Welcome home to this fully renovated 4-bedroom, 2-bath concrete block beauty offering 2,146 square feet of thoughtfully updated living space on a sprawling .68-acre rural residential lot with NO HOA. Perfectly positioned directly across from Timuquana Elementary School, this property delivers space, privacy, and modern upgrades rarely found together.
Step inside to discover beautifully refinished original oak floors throughout the main living areas and bedrooms, complemented by a fresh interior repaint. The spacious family room features an electric fireplace with a stone hearth, creating a warm and inviting gathering space. Bedrooms are generously sized, with walk-in closets in three of the four bedrooms, including a primary suite with a brand-new master bathroom and custom shelving system in the walk-in closet. **all photos are virtually staged** The completely new kitchen is a standout, showcasing all-wood cabinetry, quartz countertops, stainless steel appliances, a huge reach-in pantry, and a sunny breakfast area. Fresh LVP flooring enhances the kitchen, bathrooms, and large bonus room/den off the kitchenperfect for a home office, playroom, or flex space.
Outside, enjoy a large covered front porch, a fully fenced backyard ideal for kids or pets, and a rare 50x100 treed side lot offering unmatched privacyonly one neighbor behind you and none on either side. The extra-large driveway accommodates 6+ vehicles, while the enormous garage (33'6" deep x 20'11" wide) easily fits two full-size crew cab trucks plus toys, complete with two separate 220V circuitsperfect for a workshop or generator setup.
Major updates include: HVAC (2022), roof (2012), all-new vinyl windows (2019, except bonus room & garage), updated 200-amp electrical panel (2020), new water heater (2025), recently fully re-piped, septic pumped and inspected (2025), and a new well pump & rebuilt pump house (2025). Tons of attic storage with pull-down access adds even more functionality.
This move-in-ready home offers space, privacy, upgrades, and freedomwithout HOA restrictions. A rare opportunity you won't want to miss.
Closed
$353,200
5450 110TH Street, Jacksonville, FL 32244
4beds
2,146sqft
Single Family Residence
Built in 1965
0.68 Acres Lot
$349,100 Zestimate®
$165/sqft
$1,945 Estimated rent
Home value
$349,100
$332,000 - $367,000
$1,945/mo
Zestimate® history
Owner options
List your home for rent
$1,945/mo
Rent Zestimate®
Find your next renter with Zillow Rental Manager. Plus, with online applications, you can quickly screen prospective tenants – for free.
$1,945/mo
Rent Zestimate®
Refinance and save
$2,432/mo
Est. payment
Refinancing to a lower rate could help reduce your monthly payments and save thousands over the life of the loan.
$2,432/mo
Est. payment
Explore your selling options
Work with a Zillow partner agent
Leverage their expertise and Zillow's premium Showcase listings to get your home seen by more buyers.
Get startedList with your own agent
Get your home in front of millions of buyers by listing it on Zillow.
Learn how to do itSell it yourself
Take full control of how buyers see your home on Zillow by listing For Sale by Owner (FSBO).
List your homeWhat's special
Zillow last checked:
Listing updated:
Listed by:
George Sitgreaves 904-742-3704,
WATERMARKE REALTY GROUP LLC 904-234-7917,
ANGELA MARIE ALFORD 904-208-0071
Bought with:
NON MLS (realMLS)
NON MLS (realMLS)
Source: realMLS,MLS#: 2129006
Facts & features
Interior
Bedrooms & bathrooms
- Bedrooms: 4
- Bathrooms: 2
- Full bathrooms: 2
Primary bedroom
- Level: Main
- Area: 182 Square Feet
- Dimensions: 14.00 x 13.00
Bedroom 2
- Level: Main
- Area: 132 Square Feet
- Dimensions: 12.00 x 11.00
Bedroom 3
- Level: Main
- Area: 182 Square Feet
- Dimensions: 14.00 x 13.00
Bedroom 4
- Level: Main
- Area: 143 Square Feet
- Dimensions: 13.00 x 11.00
Bonus room
- Level: Main
Dining room
- Level: Main
- Area: 143 Square Feet
- Dimensions: 13.00 x 11.00
Family room
- Level: Main
- Area: 200 Square Feet
- Dimensions: 20.00 x 10.00
Kitchen
- Level: Main
- Area: 198 Square Feet
- Dimensions: 22.00 x 9.00
Heating
- Central, Electric
Cooling
- Central Air, Electric
Appliances
- Included: Dishwasher, Electric Range, Electric Water Heater, Ice Maker, Plumbed For Ice Maker, Refrigerator
- Laundry: Electric Dryer Hookup, In Unit, Washer Hookup
Features
- Breakfast Nook, Ceiling Fan(s), Eat-in Kitchen, Entrance Foyer, Pantry, Primary Bathroom - Shower No Tub, Split Bedrooms, Walk-In Closet(s)
- Flooring: Vinyl, Wood
- Number of fireplaces: 1
- Fireplace features: Electric
Interior area
- Total interior livable area: 2,146 sqft
Property
Parking
- Total spaces: 2
- Parking features: Additional Parking, Garage, Garage Door Opener, RV Access/Parking
- Garage spaces: 2
Features
- Levels: One
- Stories: 1
- Patio & porch: Covered, Front Porch, Patio
- Fencing: Back Yard,Chain Link
Lot
- Size: 0.68 Acres
- Features: Many Trees
Details
- Parcel number: 1033760000
- Zoning description: Residential
Construction
Type & style
- Home type: SingleFamily
- Architectural style: Ranch
- Property subtype: Single Family Residence
Materials
- Block
- Roof: Shingle
Condition
- Updated/Remodeled
- New construction: No
- Year built: 1965
Utilities & green energy
- Electric: 220 Volts in Garage
- Sewer: Septic Tank
- Water: Private, Well
- Utilities for property: Cable Available, Electricity Connected, Sewer Connected, Water Connected
Community & HOA
Community
- Subdivision: Ortega Farms
HOA
- Has HOA: No
Location
- Region: Jacksonville
Financial & listing details
- Price per square foot: $165/sqft
- Tax assessed value: $269,533
- Annual tax amount: $3,646
- Date on market: 5/11/2026
- Listing terms: Cash,Conventional,FHA,VA Loan
- Road surface type: Asphalt
Price history
| Date | Event | Price |
|---|---|---|
| 7/16/2026 | Sold | $353,200+0.9%$165/sqft |
Source:  realMLS #2129006 Report a problem realMLS #2129006 Report a problem | ||
| 5/28/2026 | Price change | $350,000-4.1%$163/sqft |
Source: realMLS #2129006 Report a problem | ||
| 5/11/2026 | Listed for sale | $364,900-2.7%$170/sqft |
Source: realMLS #2129006 Report a problem | ||
| 4/14/2026 | Listing removed | $375,000$175/sqft |
Source: realMLS #2129006 Report a problem | ||
| 2/6/2026 | Listed for sale | $375,000+87.5%$175/sqft |
Source: realMLS #2129006 Report a problem | ||
| 12/30/2024 | Sold | $200,000+0.5%$93/sqft |
Source: Public Record Report a problem | ||
| 9/5/2024 | Listing removed | $199,000-9.5%$93/sqft |
Source: realMLS #2042203 Report a problem | ||
| 9/5/2024 | Price change | $220,000+10.6%$103/sqft |
Source: realMLS #2042203 Report a problem | ||
| 8/19/2024 | Listed for sale | $199,000-20.1%$93/sqft |
Source: realMLS #2042203 Report a problem | ||
| 8/8/2024 | Listing removed | -- |
Source: realMLS #2025593 Report a problem | ||
| 7/30/2024 | Price change | $249,000-1.4%$116/sqft |
Source: realMLS #2025593 Report a problem | ||
| 7/12/2024 | Price change | $252,500-1%$118/sqft |
Source: realMLS #2025593 Report a problem | ||
| 6/25/2024 | Price change | $255,000-1.4%$119/sqft |
Source: realMLS #2025593 Report a problem | ||
| 6/17/2024 | Price change | $258,500-0.6%$120/sqft |
Source: realMLS #2025593 Report a problem | ||
| 6/11/2024 | Price change | $260,000-1.9%$121/sqft |
Source: realMLS #2025593 Report a problem | ||
| 5/23/2024 | Price change | $265,000-1.9%$123/sqft |
Source: realMLS #2025593 Report a problem | ||
| 5/17/2024 | Price change | $270,000-1.8%$126/sqft |
Source: realMLS #2025593 Report a problem | ||
| 5/13/2024 | Listed for sale | $275,000+129.2%$128/sqft |
Source: realMLS #2025593 Report a problem | ||
| 3/10/2004 | Sold | $120,000+12.1%$56/sqft |
Source: Public Record Report a problem | ||
| 5/16/2002 | Sold | $107,000$50/sqft |
Source: Public Record Report a problem | ||
Public tax history
| Year | Property taxes | Tax assessment |
|---|---|---|
| 2024 | $1,764 +3.5% | $132,998 +3% |
| 2023 | $1,704 +4.9% | $129,125 +3% |
| 2022 | $1,624 +9.5% | $125,365 +9.2% |
| 2021 | $1,483 +1.3% | $114,837 +1.4% |
| 2020 | $1,464 +1.6% | $113,252 +2.3% |
| 2019 | $1,441 +1.7% | $110,706 +1.9% |
| 2018 | $1,417 | $108,642 +2.1% |
| 2017 | $1,417 +1.7% | $106,408 +2.1% |
| 2016 | $1,393 +1% | $104,220 +0.7% |
| 2015 | $1,379 -0.9% | $103,496 +0.8% |
| 2014 | $1,391 | $102,675 -1.3% |
| 2013 | -- | $104,070 -2.7% |
| 2012 | -- | $106,905 -5% |
| 2011 | -- | $112,476 -9.7% |
| 2010 | -- | $124,603 -3.1% |
| 2009 | -- | $128,629 +5.7% |
| 2006 | -- | $121,716 +3% |
| 2005 | $1,721 | $118,171 +19.8% |
| 2004 | -- | $98,671 +1.9% |
| 2003 | $1,393 | $96,831 +21.7% |
| 2002 | -- | $79,587 +1.6% |
| 2001 | -- | $78,334 +3% |
| 2000 | -- | $76,052 +2.7% |
| 1999 | -- | $74,053 |
Find assessor info on the county website
Neighborhood: Wesconnett
Nearby homes
- $228,8002 bd2 ba2.2k sqft5464 110th St, Jacksonville, FL 32244Off Market
- $211,7823 bd2 ba970 sqft5498 110th St, Jacksonville, FL 32244Off Market

- $274,6003 bd2 ba2k sqft5786 Calvary Dr, Jacksonville, FL 32244Off Market
- $579,87810 Acres5469 110th St, Jacksonville, FL 32244Off Market
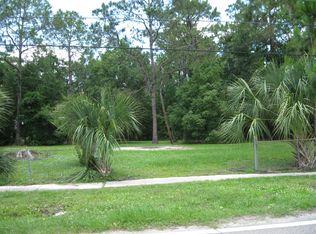
- $292,3003 bd2 ba2k sqft5895 Calvary Dr, Jacksonville, FL 32244Off Market
- $103,958-- bd-- ba-- sqftCatoma St, Jacksonville, FL 32244Off Market
- $285,4003 bd2 ba1.6k sqft5858 Calvary Dr, Jacksonville, FL 32244Off Market
- $254,8003 bd2 ba1.4k sqft5852 Calvary Dr, Jacksonville, FL 32244Off Market
Nearby schools
GreatSchools rating
- 5/10Timucuan Elementary SchoolGrades: PK-5Distance: 0.1 mi
- 2/10J. E. B. Stuart Middle SchoolGrades: 6-8Distance: 1.2 mi
- 2/10Westside High SchoolGrades: 9-12Distance: 2.6 mi
Get a cash offer in 3 minutes
Find out how much your home could sell for in as little as 3 minutes with a no-obligation cash offer.
Estimated market value
$349,100
Get a cash offer in 3 minutes
Find out how much your home could sell for in as little as 3 minutes with a no-obligation cash offer.
Estimated market value
$349,100
- Florida
- Duval County
- Jacksonville
- 32244
- Wesconnett
- 5450 110TH Street
Nearby cities
Nearby neighborhoods
Nearby zip codes
Other Jacksonville Topics
