Where privacy, views, and location meet unmatched livability, welcome to 5450 Alexandrine Court. Tucked away at the end of a peaceful cul-de-sac in one of Oceanside’s most sought-after neighborhoods, this home sits on nearly half an acre, offering rare space and seclusion. The open and light filled floor plan features four spacious bedrooms and three full bathrooms designed for comfort, flexibility, and effortless entertaining. Multiple living areas allow for work, relaxation, or hosting with ease. Step outside to an incredible backyard retreat designed for everyday enjoyment and memorable gatherings complete with a full outdoor kitchen, spa, fire pit, multiple covered seating areas, and room for recreation or a basketball court. The elevated setting provides panoramic views and a sense of privacy that’s truly exceptional. With ample usable land, there’s even potential to add an ADU, offering versatility for extended living or future rental income. The oversized three car garage provides generous storage and workspace options. Ideally situated between Orange County and San Diego, this home combines tranquility with convenience minutes from Camp Pendleton, local beaches, trails, dining, and shopping. 5450 Alexandrine Court where panoramic views, privacy, and possibility define Southern California living!
Sold for $1,340,000
Listed by: Real Broker • Reza Lashkari • Contact: 855-450-0442
Bought with: Real Broker
$1,340,000
5450 Alexandrine Ct, Oceanside, CA 92057
4beds
2,873sqft
Single Family Residence
Built in 2002
0.47 Acres Lot
$1,340,400 Zestimate®
$466/sqft
$5,345 Estimated rent
Home value
$1,340,400
$1.25M - $1.45M
$5,345/mo
Zestimate® history
Owner options
List your home for rent
$5,345/mo
Rent Zestimate®
Find your next renter with Zillow Rental Manager. Plus, with online applications, you can quickly screen prospective tenants – for free.
$5,345/mo
Rent Zestimate®
Refinance and save
$8,607/mo
Est. payment
Refinancing to a lower rate could help reduce your monthly payments and save thousands over the life of the loan.
$8,607/mo
Est. payment
Explore your selling options
Work with a Zillow partner agent
Leverage their expertise and Zillow's premium Showcase listings to get your home seen by more buyers.
Get startedList with your own agent
Get your home in front of millions of buyers by listing it on Zillow.
Learn how to do itSell it yourself
Take full control of how buyers see your home on Zillow by listing For Sale by Owner (FSBO).
List your homeWhat's special
Ample usable landPanoramic viewsIncredible backyard retreatPeaceful cul-de-sacRare space and seclusionSense of privacyFour spacious bedrooms
Zillow last checked:
Listing updated:
Listed by:
Reza Lashkari DRE #02195314 949-826-8100,
Real Broker
Bought with:
Reza Lashkari, DRE #02195314
Real Broker
Source: CRMLS,MLS#: OC25239721 Originating MLS: California Regional MLS
Originating MLS: California Regional MLSFacts & features
Interior
Bedrooms & bathrooms
- Bedrooms: 4
- Bathrooms: 3
- Full bathrooms: 3
- Main level bathrooms: 1
- Main level bedrooms: 1
Rooms
- Room types: Bonus Room, Bedroom, Entry/Foyer, Family Room, Kitchen, Laundry, Loft, Living Room, Primary Bathroom, Primary Bedroom, Other, Retreat, Recreation, Sunroom, Dining Room
Bathroom
- Features: Bathroom Exhaust Fan, Bathtub, Closet, Dual Sinks, Full Bath on Main Level, Granite Counters, Quartz Counters, Stone Counters, Remodeled, Separate Shower
Family room
- Features: Separate Family Room
Kitchen
- Features: Granite Counters, Kitchen/Family Room Combo, Pots & Pan Drawers, Stone Counters, Remodeled, Updated Kitchen
Other
- Features: Walk-In Closet(s)
Heating
- ENERGY STAR Qualified Equipment, Forced Air, High Efficiency
Cooling
- Central Air, ENERGY STAR Qualified Equipment, High Efficiency
Appliances
- Included: Convection Oven, Dishwasher, Gas Cooktop, Gas Oven, Gas Water Heater, Ice Maker, Refrigerator, Range Hood, Self Cleaning Oven, Vented Exhaust Fan, Dryer, Washer
- Laundry: Washer Hookup, Gas Dryer Hookup, Inside, Laundry Room
Features
- Ceiling Fan(s), Central Vacuum, Separate/Formal Dining Room, Granite Counters, High Ceilings, Open Floorplan, Stone Counters, Recessed Lighting, Storage, Wired for Sound, Bedroom on Main Level, Loft, Primary Suite, Walk-In Closet(s)
- Flooring: Tile, Vinyl, Wood
- Doors: ENERGY STAR Qualified Doors, Panel Doors, Sliding Doors
- Windows: Double Pane Windows, ENERGY STAR Qualified Windows, Insulated Windows
- Has fireplace: Yes
- Fireplace features: Family Room, Gas
- Common walls with other units/homes: No Common Walls
Interior area
- Total interior livable area: 2,873 sqft
Property
Parking
- Total spaces: 3
- Parking features: Concrete, Door-Multi, Direct Access, Driveway Level, Driveway, Garage Faces Front, Garage, Garage Door Opener, Off Street, Paved, Private, RV Access/Parking
- Attached garage spaces: 3
Features
- Levels: Two
- Stories: 2
- Entry location: 1
- Patio & porch: Concrete, Covered, Open, Patio, Porch
- Exterior features: Barbecue, Rain Gutters, Fire Pit
- Has private pool: Yes
- Pool features: Heated, In Ground, Private
- Has spa: Yes
- Spa features: Heated, In Ground, Private
- Fencing: Excellent Condition,Stucco Wall,Wood
- Has view: Yes
- View description: Mountain(s), Panoramic
Lot
- Size: 0.47 Acres
- Features: 0-1 Unit/Acre, Corner Lot, Corners Marked, Cul-De-Sac, Front Yard, Garden, Lawn, Landscaped, Level, Near Park, Paved, Sprinkler System, Street Level, Yard
Details
- Additional structures: Shed(s)
- Parcel number: 1224610800
- Zoning: RES
- Special conditions: Standard
Construction
Type & style
- Home type: SingleFamily
- Architectural style: Mediterranean
- Property subtype: Single Family Residence
Materials
- Stucco
- Foundation: Slab
- Roof: Spanish Tile
Condition
- Updated/Remodeled,Turnkey
- New construction: No
- Year built: 2002
Utilities & green energy
- Electric: Photovoltaics Seller Owned
- Sewer: Public Sewer
- Water: Public
- Utilities for property: Cable Available, Cable Connected, Electricity Available, Electricity Connected, Natural Gas Available, Natural Gas Connected, Phone Available, Sewer Available, Sewer Connected, Underground Utilities, Water Available, Water Connected
Community & HOA
Community
- Features: Golf, Gutter(s), Hiking, Military Land, Mountainous, Storm Drain(s), Street Lights, Suburban, Sidewalks, Park
- Security: Carbon Monoxide Detector(s), Fire Detection System, Fire Sprinkler System, Smoke Detector(s), Security Lights
- Subdivision: Oceanside
HOA
- Has HOA: Yes
- Amenities included: Management
- HOA fee: $126 monthly
- HOA name: Wilmont Ranch Maintenance Corporation
- HOA phone: 760-481-7444
Location
- Region: Oceanside
Financial & listing details
- Price per square foot: $466/sqft
- Tax assessed value: $978,512
- Annual tax amount: $10,265
- Date on market: 10/15/2025
- Cumulative days on market: 169 days
- Listing terms: Cash,Cash to New Loan,Conventional,FHA,VA Loan
- Road surface type: Paved
Price history
| Date | Event | Price |
|---|---|---|
| 6/29/2026 | Sold | $1,340,000-4.2%$466/sqft |
Source:  CRMLS #OC25239721 Report a problem CRMLS #OC25239721 Report a problem | ||
| 5/6/2026 | Contingent | $1,399,000$487/sqft |
Source: CRMLS #OC25239721 Report a problem | ||
| 5/1/2026 | Listed for sale | $1,399,000+7.6%$487/sqft |
Source: CRMLS #OC25239721 Report a problem | ||
| 8/1/2023 | Sold | $1,300,000+8.3%$452/sqft |
Source:  SDMLS #230012390 Report a problem SDMLS #230012390 Report a problem | ||
| 12/22/2021 | Sold | $1,200,000+0.1%$418/sqft |
Source: Public Record Report a problem | ||
| 11/25/2021 | Pending sale | $1,199,000$417/sqft |
Source: CRMLS #NDP2112806 Report a problem | ||
| 11/18/2021 | Listed for sale | $1,199,000+90.3%$417/sqft |
Source: CRMLS #NDP2112806 Report a problem | ||
| 4/18/2014 | Sold | $630,000+0.8%$219/sqft |
Source: Public Record Report a problem | ||
| 3/2/2014 | Listed for sale | $625,000+50.6%$218/sqft |
Source: Premiere Properties #140011078 Report a problem | ||
| 4/27/2012 | Listing removed | $2,800$1/sqft |
Source: Premiere Properties Report a problem | ||
| 3/30/2012 | Listed for rent | $2,800$1/sqft |
Source: Premiere Properties Report a problem | ||
| 7/30/2002 | Sold | $415,000$144/sqft |
Source: Public Record Report a problem | ||
Public tax history
| Year | Property taxes | Tax assessment |
|---|---|---|
| 2025 | $10,265 +2.1% | $978,512 +2% |
| 2024 | $10,050 -21.8% | $959,326 -21.6% |
| 2023 | $12,855 +1.8% | $1,224,000 +2% |
| 2022 | $12,634 +67.1% | $1,200,000 +68.2% |
| 2021 | $7,561 +0.8% | $713,472 +1% |
| 2020 | $7,500 +3.2% | $706,158 +2% |
| 2019 | $7,270 -1.7% | $692,313 +2% |
| 2018 | $7,396 +2% | $678,739 +2% |
| 2017 | $7,251 +2.4% | $665,431 +2% |
| 2016 | $7,081 +1.6% | $652,385 +1.5% |
| 2015 | $6,971 +27.5% | $642,586 +27.8% |
| 2014 | $5,468 | $502,714 +0.5% |
| 2013 | -- | $500,443 +2% |
| 2012 | -- | $490,631 +2% |
| 2011 | -- | $481,012 +0.8% |
| 2010 | -- | $477,418 -0.2% |
| 2009 | -- | $478,554 +2% |
| 2008 | -- | $469,172 +2% |
| 2007 | -- | $459,973 +2% |
| 2006 | -- | $450,955 +3.8% |
| 2005 | -- | $434,271 +2% |
| 2004 | -- | $425,757 +1.9% |
| 2003 | -- | $417,955 |
Find assessor info on the county website
Neighborhood: North Valley
Nearby homes
- $996,9004 bd2 ba2.4k sqft5454 Alexandrine Ct, Oceanside, CA 92057Off Market
- $1,024,1003 bd2 ba1.8k sqft5451 Alexandrine Ct, Oceanside, CA 92057Off Market
- $967,9004 bd2 ba1.8k sqft5458 Alexandrine Ct, Oceanside, CA 92057Off Market
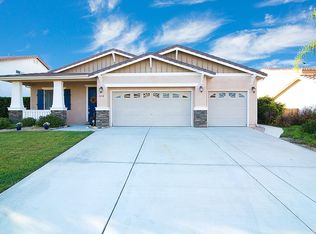
- $1,046,8003 bd2 ba2.4k sqft5455 Alexandrine Ct, Oceanside, CA 92057Off Market
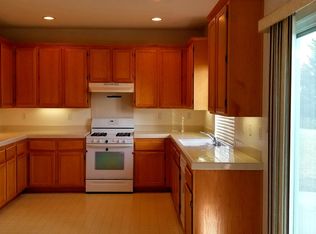
- $1,052,6005 bd3 ba2.2k sqft5459 Alexandrine Ct, Oceanside, CA 92057Off Market
- $1,200,0004 bd3 ba2.8k sqft5462 Alexandrine Ct, Oceanside, CA 92057Sold
- $1,059,7005 bd3 ba2.8k sqft5463 Alexandrine Ct, Oceanside, CA 92057Off Market
- $1,033,3005 bd3 ba2.4k sqft5466 Alexandrine Ct, Oceanside, CA 92057Off Market
Nearby schools
GreatSchools rating
- 8/10Bonsall West Elementary SchoolGrades: K-6Distance: 1.2 mi
- 6/10Norman L. Sullivan Middle SchoolGrades: 6-8Distance: 7 mi
- 5/10Bonsall HighGrades: 9-12Distance: 7 mi
Get a cash offer in 3 minutes
Find out how much your home could sell for in as little as 3 minutes with a no-obligation cash offer.
Estimated market value
$1,340,400
Get a cash offer in 3 minutes
Find out how much your home could sell for in as little as 3 minutes with a no-obligation cash offer.
Estimated market value
$1,340,400
- California
- San Diego County
- Oceanside
- 92057
- North Valley
- 5450 Alexandrine Ct
Nearby cities
Nearby neighborhoods
Nearby zip codes
Other Oceanside Topics
