Welcome to this rarely available 3-bedroom, 2.5-bathroom condo that has been beautifully updated to offer a modern living experience. This is the one you've been waiting for! Step inside and be greeted by hardwood floors that exude elegance throughout the living spaces. The bedrooms feature plush newer carpeting, ensuring a cozy and comfortable retreat. The entire condo has been painted in tasteful, modern colors, creating a fresh and inviting atmosphere. Prepare to be wowed by the sensational updated open kitchen, featuring 42" cherry cabinets, stunning granite countertops, and a convenient breakfast/serving bar. The kitchen is equipped with newer stainless steel appliances, perfect for culinary enthusiasts and hosting memorable meals. The bathrooms have been thoughtfully upgraded, ensuring a luxurious and contemporary feel. The primary bedroom boasts ample space, dual walk-in closets, and a full bath for your comfort and convenience. The spacious living is an ideal gathering place, with sliders leading to a balcony that showcases fabulous views of the pond. Imagine unwinding on warm summer evenings, savoring the tranquility and beauty of your surroundings. You'll find excellent closet and storage space throughout the condo, accommodating all your needs. Parking will never be an issue with four assigned spaces, including two in the garage and two exterior spaces. Convenience at its finest! Indulge in the fantastic amenities offered in the area, including an outdoor pool, tennis court, and fitness room. Summer fun awaits you right outside your doorstep. This condo is move-in ready, allowing you to simply unpack and start enjoying the remarkable lifestyle it offers. Don't miss this incredible opportunity to make it yours today!
Closed
$227,500
5450 Astor Ln APT 313, Rolling Meadows, IL 60008
3beds
1,800sqft
Condominium, Single Family Residence
Built in 1985
-- sqft lot
$310,000 Zestimate®
$126/sqft
$3,339 Estimated rent
Home value
$310,000
$291,000 - $329,000
$3,339/mo
Zestimate® history
Owner options
List your home for rent
$3,339/mo
Rent Zestimate®
Find your next renter with Zillow Rental Manager. Plus, with online applications, you can quickly screen prospective tenants – for free.
$3,339/mo
Rent Zestimate®
Refinance and save
$2,334/mo
Est. payment
Refinancing to a lower rate could help reduce your monthly payments and save thousands over the life of the loan.
$2,334/mo
Est. payment
Explore your selling options
Work with a Zillow partner agent
Leverage their expertise and Zillow's premium Showcase listings to get your home seen by more buyers.
Get startedList with your own agent
Get your home in front of millions of buyers by listing it on Zillow.
Learn how to do itSell it yourself
Take full control of how buyers see your home on Zillow by listing For Sale by Owner (FSBO).
List your homeWhat's special
Modern colorsOutdoor poolModern living experienceConvenient breakfastSpacious livingFitness roomAmple space
Zillow last checked:
Listing updated:
Listed by:
Martin Vehlow 847-359-4600,
Berkshire Hathaway HomeServices Starck Real Estate
Bought with:
Cynthia Klassman
Revive Real Estate LLC
Source: MRED as distributed by MLS GRID,MLS#: 11804773
Facts & features
Interior
Bedrooms & bathrooms
- Bedrooms: 3
- Bathrooms: 3
- Full bathrooms: 2
- 1/2 bathrooms: 1
Rooms
- Room types: Balcony/Porch/Lanai
Primary bedroom
- Features: Flooring (Carpet), Window Treatments (Blinds), Bathroom (Full)
- Level: Main
- Area: 414 Square Feet
- Dimensions: 23X18
Bedroom 2
- Features: Flooring (Carpet), Window Treatments (Blinds)
- Level: Main
- Area: 156 Square Feet
- Dimensions: 13X12
Bedroom 3
- Features: Flooring (Carpet), Window Treatments (Blinds)
- Level: Main
- Area: 180 Square Feet
- Dimensions: 15X12
Balcony porch lanai
- Level: Main
- Area: 75 Square Feet
- Dimensions: 15X5
Dining room
- Features: Flooring (Hardwood)
- Level: Main
- Area: 140 Square Feet
- Dimensions: 14X10
Kitchen
- Features: Kitchen (Eating Area-Breakfast Bar, Eating Area-Table Space, Galley), Flooring (Hardwood)
- Level: Main
- Area: 207 Square Feet
- Dimensions: 23X9
Laundry
- Features: Flooring (Vinyl)
- Level: Main
- Area: 88 Square Feet
- Dimensions: 11X8
Living room
- Features: Flooring (Hardwood), Window Treatments (Curtains/Drapes)
- Level: Main
- Area: 280 Square Feet
- Dimensions: 20X14
Heating
- Natural Gas, Forced Air
Cooling
- Central Air
Appliances
- Included: Range, Microwave, Dishwasher, Refrigerator, Washer, Dryer, Stainless Steel Appliance(s)
- Laundry: Washer Hookup, Gas Dryer Hookup, In Unit
Features
- Flooring: Hardwood
- Basement: None
Interior area
- Total structure area: 0
- Total interior livable area: 1,800 sqft
Property
Parking
- Total spaces: 4
- Parking features: Asphalt, Garage Door Opener, On Site, Garage Owned, Attached, Garage
- Attached garage spaces: 4
- Has uncovered spaces: Yes
Accessibility
- Accessibility features: No Disability Access
Features
- Exterior features: Balcony
- Has view: Yes
- View description: Water
- Has water view: Yes
- Water view: Water
Details
- Parcel number: 08084020401115
- Special conditions: None
Construction
Type & style
- Home type: Condo
- Property subtype: Condominium, Single Family Residence
Materials
- Brick
- Foundation: Concrete Perimeter
Condition
- New construction: No
- Year built: 1985
- Major remodel year: 2021
Utilities & green energy
- Electric: Circuit Breakers, 100 Amp Service
- Sewer: Public Sewer
- Water: Lake Michigan
Community & HOA
Community
- Subdivision: Saratoga
HOA
- Has HOA: Yes
- Amenities included: Elevator(s), Storage, Pool, Tennis Court(s), Clubhouse
- Services included: Water, Parking, Insurance, Security, Exercise Facilities, Pool, Exterior Maintenance, Lawn Care, Scavenger, Snow Removal
- HOA fee: $640 monthly
Location
- Region: Rolling Meadows
Financial & listing details
- Price per square foot: $126/sqft
- Tax assessed value: $222,060
- Annual tax amount: $5,635
- Date on market: 6/23/2023
- Listing terms: Cash
- Ownership: Condo
Price history
| Date | Event | Price |
|---|---|---|
| 8/1/2023 | Sold | $227,500-3.2%$126/sqft |
Source:  MRED as distributed by MLS GRID #11804773 Report a problem MRED as distributed by MLS GRID #11804773 Report a problem | ||
| 7/25/2023 | Pending sale | $235,000$131/sqft |
Source: MRED as distributed by MLS GRID #11804773 Report a problem | ||
| 7/9/2023 | Contingent | $235,000$131/sqft |
Source: MRED as distributed by MLS GRID #11804773 Report a problem | ||
| 7/7/2023 | Listed for sale | $235,000$131/sqft |
Source: MRED as distributed by MLS GRID #11804773 Report a problem | ||
| 6/28/2023 | Contingent | $235,000$131/sqft |
Source: MRED as distributed by MLS GRID #11804773 Report a problem | ||
| 6/23/2023 | Listed for sale | $235,000+9.3%$131/sqft |
Source: MRED as distributed by MLS GRID #11804773 Report a problem | ||
| 10/12/2021 | Sold | $215,000$119/sqft |
Source: Public Record Report a problem | ||
| 8/2/2021 | Sold | $215,000+2.4%$119/sqft |
Source: MRED as distributed by MLS GRID #11157449 Report a problem | ||
| 4/24/2006 | Sold | $210,000$117/sqft |
Source: Public Record Report a problem | ||
Public tax history
| Year | Property taxes | Tax assessment |
|---|---|---|
| 2024 | -- | $22,206 +0% |
| 2023 | $6,781 +4.5% | $22,205 |
| 2022 | $6,488 +15.1% | $22,205 +29.8% |
| 2021 | $5,635 +2.4% | $17,105 |
| 2020 | $5,502 -0.8% | $17,105 -10.8% |
| 2019 | $5,548 +35.5% | $19,172 +51% |
| 2018 | $4,094 +2.1% | $12,697 |
| 2017 | $4,010 +7.4% | $12,697 |
| 2016 | $3,735 +14.3% | $12,697 +21.7% |
| 2015 | $3,268 -1.9% | $10,433 -4.3% |
| 2014 | $3,333 -15.9% | $10,898 -17.9% |
| 2013 | $3,962 +16.5% | $13,274 +4.7% |
| 2012 | $3,400 +5.5% | $12,679 |
| 2011 | $3,221 +3.1% | $12,679 |
| 2010 | $3,125 -30.9% | $12,679 -37.9% |
| 2009 | $4,522 -5.7% | $20,405 -18.2% |
| 2008 | $4,793 +2.4% | $24,934 |
| 2007 | $4,679 +28.6% | $24,934 +35.3% |
| 2006 | $3,639 +236.6% | $18,425 +241.9% |
| 2005 | $1,081 -76.6% | $5,389 -77% |
| 2004 | $4,620 | $23,438 |
Find assessor info on the county website
Neighborhood: 60008
Nearby homes
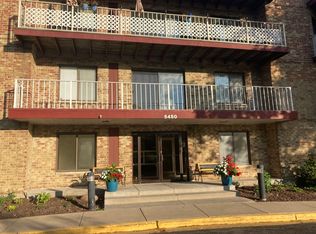
- $160,0001 bd1 ba865 sqft5450 Astor Ln APT 214, Rolling Meadows, IL 60008Off Market
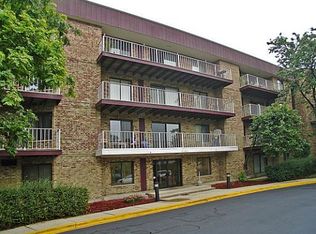
- $283,4003 bd2 ba-- sqft5450 Astor Ln APT 102, Rolling Meadows, IL 60008Off Market
- $240,3003 bd2 ba1.2k sqft5450 Astor Ln APT 105, Rolling Meadows, IL 60008Off Market
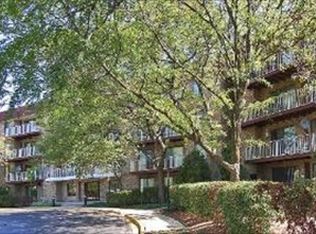
- $240,4002 bd2 ba1.4k sqft5450 Astor Ln APT 113, Rolling Meadows, IL 60008Off Market
- $210,6003 bd2 ba-- sqft5450 Astor Ln APT 114, Rolling Meadows, IL 60008Off Market
- $236,4002 bd-- ba-- sqft5450 Astor Ln APT 115, Rolling Meadows, IL 60008Off Market
- $235,7002 bd2 ba1.2k sqft5450 Astor Ln UNIT 116, Rolling Meadows, IL 60008Off Market
- $255,5002 bd-- ba-- sqft5450 Astor Ln APT 118, Rolling Meadows, IL 60008Off Market
- $253,7002 bd-- ba-- sqft5450 Astor Ln UNIT 201, Rolling Meadows, IL 60008Off Market
Nearby schools
GreatSchools rating
- 6/10Willow Bend Elementary SchoolGrades: PK-5Distance: 0.8 mi
- 5/10Carl Sandburg Jr High SchoolGrades: 6-8Distance: 1.3 mi
- 8/10Rolling Meadows High SchoolGrades: 9-12Distance: 0.8 mi
Schools provided by the listing agent
- Elementary: Willow Bend Elementary School
- Middle: Carl Sandburg Junior High School
- High: Rolling Meadows High School
- District: 15
Source: MRED as distributed by MLS GRID. This data may not be complete. We recommend contacting the local school district to confirm school assignments for this home.
Get a cash offer in 3 minutes
Find out how much your home could sell for in as little as 3 minutes with a no-obligation cash offer.
Estimated market value
$310,000
Get a cash offer in 3 minutes
Find out how much your home could sell for in as little as 3 minutes with a no-obligation cash offer.
Estimated market value
$310,000
- Illinois
- Cook County
- Rolling Meadows
- 60008
- 5450 Astor Ln Apartment 313
Nearby cities
Nearby zip codes
Other Rolling Meadows Topics
