~Here is an opportunity to own a maintained secluded home in a country like setting on nearly 9 acres yet in close proximity to local amenities. A private winding driveway surrounded by trees brings you to this 3 bedroom, 3 bathroom, 2 car attached garage. Inside you have an additional large family room and a 13 x 27 newly finished bonus room located upstairs off of a 15 foot enclosed walkway. Also, upstairs are 2 large bedrooms, a full bathroom and a storage room. The primary bedroom with a walk-in closet and bathroom are downstairs. Here you have a stand up shower, soaking tub and separate toilet area. Off the eat-in kitchen with all appliances staying is a pantry, a large closet and a half bath. A partially finished basement includes a theater area, sauna and pellet stove as an additional heat source. Outside are many ways to enjoy nature-from the 16 x 24 screened in gazebo located behind the 1/4 acre stocked pond to the patio and metal gazebo located off of the family room. Ample room for outside entertainment and pleasure! A 16 x 32 pole barn equipped with 120 amp service and an upstairs for storage plus front/rear garage doors allows for boat or RV storage or additional workshop area. Fresh paint on front door and stain on front porch. This a very unique property that has it all!~
Closed
$450,000
5450 Boughner Rd, Rock Creek, OH 44084
3beds
4,158sqft
Single Family Residence
Built in 2003
8.71 Acres Lot
$495,800 Zestimate®
$108/sqft
$-- Estimated rent
Home value
$495,800
$471,000 - $521,000
Not available
Zestimate® history
Owner options
List your home for rent
Find your next renter with Zillow Rental Manager. Plus, with online applications, you can quickly screen prospective tenants – for free.
Refinance and save
$3,014/mo
Est. payment
Refinancing to a lower rate could help reduce your monthly payments and save thousands over the life of the loan.
$3,014/mo
Est. payment
Explore your selling options
Work with a Zillow partner agent
Leverage their expertise and Zillow's premium Showcase listings to get your home seen by more buyers.
Get startedList with your own agent
Get your home in front of millions of buyers by listing it on Zillow.
Learn how to do itSell it yourself
Take full control of how buyers see your home on Zillow by listing For Sale by Owner (FSBO).
List your homeWhat's special
Zillow last checked:
Listing updated:
Listed by:
Sara N Phillips saraphillips@howardhanna.com,
Howard Hanna
Bought with:
Jason F Hadad, 442190
McDowell Homes Real Estate Services
Source: MLS Now,MLS#: 5065843Originating MLS: Lake Geauga Area Association of REALTORS
Facts & features
Interior
Bedrooms & bathrooms
- Bedrooms: 3
- Bathrooms: 3
- Full bathrooms: 2
- 1/2 bathrooms: 1
- Main level bathrooms: 2
- Main level bedrooms: 1
Primary bedroom
- Level: First
- Dimensions: 17 x 12
Bedroom
- Level: Second
- Dimensions: 17 x 25
Bedroom
- Level: Second
- Dimensions: 13 x 26
Primary bathroom
- Level: First
- Dimensions: 17 x 9
Bathroom
- Level: First
- Dimensions: 4 x 5
Bathroom
- Level: Second
- Dimensions: 5 x 8
Other
- Features: Built-in Features, Sauna
- Level: Basement
Bonus room
- Level: Second
- Dimensions: 13 x 27
Eat in kitchen
- Level: First
- Dimensions: 12 x 22
Family room
- Level: First
- Dimensions: 16 x 22
Living room
- Level: First
- Dimensions: 13 x 15
Heating
- Propane
Cooling
- Central Air, Ceiling Fan(s), Window Unit(s)
Appliances
- Included: Dryer, Dishwasher, Freezer, Range, Refrigerator, Water Softener, Washer
- Laundry: In Basement
Features
- Ceiling Fan(s), Entrance Foyer, Eat-in Kitchen, Kitchen Island, Primary Downstairs, Pantry, Soaking Tub, Walk-In Closet(s)
- Basement: Daylight,Full,Concrete,Partially Finished,Sump Pump
- Has fireplace: No
- Fireplace features: None
Interior area
- Total structure area: 4,158
- Total interior livable area: 4,158 sqft
- Finished area above ground: 3,358
- Finished area below ground: 800
Property
Parking
- Parking features: Attached, Garage, Deck
- Attached garage spaces: 2
Features
- Levels: Two
- Stories: 2
- Patio & porch: Deck, Patio
Lot
- Size: 8.71 Acres
- Features: Back Yard, Cleared, Front Yard, Landscaped, Wooded
Details
- Additional structures: Outbuilding, Pole Barn, RV/Boat Storage
- Parcel number: 570030001600
Construction
Type & style
- Home type: SingleFamily
- Architectural style: Colonial
- Property subtype: Single Family Residence
- Attached to another structure: Yes
Materials
- Block, Vinyl Siding
- Foundation: Block
- Roof: Asphalt
Condition
- Year built: 2003
Utilities & green energy
- Sewer: Septic Tank
- Water: Well
Community & HOA
Community
- Security: Security System, Smoke Detector(s)
- Subdivision: Connecticut Western Reserve
HOA
- Has HOA: No
Location
- Region: Rock Creek
Financial & listing details
- Price per square foot: $108/sqft
- Tax assessed value: $327,500
- Annual tax amount: $5,110
- Date on market: 9/5/2024
- Cumulative days on market: 61 days
- Listing agreement: Exclusive Right To Sell
Price history
| Date | Event | Price |
|---|---|---|
| 11/25/2024 | Sold | $450,000-8%$108/sqft |
Source: Public Record Report a problem | ||
| 11/5/2024 | Pending sale | $489,000$118/sqft |
Source: MLS Now #5065843 Report a problem | ||
| 9/27/2024 | Contingent | $489,000$118/sqft |
Source: MLS Now #5065843 Report a problem | ||
| 9/5/2024 | Listed for sale | $489,000+3160%$118/sqft |
Source: MLS Now #5065843 Report a problem | ||
| 4/5/1999 | Sold | $15,000$4/sqft |
Source: Public Record Report a problem | ||
Public tax history
| Year | Property taxes | Tax assessment |
|---|---|---|
| 2024 | $4,858 -4.9% | $114,630 |
| 2023 | $5,110 +27.3% | $114,630 +33.9% |
| 2022 | $4,015 -0.2% | $85,580 |
| 2021 | $4,024 +0% | $85,580 |
| 2020 | $4,022 -4.8% | $85,580 -0.3% |
| 2019 | $4,224 +6% | $85,820 |
| 2018 | $3,986 +3.3% | $85,820 |
| 2017 | $3,859 +2.1% | $85,820 +6.1% |
| 2016 | $3,781 +1.3% | $80,860 |
| 2015 | $3,733 +3.1% | $80,860 |
| 2014 | $3,621 +3.3% | $80,860 +0.3% |
| 2013 | $3,507 +3% | $80,640 |
| 2012 | $3,405 -0.8% | $80,640 |
| 2011 | $3,432 +0.7% | $80,640 -3.6% |
| 2010 | $3,408 +0.4% | $83,690 +0% |
| 2008 | $3,393 +5% | $83,685 +8.4% |
| 2007 | $3,232 +1% | $77,175 |
| 2006 | $3,199 -2.2% | $77,175 |
| 2005 | $3,271 +124.7% | $77,175 +120.5% |
| 2004 | $1,456 +267.9% | $35,000 +286.1% |
| 2003 | $396 +2.9% | $9,065 |
| 2002 | $385 +97.9% | $9,065 +81.1% |
| 2001 | $194 | $5,005 |
Find assessor info on the county website
Neighborhood: 44084
Nearby homes
- $470,0004 bd2 ba3.5k sqft5410 Boughner Rd, Rock Creek, OH 44084Sold
- $333,4002 bd2 ba1.3k sqft5484 Boughner Rd, Rock Creek, OH 44084Off Market
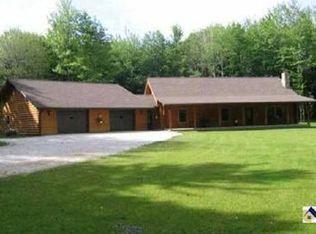
- $341,1002 bd2 ba1.6k sqft5380 Boughner Rd, Rock Creek, OH 44084Off Market
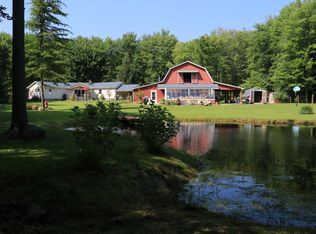
- $34,700-- bd-- ba-- sqftBoughner Rd, Rock Creek, OH 44084Off Market
- $34,700-- bd-- ba-- sqftBoughner Rd, Rock Creek, OH 44084Off Market
- $34,700-- bd-- ba-- sqftBoughner Rd, Rock Creek, OH 44084Off Market
- $36,300-- bd-- ba-- sqftBoughner Rd, Rock Creek, OH 44084Off Market
- $342,3003 bd2 ba2.1k sqft5522 Boughner Rd, Rock Creek, OH 44084Off Market
Nearby schools
GreatSchools rating
- 5/10Cork Elementary SchoolGrades: K-5Distance: 1.7 mi
- 4/10Geneva Middle SchoolGrades: 4-8Distance: 6 mi
- 6/10Geneva High SchoolGrades: 8-12Distance: 6.5 mi
Schools provided by the listing agent
- District: Geneva Area CSD - 404
Source: MLS Now. This data may not be complete. We recommend contacting the local school district to confirm school assignments for this home.
Get a cash offer in 3 minutes
Find out how much your home could sell for in as little as 3 minutes with a no-obligation cash offer.
Estimated market value
$495,800
Get a cash offer in 3 minutes
Find out how much your home could sell for in as little as 3 minutes with a no-obligation cash offer.
Estimated market value
$495,800
- Ohio
- Ashtabula County
- Geneva
- 44084
- 5450 Boughner Rd
