Skip main navigation
Sold for $910,000
  • $910,000

    5450 Bryant Street, Denver, CO 80221

    5beds
    3,406sqft
    Single Family Residence
    Built in 1977
    0.47 Acres Lot
    $1,127,100 Zestimate®
    $267/sqft
    $4,783 Estimated rent

    Home value

    $1,127,100

    $1.01M - $1.26M

    $4,783/mo

    Zestimate® history
    Loading
    Loading...

    Owner options

    List your home for rent

    $4,783/mo

    Rent Zestimate®

    Find your next renter with Zillow Rental Manager. Plus, with online applications, you can quickly screen prospective tenants – for free.

    Learn more

    $4,783/mo

    Rent Zestimate®

    Refinance and save

    $5,361/mo

    Est. payment

    Refinancing to a lower rate could help reduce your monthly payments and save thousands over the life of the loan.

    See today's rates

    $5,361/mo

    Est. payment

    Explore your selling options

    Work with a Zillow partner agent

    Leverage their expertise and Zillow's premium Showcase listings to get your home seen by more buyers.

    Get started

    List with your own agent

    Get your home in front of millions of buyers by listing it on Zillow.

    Learn how to do it

    Sell it yourself

    Take full control of how buyers see your home on Zillow by listing For Sale by Owner (FSBO).

    List your home

    What's special

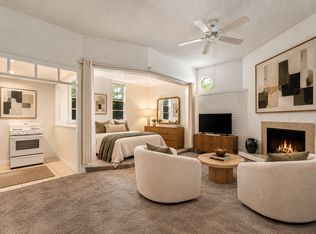
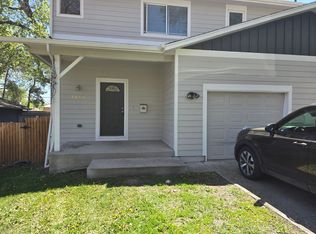
    A One-Of-A-Kind Property- Denver address, located in unincorporated Adams County, offers a CUSTOM BUILT HOME with Mixed Use Opportunities" Tucked away on a quiet dead-end street, this property exudes a serene and peaceful atmosphere. The main house features an open concept living room, dining room with bay windows, 3 bedrooms including a master with an ensuite bathroom, 3 total bathrooms, a family room, and a eat-in kitchen and a wrap around deck in the backyard. The garage has 2 parking spaces and an additonal tandem space. Main house is currently occupied by owners. The main house also provides the perfect space for entertaining. Extra living space attached to the main house with private entrance studio set up includes space for bed, living area space, 1 bathroom and a kitchen area. The Townhouse includes a living room, kitchen, 2 bedrooms with a master bedroom, 2 bathrooms and a 1 car garage, currently occupied with tenants who will vacate upon the sale of the property. Ample parking is available on the property, making it ideal for generating mixed use opportunities. The property is surrounded by trees, creating a charming and tranquil environment. At the south end of the street, a stairway leads to a park with a beautiful pond. Conveniently located near I-76, I-70 and I-25, with an easy 10 minute access to downtown Denver, and within a 5 mile radius of Willis Case Golf Course and Regis College. This Property qualifies for Sunflower Bank's Community Reinvesment Act Program which offers 1.75% of loan amount lender credit towards Closing cost, Pre-paid or Buy-down. This program is approved for primary residences, 2nd homes and investment property financing. Call Sunflower Bank (920) 450-3180. rick.demario@sunflowerbank.com See Appraisal in Supplements and Lender Incentive Flyer.

    Zillow last checked:

    Listing updated:

    Listed by:

    Judy M Sandoval 303-517-0067,

    HomeSmart Realty

    Bought with:

    Tammi Merrell, 100086634

    LoKation

    Source: REcolorado as distributed by MLS GRID,MLS#: 2135456MLS Logo

    Facts & features

    Interior

    Bedrooms & bathrooms
    • Bedrooms: 5
    • Bathrooms: 6
    • Full bathrooms: 6
    • Main level bathrooms: 6
    • Main level bedrooms: 5
    Bedroom
    • Description: Main House Master Bedroom
    • Level: Main
    Bedroom
    • Description: Main House 2nd Bedroom
    • Level: Main
    Bedroom
    • Description: Main House 3rd Bedroom
    • Level: Main
    Bedroom
    • Description: Town House Master Bedroom
    • Level: Main
    Bedroom
    • Description: Town House 2nd Bedroom
    • Level: Main
    Primary bathroom
    • Description: Main House
    • Level: Main
    Bathroom
    • Description: Main House Master Bedroom
    • Level: Main
    Bathroom
    • Description: Main House Off Family Room /Shared With Stacked Washer And Dryer
    • Level: Main
    Bathroom
    • Description: Extra Living Space Studio Style
    • Level: Main
    Bathroom
    • Description: Town House
    • Level: Main
    Bathroom
    • Description: Town House
    • Level: Main
    Bonus room
    • Description: Extra Living Space Studio Style Private From Main House/Attached
    • Level: Main
    Dining room
    • Description: Main House Open Space With Living Room
    • Level: Main
    Family room
    • Description: Main House
    • Level: Main
    Family room
    • Description: Town House Private From Main House And Adu
    • Level: Main
    Kitchen
    • Description: Main House
    • Level: Main
    Kitchen
    • Description: Extra Living Space Studio Style
    • Level: Main
    Kitchen
    • Description: Town House
    • Level: Main
    Kitchen
    • Description: Town House Stackable Washer And Dryer
    • Level: Main
    Living room
    • Description: Main House
    • Level: Main
    Heating
    • Forced Air, Natural Gas
    Cooling
    • Evaporative Cooling
    Appliances
    • Included: Cooktop, Dishwasher, Disposal, Dryer, Gas Water Heater, Oven, Refrigerator, Washer
    • Laundry: In Unit, Laundry Closet
    Features
    • Ceiling Fan(s), Eat-in Kitchen, Entrance Foyer, High Speed Internet, Laminate Counters, No Stairs, Open Floorplan, Smoke Free, Walk-In Closet(s)
    • Flooring: Carpet, Laminate, Tile
    • Windows: Bay Window(s), Double Pane Windows, Storm Window(s), Window Coverings
    • Has basement: No
    • Number of fireplaces: 2
    • Fireplace features: Electric, Family Room, Gas, Gas Log, Wood Burning
    Interior area
    • Total structure area: 3,406
    • Total interior livable area: 3,406 sqft
    • Finished area above ground: 2,820

    Property

    Parking
    • Total spaces: 6
    • Parking features: Asphalt, Circular Driveway, Concrete
    • Attached garage spaces: 4
    • Has uncovered spaces: Yes
    • Details: Off Street Spaces: 2
    Features
    • Levels: One
    • Stories: 1
    • Patio & porch: Deck, Front Porch, Wrap Around
    • Exterior features: Private Yard, Rain Gutters, Water Feature
    • Fencing: Full
    • Waterfront features: Pond
    Lot
    • Size: 0.47 Acres
    • Features: Landscaped, Many Trees
    • Residential vegetation: Mixed
    Details
    • Parcel number: R0104727
    • Zoning: R-2
    • Special conditions: Standard

    Construction

    Type & style
    • Home type: SingleFamily
    • Property subtype: Single Family Residence
    Materials
    • Brick, Concrete, Frame
    Condition
    • Year built: 1977

    Utilities & green energy

    • Electric: 220 Volts
    • Sewer: Public Sewer
    • Water: Public
    • Utilities for property: Cable Available, Electricity Connected, Natural Gas Connected

    Community & HOA

    Community
    • Security: Carbon Monoxide Detector(s), Smoke Detector(s)
    • Subdivision: Westmoorland
    HOA
    • Has HOA: No
    Location
    • Region: Denver

    Financial & listing details

    • Price per square foot: $267/sqft
    • Tax assessed value: $916,000
    • Annual tax amount: $5,070
    • Date on market: 5/23/2024
    • Listing terms: Cash,Conventional,FHA,VA Loan
    • Exclusions: Personal Property
    • Ownership: Individual
    • Electric utility on property: Yes
    • Road surface type: Paved

    Price history

    DateEventPrice
    10/18/2024Sold$910,000-13.3%$267/sqft
    Source: REcolorado as distributed by MLS GRID #2135456 Report a problem
    9/2/2024Contingent$1,050,000$308/sqft
    Source: HomeSmart #2135456 Report a problem
    9/2/2024Pending sale$1,050,000$308/sqft
    Source: REcolorado as distributed by MLS GRID #2135456 Report a problem
    7/9/2024Price change$1,050,000-4.5%$308/sqft
    Source: REcolorado as distributed by MLS GRID #2135456 Report a problem
    6/18/2024Price change$1,100,000-8.3%$323/sqft
    Source: REcolorado as distributed by MLS GRID #2135456 Report a problem
    5/23/2024Listed for sale$1,200,000+5.3%$352/sqft
    Source: REcolorado as distributed by MLS GRID #2135456 Report a problem
    7/1/2019Listing removed$1,140,000$335/sqft
    Source: HIGH COUNTRY HOME RE INC #5243599 Report a problem
    2/15/2019Price change$1,140,000-5%$335/sqft
    Source: HIGH COUNTRY HOME RE INC #5243599 Report a problem
    2/8/2019Listed for sale$1,200,000$352/sqft
    Source: HIGH COUNTRY HOME RE INC #5243599 Report a problem

    Public tax history

    YearProperty taxesTax assessment
    2025$5,103 +0.6%$57,250 +4.7%
    2024$5,070 +39%$54,660
    2023$3,648 -2.5%$54,660 +48.5%
    2022$3,740 $36,820 -2.8%
    2021-- $37,880 +22.7%
    2020$3,768 $30,870 -0.2%
    2019$3,768 +7.6%$30,930 +8.9%
    2018$3,502 $28,400
    2017$3,502 $28,400 +2.7%
    2016-- $27,650
    2015$3,147 $27,650 +24.1%
    2014-- $22,280
    2013-- $22,280 -0.1%
    2012-- $22,300
    2011-- $22,300 -5.5%
    2010-- $23,610
    2009-- $23,610 -5.8%
    2008-- $25,070
    2007-- $25,070 -1.8%
    2006-- $25,540
    2005-- $25,540 +8.5%
    2004-- $23,540
    2003$2,293 +26%$23,540 +3.9%
    2002$1,819 +9.7%$22,660 +19.8%
    2001$1,659 $18,910
    2000-- $18,910
    Find assessor info on the county website

    Neighborhood: Berkley

    Nearby schools

    GreatSchools rating
    Schools provided by the listing agent
    • Elementary: Hodgkins
    • Middle: Colorado Sports Leadership Academy
    • High: Westminster
    • District: Westminster Public Schools

    Source: REcolorado as distributed by MLS GRID. This data may not be complete. We recommend contacting the local school district to confirm school assignments for this home.

    Get a cash offer in 3 minutes
    Find out how much your home could sell for in as little as 3 minutes with a no-obligation cash offer.
    Estimated market value
    $1,127,100
    Get a cash offer in 3 minutes
    Find out how much your home could sell for in as little as 3 minutes with a no-obligation cash offer.
    Estimated market value
    $1,127,100