Skip main navigation
For sale
  • $328,000

    5450 Concord Blvd APT E6, Concord, CA 94521

    1beds
    794sqft
    : 
    Loading
    Get pre-qualified
    Condominium
    Built in 1976
    -- sqft lot
    $326,300 Zestimate®
    $413/sqft
    $410/mo HOA

    What's special

    Contemporary kitchenPrivate balconyLarge walk-in closetNatural lightQuartz countertopsStainless steel appliancesCovered carport parking space
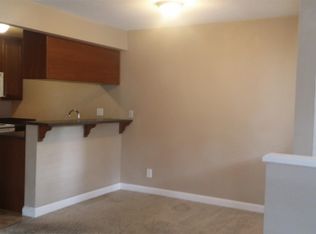
    Welcome to this beautifully updated 1-bedroom, 1-bath condo, where modern style meets everyday comfort. Offering 794 square feet of thoughtfully designed living space, this inviting home features soaring vaulted ceilings that fill the interior with natural light and create an airy, open atmosphere. The contemporary kitchen is designed for both function and gathering, showcasing quartz countertops, stainless steel appliances, and an expansive countertop perfect for cooking, entertaining, or enjoying your morning coffee. The spacious bedroom serves as a peaceful retreat, complete with a large walk-in closet and a dedicated vanity area for added convenience. Step outside to your private balcony and enjoy the tranquil setting, ideal for unwinding after a long day. Additional features include an external storage unit and a covered carport parking space. Residents enjoy access to resort-style HOA amenities, including two sparkling swimming pools, tennis and basketball courts, and a welcoming clubhouse. The location offers the perfect balance of convenience and outdoor living, just an 8-minute walk to grocery stores, restaurants, coffee shops, and everyday essentials, while nearby parks and scenic trails provide endless opportunities to connect with nature. Commuters will appreciate easy access to the Concord BART Station, located just 4.8 miles away. Experience a harmonious blend of modern living, recreation, and convenience in one of Concord's most desirable locations, a place where comfort at home and connection to the community come together effortlessly. Seller and agent do not make any guarantees or warranties about the property condition and/or on any of the information provided. Subject property to be SOLD AS-IS. Buyers to conduct their own due diligence on all matters/issues.
    12 days
    |
    348
    |
    23
    |

    Zillow last checked:

    Listing updated:

    Listed by:

    David Lee DRE #02230999 415-335-0661,

    WL Lending 415-322-4516

    Source: SFAR,MLS#: 426137847MLS LogoOriginating MLS: San Francisco Association of REALTORS

    Loading...

      Facts & features

      Interior

      Bedrooms & bathrooms
      • Bedrooms: 1
      • Bathrooms: 1
      • Full bathrooms: 1
      Rooms
      • Room types: Dining Room, Kitchen, Living Room
      Primary bedroom
      • Features: Walk-In Closet
      • Area: 0
      • Dimensions: 0 x 0
      Bedroom 1
      • Area: 0
      • Dimensions: 0 x 0
      Bedroom 2
      • Area: 0
      • Dimensions: 0 x 0
      Bedroom 3
      • Area: 0
      • Dimensions: 0 x 0
      Bedroom 4
      • Area: 0
      • Dimensions: 0 x 0
      Bathroom
      • Features: Tub w/Shower Over
      Dining room
      • Level: Main
      • Area: 0
      • Dimensions: 0 x 0
      Family room
      • Area: 0
      • Dimensions: 0 x 0
      Kitchen
      • Features: Breakfast Area
      • Level: Main
      • Area: 0
      • Dimensions: 0 x 0
      Living room
      • Level: Main
      • Area: 0
      • Dimensions: 0 x 0
      Heating
      • Central
      Cooling
      • Central Air
      Appliances
      • Included: Dishwasher, Electric Cooktop, Free-Standing Electric Oven, Free-Standing Electric Range, Free-Standing Refrigerator, Range Hood, Microwave
      • Laundry: None
      Features
      • Flooring: Carpet, Tile
      • Basement: None
      • Number of fireplaces: 1
      • Fireplace features: Free Standing
      • Common walls with other units/homes: End Unit,No One Above
      Interior area
      • Total structure area: 794
      • Total interior livable area: 794 sqft

      Property

      Parking
      • Total spaces: 1
      • Parking features: Covered, Independent, On Site
      • Carport spaces: 1
      Features
      • Levels: Multi/Split
      • Stories: 2
      • Patio & porch: Covered
      • Exterior features: Balcony
      • Pool features: Community
      Lot
      • Size: 929 Square Feet
      Details
      • Parcel number: 1183501459
      • Special conditions: Offer As Is

      Construction

      Type & style
      • Home type: Condo
      • Property subtype: Condominium
      • Attached to another structure: Yes
      Materials
      • Roof: Shingle
      Condition
      • Original
      • Year built: 1976

      Utilities & green energy

      • Sewer: Public Sewer
      • Water: Public

      Community & HOA

      Community
      • Subdivision: Kirwood I
      HOA
      • Has HOA: Yes
      • Amenities included: Clubhouse, Laundry Coin, Pool, Tennis Court(s)
      • Services included: Common Areas, Maintenance Structure, Maintenance Grounds, Pool, Sewer, Trash, Water
      • HOA fee: $410 monthly
      • HOA name: KIRKWOOD I CONDOMINIUMS HOA
      • HOA phone: 925-417-7100
      Location
      • Region: Concord
      • Elevation: 0

      Financial & listing details

      • Price per square foot: $413/sqft
      • Tax assessed value: $320,433
      • Annual tax amount: $4,531
      • Price range: $328K - $328K
      • Date on market: 6/25/2026
      • Cumulative days on market: 12 days
      • Listing terms: Cash,Conventional,FHA,VA Loan
      • Total actual rent: 0

        Estimated market value

        $326,300

        $310,000 - $343,000

        $1,915/mo

        Price history

        DateEventPrice
        6/25/2026Listed for sale$328,000-3%$413/sqft
        Source: SFAR #426137847 Report a problem
        9/4/2025Listing removed$338,000$426/sqft
        Source: CCAR #41100518 Report a problem
        6/6/2025Listed for sale$338,000+0.9%$426/sqft
        Source: bridgeMLS/CCAR/Bay East AOR #41100518 Report a problem
        4/17/2025Listing removed$335,000$422/sqft
        Source: bridgeMLS/CCAR/Bay East AOR #41082637 Report a problem
        2/13/2025Listed for sale$335,000$422/sqft
        Source: bridgeMLS/CCAR/Bay East AOR #41082637 Report a problem
        2/6/2025Pending sale$335,000$422/sqft
        Source: bridgeMLS/CCAR/Bay East AOR #41082637 Report a problem
        1/16/2025Listed for sale$335,000-4.3%$422/sqft
        Source: bridgeMLS/CCAR/Bay East AOR #41082637 Report a problem
        1/14/2025Listing removed$350,000$441/sqft
        Source: bridgeMLS/CCAR/Bay East AOR #41080605 Report a problem
        12/13/2024Listed for sale$350,000+19.5%$441/sqft
        Source: bridgeMLS/CCAR/Bay East AOR #41080605 Report a problem
        9/30/2019Sold$293,000+1%$369/sqft
        Source: Bay East AOR #40879302 Report a problem
        8/31/2019Pending sale$290,000$365/sqft
        Source: Coldwell Banker Residential Brokerage - Fremont #40879302 Report a problem
        8/22/2019Listed for sale$290,000+18.4%$365/sqft
        Source: Coldwell Banker Res. Broker #40879302 Report a problem
        8/24/2017Sold$245,000-1.6%$309/sqft
        Source: bridgeMLS/CCAR/Bay East AOR #40787166 Report a problem
        8/9/2017Pending sale$249,000$314/sqft
        Source: F A S REALTY INC. #40787166 Report a problem
        7/25/2017Price change$249,000+4.2%$314/sqft
        Source: F A S REALTY INC. #40787166 Report a problem
        7/6/2017Pending sale$239,000$301/sqft
        Source: F A S REALTY INC. #40787166 Report a problem
        6/27/2017Listed for sale$239,000+42.7%$301/sqft
        Source: F A S REALTY INC. #40787166 Report a problem
        7/14/2016Sold$167,500+139.3%$211/sqft
        Source: Public Record Report a problem
        4/27/2012Sold$70,000$88/sqft
        Source: CCAR #40561018 Report a problem
        2/11/2012Listed for sale$70,000-76.3%$88/sqft
        Source: Realty World - Californians #40561018 Report a problem
        8/25/2005Sold$295,000+40.5%$372/sqft
        Source: Public Record Report a problem
        8/16/2004Sold$210,000$264/sqft
        Source: Public Record Report a problem

        Public tax history

        YearProperty taxesTax assessment
        2025$4,531 +2.9%$320,433 +2%
        2024$4,404 +2.3%$314,151 +2%
        2023$4,306 +1.7%$307,992 +2%
        2022$4,233 +2.8%$301,954 +2%
        2021$4,118 +1%$296,035 +1%
        2020$4,079 +15.6%$293,000 +17.2%
        2019$3,527 +3.8%$249,900 +2%
        2018$3,398 +7.3%$245,000 +8.9%
        2017$3,166 +119%$225,000 +202.9%
        2016$1,446 +3.8%$74,270 +1.5%
        2015$1,393 +4.4%$73,155 +2%
        2014$1,335 $71,723 +0.5%
        2013-- $71,400 +5.8%
        2012-- $67,500 -34.1%
        2011-- $102,500 +6.2%
        2010-- $96,500 -6.8%
        2009-- $103,500 -57.5%
        2008-- $243,250 -4.2%
        2007-- $254,000 -13.9%
        2006-- $295,000 +40.5%
        2005-- $210,000 +129.6%
        2004-- $91,478 +1.9%
        2003-- $89,803 +2%
        2002-- $88,043 +2%
        2001-- $86,318

        Find assessor info on the county website

        Monthly payment

        Est. payment

        Payment breakdown

        Explore the cost of this home by adjusting the details. Changes won't be saved.
        All calculations are estimates and provided by Zillow, Inc. for informational purposes only. Actual amounts may vary.
        HOA fees may include property taxes on listings classified as Co-Ops. Contact the listing agent and/or owner for fee details.
        Mortgage interest rates are dependent on a number of factors, including credit score, down payment, and repayment length. Interest rate data provided by Zillow Group Marketplace, Inc. as of 1/1/1970 from various mortgage lenders with which we have lead or other similar arrangements; the Estimated Payment is an average of those rates.
        See how much you could borrow to make a competitive offer.

        Climate risks

        Neighborhood: 94521

        Getting around

        75 / 100
        Very Walkable
        28 / 100
        Some Transit
        55 / 100
        Bikeable

        Nearby schools

        GreatSchools rating
        Schools provided by the listing agent
        • District: Mt. Diablo Unified

        Source: SFAR. This data may not be complete. We recommend contacting the local school district to confirm school assignments for this home.

        A local agent can set up tours, give advice and negotiate with sellers.

        Browse local experts

        Similar homes

        Skip to the end of the carouselSkip to the beginning of the carousel
            • Local buyer's agents are ready to help