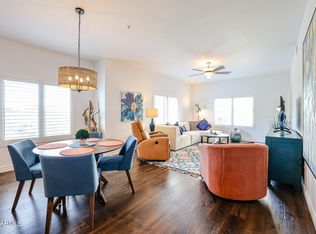
LOCATION, LOCATION-Toscana of Desert Ridge! Indulge in the comfort, convenience, and resort lifestyle, where every day is a vacation in this light and bright corner, ground floor condo just a few steps from the pool with over $65K in upgrades! The Milano is the 2nd largest floor plan, with a split bedroom layout, a built-in desk in office area, 2 parking spaces++ & you can walk right across the street to everything you need! Black S/S appliances 2022 (refrigerator, gas stove/double ovens, dishwasher, microwave, garbage disposal), HVAC 2022/5-year warranty thru 11/2027. Stackable graphite steel all-in-one washer/dryer tower 2022. Limestone flooring, and new waterproof engineered bamboo flooring in the bedrooms, gas fireplace, plantation shutters, granite counters in kitchen & baths, new ceiling fans & lighting throughout, beautifully updated wood cabinets with new cabinet hardware, new black designer shower fixtures & accessories in both baths, new ceiling to floor designer acrylic wall panels in both showers, new white acrylic tub in the primary bath with a designer acrylic panel surround. All recessed lighting has been replaced with LED energy saving can lights and plantation shutters throughout. Kitchen faucet was replaced with black S/S Kohler spray swivel faucet. Keyless entry deadbolt, including Ring Camera at the front door, and new interior door hardware (upgrades list in docs tab).
There is so much to enjoy about Toscana! From the lush grounds to the guard gate manned by a security company, monthly activities and clubs, a business center with multiple computers and free printing, 3 beautiful heated pools, two state-of-the-art modern gyms, 3 clubhouses with kitchens, a walking path, pool tables, lounges, a board room for business meetings, covered outdoor patios for social gatherings, BBQ grills throughout the community, electric car chargers, a yoga/stretching studio, a teens activities room with foosball, video games, ping pong and more.
If you like dining and entertainment or need retail therapy, you can walk right across the street to 60+ restaurants, entertainment, year-round festivities on High St. & the Desert Ridge Mall, grocery, theater, comedy, fast food, clothing, shopping, personal services and more. Mayo Clinic is just a few miles away. There are numerous golf courses nearby, with one being the Wildfire Golf Club at the Marriott Resort right behind Toscana. Quick and easy access to Interstate 101 and 51 and only 20 minutes to the airport. South of High Street (across the street) the development continues in the new upscale urban core, City North which is planned for office, residential, retail, business, bars, restaurants, a hotel, etc. Learn more about City North Desert Ridge by going to their website. Just a few miles from Toscana in Scottsdale you'll be close to events such as the Barrett Jackson car show, Phoenix Waste Management Golf Open, Arabian Horse Show, and many more!
The costly items have been replaced in this unit! All that is needed is your personal touch, and you will own an incredible condo in a highly desirable area surrounded by immense development and growth! You'll be the envy of many because living here is a hassle-free, lock-and-leave lifestyle where you can meet new friends and neighbors, keep to yourself, relax and kick back, or partake in the fun. Life is what you make it at Toscana, so let's make it happen for your buyer in this beautiful community!
Sold for $505,000
Zillow last checked:
Listing updated:
Bought with:
Michael T Gabriel, SA530125000
TCT Real Estate
Source: ARMLS,MLS#: 6658406
Price history
| Date | Event | Price |
|---|---|---|
| 8/1/2026 | Listing removed | $525,000$358/sqft |
Source:  ARMLS #7007755 Report a problem ARMLS #7007755 Report a problem | ||
| 4/2/2026 | Listed for sale | $525,000+4%$358/sqft |
Source: ARMLS #7007755 Report a problem | ||
| 3/28/2024 | Sold | $505,000-1.8%$344/sqft |
Source: ARMLS #6658406 Report a problem | ||
| 2/23/2024 | Price change | $514,4950%$350/sqft |
Source: ARMLS #6658406 Report a problem | ||
| 2/1/2024 | Listed for sale | $514,500+21.2%$350/sqft |
Source: ARMLS #6658406 Report a problem | ||
| 11/5/2021 | Sold | $424,500+2.4%$289/sqft |
Source: ARMLS #6285401 Report a problem | ||
| 9/30/2021 | Pending sale | $414,500$282/sqft |
Source: ARMLS #6285401 Report a problem | ||
| 9/22/2021 | Price change | $414,500-3.4%$282/sqft |
Source: ARMLS #6285401 Report a problem | ||
| 9/10/2021 | Price change | $429,000-3.8%$292/sqft |
Source: ARMLS #6285401 Report a problem | ||
| 9/3/2021 | Price change | $445,900-3.7%$304/sqft |
Source: ARMLS #6285401 Report a problem | ||
| 8/27/2021 | Listed for sale | $463,000+138.7%$315/sqft |
Source: ARMLS #6285401 Report a problem | ||
| 4/24/2019 | Listing removed | $1,800$1/sqft |
Source: The Louis Group Report a problem | ||
| 3/23/2019 | Price change | $1,800-2.7%$1/sqft |
Source: The Louis Group Report a problem | ||
| 2/15/2019 | Listed for rent | $1,850+19.4%$1/sqft |
Source: The Louis Group Report a problem | ||
| 1/8/2015 | Listing removed | $1,550$1/sqft |
Source: The Louis Group Report a problem | ||
| 1/3/2015 | Listed for rent | $1,550$1/sqft |
Source: The Louis Group Report a problem | ||
| 2/15/2012 | Sold | $194,000-35.3%$132/sqft |
Source: Public Record Report a problem | ||
| 5/21/2008 | Sold | $300,000+0.2%$204/sqft |
Source: Public Record Report a problem | ||
| 9/29/2006 | Sold | $299,504$204/sqft |
Source: Public Record Report a problem | ||
Nearby homes
- $503,2262 bd2 ba1.4k sqft5450 E Deer Valley Dr UNIT 3002, Phoenix, AZ 85054Sold
- $437,5002 bd2 ba1.3k sqft5450 E Deer Valley Dr UNIT 1001, Phoenix, AZ 85054Sold

- $480,0002 bd2 ba1.3k sqft5450 E Deer Valley Dr UNIT 4001, Phoenix, AZ 85054Sold

- $2,100-- bd-- ba-- sqft5450 E Deer Valley Dr, Phoenix, AZ 85054Off Market
Get a cash offer in 3 minutes
Find out how much your home could sell for in as little as 3 minutes with a no-obligation cash offer.
Estimated market value
$507,000
