Skip main navigation
Sold for $461,500
  • $461,500

    5450 E DEER VALLEY Drive #1024, Phoenix, AZ 85054

    2beds
    2baths
    1,392sqft
    Apartment
    Built in 2008
    -- sqft lot
    $-- Zestimate®
    $332/sqft
    $2,668 Estimated rent

    Home value

    Not available

    Estimated sales range

    Not available

    $2,668/mo

    Zestimate® history
    Loading
    Loading...

    Owner options

    List your home for rent

    $2,668/mo

    Rent Zestimate®

    Find your next renter with Zillow Rental Manager. Plus, with online applications, you can quickly screen prospective tenants – for free.

    Learn more

    $2,668/mo

    Rent Zestimate®

    Refinance and save

    $3,237/mo

    Est. payment

    Refinancing to a lower rate could help reduce your monthly payments and save thousands over the life of the loan.

    See today's rates

    $3,237/mo

    Est. payment

    Explore your selling options

    Work with a Zillow partner agent

    Leverage their expertise and Zillow's premium Showcase listings to get your home seen by more buyers.

    Get started

    List with your own agent

    Get your home in front of millions of buyers by listing it on Zillow.

    Learn how to do it

    Sell it yourself

    Take full control of how buyers see your home on Zillow by listing For Sale by Owner (FSBO).

    List your home

    What's special

    Split floor planFresh paintSouth facing patioLight and brightCustom blindsGas rangeUpdated white kitchen cabinets
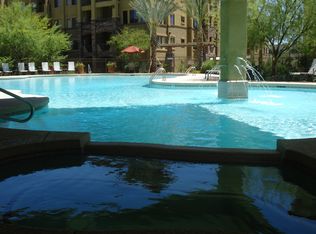
    Beautifully updated modern 2 Bed, 2 Bath + nook unit in highly desirable Toscana Resort-Style Community! This 1st floor unit has been nicely updated with all the right touches. Offering a split floor plan that is light & bright with fresh paint, updated white kitchen cabinets, stainless steel appliances & gas range, & spacious custom master walk in closet. Custom Blinds throughout. Located in a great location with lots of sunshine on the south facing patio. Two standard garage parking spaces + rare storage included. AC only 4 years old! Right cross the street from High Street and the Desert Ridge Marketplace offering many eateries such as Flower Child, Ocean Prime Sprouts Market, Fuchsia Spa and House of Comedy club and more! This unit will not disappoint! 24-hour gate with the guard. HOA covers water, gas, hot water, plus amenities for your own ''vacation'' every day! You will enjoy the amenities of a health club, media lounge, game areas, on site concierge services, fire pits, water features, business center, 2 Pools, spas, Ramada BBQ's, Steam Sauna, Billiards, Computer Workroom, Walking Pathways. There are planned activities galore!

    Zillow last checked:

    Listing updated:

    Listed by:

    Jacqueline Black-Hogue 480-335-0800,

    Better Homes & Gardens Real Estate SJ Fowler

    Bought with:

    Tina Terranova, SA639195000

    Realty ONE Group

    Source: ARMLS,MLS#: 6768116MLS Logo

    Facts & features

    Interior

    Bedrooms & bathrooms
    • Bedrooms: 2
    • Bathrooms: 2
    Heating
    • Electric
    Cooling
    • Central Air, Ceiling Fan(s), Programmable Thmstat
    Appliances
    • Included: Dryer, Washer, Refrigerator, Built-in Microwave, Dishwasher, Disposal, Gas Range, Gas Oven, Gas Cooktop
    Features
    • High Speed Internet, Granite Counters, Double Vanity, Breakfast Bar, 9+ Flat Ceilings, Elevator, No Interior Steps, Pantry, Full Bth Master Bdrm, Separate Shwr & Tub
    • Flooring: Carpet, Tile
    • Windows: Solar Screens, Double Pane Windows
    • Has basement: No
    • Has fireplace: No
    • Common walls with other units/homes: Neighbor Above
    Interior area
    • Total structure area: 1,392
    • Total interior livable area: 1,392 sqft

    Property

    Parking
    • Total spaces: 2
    • Parking features: Gated, Garage Door Opener, Assigned, Community Structure, Permit Required
    • Garage spaces: 2
    Features
    • Stories: 4
    • Patio & porch: Covered
    • Exterior features: Storage
    • Pool features: None
    • Spa features: None
    • Fencing: Block
    Lot
    • Size: 1,377 Square Feet
    • Features: None, North/South Exposure
    Details
    • Parcel number: 21251023

    Construction

    Type & style
    • Home type: Apartment
    • Architectural style: Santa Barbara/Tuscan
    • Property subtype: Apartment
    • Attached to another structure: Yes
    Materials
    • Stucco, Steel Frame, Painted, Stone
    • Roof: Foam
    Condition
    • Year built: 2008
    Details
    • Builder name: Statesman

    Utilities & green energy

    • Sewer: Public Sewer
    • Water: City Water

    Community & HOA

    Community
    • Features: Pool, Gated, Community Spa Htd, Near Bus Stop, Community Media Room, Guarded Entry, Tennis Court(s), Biking/Walking Path, Fitness Center
    • Security: Security Guard
    • Subdivision: TOSCANA AT DESERT RIDGE CONDOMINIUM 2ND AMD
    HOA
    • Has HOA: Yes
    • Services included: Roof Repair, Insurance, Sewer, Maintenance Grounds, Street Maint, Gas, Trash, Water, Roof Replacement, Maintenance Exterior
    • HOA fee: $554 monthly
    • HOA name: Toscana at Desert Ri
    • HOA phone: 480-551-0808
    • Second HOA fee: $288 semi-annually
    • Second HOA name: Desert Ridge
    • Second HOA phone: 480-551-4300
    Location
    • Region: Phoenix

    Financial & listing details

    • Price per square foot: $332/sqft
    • Tax assessed value: $379,200
    • Annual tax amount: $2,463
    • Date on market: 10/10/2024
    • Cumulative days on market: 105 days
    • Listing terms: Cash,Conventional,FHA,VA Loan
    • Ownership: Fee Simple

    Price history

    DateEventPrice
    1/21/2025Sold$461,500-3.7%$332/sqft
    Source: ARMLS #6768116 Report a problem
    11/15/2024Price change$479,000-2.2%$344/sqft
    Source: ARMLS #6768116 Report a problem
    10/28/2024Price change$489,999-1.8%$352/sqft
    Source: ARMLS #6768116 Report a problem
    10/10/2024Listed for sale$499,000+75.1%$358/sqft
    Source: ARMLS #6768116 Report a problem
    2/19/2020Sold$285,000-0.9%$205/sqft
    Source: ARMLS #6005053 Report a problem
    1/8/2020Pending sale$287,500$207/sqft
    Source: Realty Executives #6005053 Report a problem
    1/3/2020Price change$287,500-2.2%$207/sqft
    Source: Realty Executives #6005053 Report a problem
    11/15/2019Listed for sale$294,000+17.6%$211/sqft
    Source: Realty Executives #6005053 Report a problem
    4/30/2009Sold$250,000$180/sqft
    Source: Public Record Report a problem

    Public tax history

    YearProperty taxesTax assessment
    2025$1,868 +2.6%$37,920 -4.1%
    2024$1,820 -24.6%$39,550 +45.9%
    2023$2,414 -1.1%$27,100 +3.5%
    2022$2,440 -1.6%$26,180 +6.5%
    2021$2,480 -14.6%$24,580 +1.1%
    2020$2,904 -3.9%$24,310 +5.3%
    2019$3,023 $23,080 -3.1%
    2018$3,023 +4.3%$23,810 -2.5%
    2017$2,897 +9.8%$24,430 +4.1%
    2016$2,638 +7.9%$23,460 +3.3%
    2015$2,444 $22,710 +16.7%
    2014-- $19,460 +8.1%
    2013-- $18,000 -11.1%
    2012-- $20,250
    Find assessor info on the county website

    Neighborhood: Desert View

    Nearby schools

    GreatSchools rating
    Schools provided by the listing agent
    • Elementary: Desert Trails Elementary School
    • Middle: Explorer Middle School
    • High: Pinnacle High School
    • District: Paradise Valley Unified District

    Source: ARMLS. This data may not be complete. We recommend contacting the local school district to confirm school assignments for this home.

    Get pre-qualified for a loan
    At Zillow Home Loans, we can pre-qualify you in as little as 5 minutes with no impact to your credit score.

    An equal housing lender. NMLS #10287.