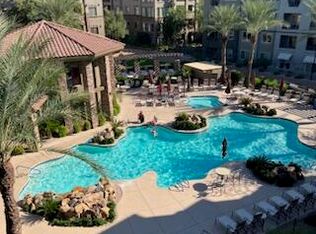
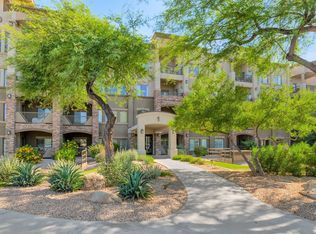
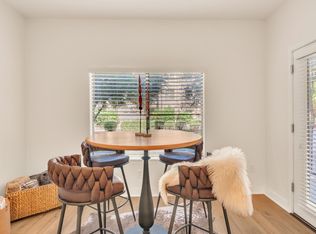
One of the few true pool view units. Would you enjoy living in a resort? 24-hour gate with the guard. HOA covers water, gas, hot water, plus amenities for your own ''vacation'' every day! You will enjoy the amenities of a health club, media lounge, game areas, on site concierge services, fire pits, water features, business center, 2 Pools, spas, Ramada BBQ's, Steam Sauna, Billiards, Computer Workroom, Walking Pathways. There are planned activitie opportunities. The 2 bedroom freshly painted unit features cherry cabinets, new Quartz counter tops, stainless steel appliances, new carpet and all appliances are included. Great location in the building sitting on your balcony overlooking the largest community pool. Elevator access from underground garage 2 spaces 1610/1611 are included
Sold for $100,000
$100,000
5450 E DEER VALLEY Drive #2017, Phoenix, AZ 85054
2beds
2baths
1,246sqft
Apartment
Built in 2006
-- sqft lot
$100,200 Zestimate®
$80/sqft
$2,451 Estimated rent
Home value
$100,200
$91,000 - $109,000
$2,451/mo
Zestimate® history
Owner options
List your home for rent
$2,451/mo
Rent Zestimate®
Find your next renter with Zillow Rental Manager. Plus, with online applications, you can quickly screen prospective tenants – for free.
$2,451/mo
Rent Zestimate®
Refinance and save
$971/mo
Est. payment
Refinancing to a lower rate could help reduce your monthly payments and save thousands over the life of the loan.
$971/mo
Est. payment
Explore your selling options
Work with a Zillow partner agent
Leverage their expertise and Zillow's premium Showcase listings to get your home seen by more buyers.
Get startedList with your own agent
Get your home in front of millions of buyers by listing it on Zillow.
Learn how to do itSell it yourself
Take full control of how buyers see your home on Zillow by listing For Sale by Owner (FSBO).
List your homeWhat's special
Zillow last checked:
Listing updated:
Listed by:
Debbie A Silacci 602-317-0624,
Arizona Property Brokerage
Bought with:
Andrew Birss, SA637005000
HomeSmart
Greg Zonno, SA545789000
HomeSmart
Source: ARMLS,MLS#: 6694347
Facts & features
Interior
Bedrooms & bathrooms
- Bedrooms: 2
- Bathrooms: 2
Heating
- Electric
Cooling
- Central Air, Ceiling Fan(s)
Appliances
- Included: Dryer, Washer, Gas Stub for Range, Refrigerator, Built-in Microwave, Dishwasher, Disposal, Gas Range, Gas Oven
- Laundry: Inside
Features
- Double Vanity, 9+ Flat Ceilings, No Interior Steps, Pantry, Full Bth Master Bdrm, Separate Shwr & Tub
- Flooring: Carpet, Tile
- Windows: Low Emissivity Windows, Double Pane Windows, Tinted Windows
- Has basement: No
- Has fireplace: No
Interior area
- Total structure area: 1,246
- Total interior livable area: 1,246 sqft
Property
Parking
- Total spaces: 2
- Parking features: Gated, Garage Door Opener, Assigned, Community Structure, Permit Required, Common
- Garage spaces: 2
Accessibility
- Accessibility features: Pool Ramp Entry
Features
- Stories: 4
- Exterior features: Balcony
- Pool features: None
- Has spa: Yes
- Spa features: Heated
- Fencing: None
Lot
- Size: 1,229 Square Feet
- Features: North/South Exposure, Desert Front, Grass Front
Details
- Parcel number: 21251287
Construction
Type & style
- Home type: Apartment
- Architectural style: Santa Barbara/Tuscan
- Property subtype: Apartment
- Attached to another structure: Yes
Materials
- Stucco, Steel Frame, Painted
- Roof: Reflective Coating
Condition
- Year built: 2006
Details
- Builder name: Statman
Utilities & green energy
- Sewer: Public Sewer
- Water: City Water
Community & HOA
Community
- Features: Pool, Gated, Community Spa, Community Spa Htd, Near Bus Stop, Community Media Room, Guarded Entry, Fitness Center
- Subdivision: TOSCANA AT DESERT RIDGE CONDOMINIUM 2ND AMD
HOA
- Has HOA: Yes
- Services included: Roof Repair, Insurance, Sewer, Pest Control, Maintenance Grounds, Street Maint, Front Yard Maint, Gas, Trash, Water, Roof Replacement, Maintenance Exterior
- HOA fee: $514 monthly
- HOA name: Toscana Condo Associ
- HOA phone: 480-585-0808
- Second HOA fee: $288 semi-annually
- Second HOA name: First Service Reside
- Second HOA phone: 480-551-4300
Location
- Region: Phoenix
Financial & listing details
- Price per square foot: $80/sqft
- Tax assessed value: $350,300
- Annual tax amount: $2,677
- Date on market: 12/22/2025
- Cumulative days on market: 90 days
- Listing terms: Cash,Conventional,FHA,VA Loan
- Ownership: Fee Simple
Price history
| Date | Event | Price |
|---|---|---|
| 12/24/2025 | Sold | $100,000-77.3%$80/sqft |
Source: Public Record Report a problem | ||
| 7/18/2024 | Sold | $441,000-2.9%$354/sqft |
Source:  ARMLS #6694347 Report a problem ARMLS #6694347 Report a problem | ||
| 4/19/2024 | Listed for sale | $454,000+28275%$364/sqft |
Source: ARMLS #6694347 Report a problem | ||
| 11/15/2022 | Listing removed | -- |
Source: Zillow Rental Network Premium Report a problem | ||
| 11/11/2022 | Listed for rent | $2,100+31.3%$2/sqft |
Source: Zillow Rental Network Premium Report a problem | ||
| 11/2/2019 | Sold | $1,600-99.4%$1/sqft |
Source: ARMLS #5988905 Report a problem | ||
| 10/26/2019 | Listing removed | $1,600$1/sqft |
Source: Arizona Property Brokerage #5988905 Report a problem | ||
| 10/8/2019 | Listed for rent | $1,600$1/sqft |
Source: Arizona Property Brokerage #5988905 Report a problem | ||
| 9/22/2006 | Sold | $285,172$229/sqft |
Source: Public Record Report a problem | ||
Public tax history
| Year | Property taxes | Tax assessment |
|---|---|---|
| 2025 | $2,758 +2.6% | $35,030 -4.3% |
| 2024 | $2,687 +2.1% | $36,610 +46.9% |
| 2023 | $2,632 -0.7% | $24,917 +2.8% |
| 2022 | $2,650 -0.4% | $24,250 +7.3% |
| 2021 | $2,661 -0.1% | $22,600 +1.1% |
| 2020 | $2,665 -3.9% | $22,350 +5.5% |
| 2019 | $2,774 | $21,180 -2.8% |
| 2018 | $2,774 +4.3% | $21,780 -2.2% |
| 2017 | $2,659 +9.8% | $22,270 +4.5% |
| 2016 | $2,421 +7.9% | $21,320 +3% |
| 2015 | $2,243 | $20,700 +15.9% |
| 2014 | -- | $17,860 +7.9% |
| 2013 | -- | $16,550 -11% |
| 2012 | -- | $18,600 |
Find assessor info on the county website
Neighborhood: Desert View
Nearby homes
- $499,0002 bd2 ba1.2k sqft5450 E Deer Valley Dr UNIT 4013, Phoenix, AZ 85054Sold
- $520,0002 bd2 ba1.5k sqft5450 E Deer Valley Dr UNIT 1018, Phoenix, AZ 85054Sold
- $587,0002 bd2 ba1.5k sqft5450 E Deer Valley Dr UNIT 4018, Phoenix, AZ 85054Sold

- $288,9001 bd1 ba796 sqft5450 E Deer Valley Dr UNIT 1004, Phoenix, AZ 85054Off Market
- $471,8002 bd2 ba1.2k sqft5450 E Deer Valley Dr UNIT 4173, Phoenix, AZ 85054Off Market
- $458,8002 bd2 ba1.2k sqft5450 E Deer Valley Dr UNIT 2187, Phoenix, AZ 85054Off Market
- $293,0001 bd1 ba797 sqft5450 E Deer Valley Dr UNIT 4004, Phoenix, AZ 85054Off Market
- $290,0001 bd1 ba797 sqft5450 E Deer Valley Dr UNIT 4019, Phoenix, AZ 85054Sold
Nearby schools
GreatSchools rating
- 10/10Desert Trails Elementary SchoolGrades: PK-7Distance: 1.3 mi
- 10/10Pinnacle High SchoolGrades: 7-12Distance: 2.6 mi
- 7/10Explorer Middle SchoolGrades: 5-8Distance: 1.4 mi
Schools provided by the listing agent
- Elementary: Desert Trails Elementary School
- Middle: Explorer Middle School
- High: Pinnacle High School
- District: Paradise Valley Unified District
Source: ARMLS. This data may not be complete. We recommend contacting the local school district to confirm school assignments for this home.
Get a cash offer in 3 minutes
Find out how much your home could sell for in as little as 3 minutes with a no-obligation cash offer.
Estimated market value
$100,200
Get a cash offer in 3 minutes
Find out how much your home could sell for in as little as 3 minutes with a no-obligation cash offer.
Estimated market value
$100,200
- Arizona
- Maricopa County
- Phoenix
- 85054
- Desert View
- 5450 E DEER VALLEY Drive Unit 2017
Nearby cities
Nearby neighborhoods
Nearby zip codes
Other Phoenix Topics
