Skip main navigation
Off market
  • $454,900

    5450 E Deer Valley Dr Unit 4011, Phoenix, AZ 85054

    2beds
    1,343sqft
    Condo
    Built in 2008
    -- sqft lot
    $454,900 Zestimate®
    $339/sqft
    $2,845 Estimated rent

    Home value

    $454,900

    $432,000 - $482,000

    $2,845/mo

    Zestimate® history
    Loading
    Loading...

    Owner options

    List your home for rent

    $2,845/mo

    Rent Zestimate®

    Find your next renter with Zillow Rental Manager. Plus, with online applications, you can quickly screen prospective tenants – for free.

    Learn more

    $2,845/mo

    Rent Zestimate®

    Refinance and save

    $3,182/mo

    Est. payment

    Refinancing to a lower rate could help reduce your monthly payments and save thousands over the life of the loan.

    See today's rates

    $3,182/mo

    Est. payment

    Explore your selling options

    Work with a Zillow partner agent

    Leverage their expertise and Zillow's premium Showcase listings to get your home seen by more buyers.

    Get started

    List with your own agent

    Get your home in front of millions of buyers by listing it on Zillow.

    Learn how to do it

    Sell it yourself

    Take full control of how buyers see your home on Zillow by listing For Sale by Owner (FSBO).

    List your home

    What's special

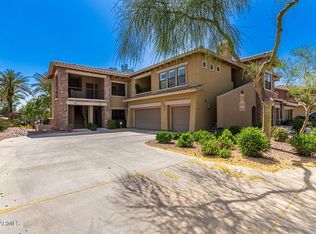
    This highly desirable Toscana unit was gutted in 2019 to kickstart a complete remodel that was done with exquisite taste and style. Real wood - stunning Handcrafter caramel birch engineered lock flooring in the kitchen, custom cabinets with 42" uppers, new sink and fixtures, new high end stainless appliances (refrigerator does not convey). The kitchen also has a pantry closet to supplement the already abundant cabinet space. New carpeting in the main living area and bedrooms, with beautifully coordinated tile in both baths (floors and surrounds). The gorgeous two-tone tub is showcased on a raised platform, and the shower is fabulous with built-in bench seat and upscale shower fixture -- no expenses spared! From the vanity, to the brilliant and oversized silver-framed mirror, the light fixtures, sinks, faucets – absolutely everything was included in the remodel. Features a spacious walk-in closet. Master bedroom, living room, and second bedroom/office all offer a relaxing view with trees tops to soften today's world of hardscapes. Two parking spaces in the underground parking garage are near the elevator which takes you to your 4th floor paradise. Toscana property is 24-hr guard-gated, and there’s another level of security with resident-accessed roll-up garage doors. Living at Toscana is as close to resort living as you can get – three heated pools and spas, two extensive fitness centers, locker and steam rooms. Clubhouses include pool tables, large screen TV, and a kitchen. Gas barbeques are available with tables and chairs for poolside dining, graced with plenty of sail-type canopies for shade. Toscana’s well-maintained and nicely landscaped grounds are perfect for your daily walks. Desert Ridge Marketplace restaurants and shops are also within walking distance, as is the JW Marriot Resort. HOA fee includes gas and water (soft water!), trash pickup, roof maintenance, exterior windows washed twice a year. Owner pays only electricity, and cable if desired.

    This property is not currently displayed as for sale or rent on Zillow. This may be different from what's on other websites or public sources.

    Facts & features

    Interior

    Bedrooms & bathrooms
    • Bedrooms: 2
    • Bathrooms: 2
    • Full bathrooms: 2
    Heating
    • Other, Electric
    Cooling
    • Refrigerator
    Appliances
    • Included: Dishwasher, Dryer, Garbage disposal, Microwave, Range / Oven, Washer
    • Laundry: Dryer Included, Washer Included
    Features
    • Flooring: Tile, Carpet, Hardwood
    Interior area
    • Total interior livable area: 1,343 sqft

    Property

    Parking
    • Total spaces: 2
    • Parking features: Garage - Attached, Off-street
    Features
    • Exterior features: Stucco, Brick
    • Has spa: Yes
    • Fencing: View/Wrought Iron
    • Has view: Yes
    • View description: City
    Lot
    • Size: 1,337 Square Feet
    Details
    • Parcel number: 21251779

    Construction

    Type & style
    • Home type: Condo
    Materials
    • Roof: Other
    Condition
    • Year built: 2008

    Utilities & green energy

    • Sewer: Sewer - Public
    • Utilities for property: APS, SW Gas

    Community & HOA

    Community
    • Features: Fitness Center
    HOA
    • Has HOA: Yes
    • HOA fee: $538 monthly
    Location
    • Region: Phoenix

    Financial & listing details

    • Price per square foot: $339/sqft
    • Tax assessed value: $369,600
    • Annual tax amount: $2,487

    Price history

    DateEventPrice
    6/30/2023Sold$471,000-1.3%$351/sqft
    Source: ARMLS #6538942 Report a problem
    5/7/2023Price change$477,000+0.6%$355/sqft
    Source: ARMLS #6538942 Report a problem
    4/27/2023Price change$474,000-1%$353/sqft
    Source: ARMLS #6538942 Report a problem
    4/20/2023Price change$479,000-1%$357/sqft
    Source: ARMLS #6538942 Report a problem
    4/12/2023Price change$484,000-1.6%$360/sqft
    Source: ARMLS #6538942 Report a problem
    4/2/2023Listed for sale$492,000+92.9%$366/sqft
    Source: ARMLS #6538942 Report a problem
    8/16/2019Sold$255,000-1.9%$190/sqft
    Source: ARMLS #5842779 Report a problem
    8/8/2019Pending sale$260,000$194/sqft
    Source: Realty Executives #5842779 Report a problem
    6/23/2019Price change$260,000-1.9%$194/sqft
    Source: Realty Executives #5842779 Report a problem
    6/19/2019Price change$265,000-7%$197/sqft
    Source: Realty Executives #5842779 Report a problem
    6/4/2019Price change$285,000-1.7%$212/sqft
    Source: Realty Executives #5842779 Report a problem
    12/27/2018Price change$290,000-1.4%$216/sqft
    Source: Realty Executives #5842779 Report a problem
    11/5/2018Listing removed$1,700$1/sqft
    Source: Realty Executives #4866741 Report a problem
    11/5/2018Listed for sale$294,000-2%$219/sqft
    Source: Realty Executives #5842779 Report a problem
    6/11/2018Price change$1,700-4%$1/sqft
    Source: Realty Executives #4866741 Report a problem
    1/26/2018Listed for rent$1,770$1/sqft
    Source: Realty Executives #4866741 Report a problem
    1/20/2018Listing removed$299,999$223/sqft
    Source: Realty Executives #5372847 Report a problem
    12/20/2017Listing removed$1,770$1/sqft
    Source: Realty Executives #4866741 Report a problem
    12/20/2017Listed for sale$299,999-14.3%$223/sqft
    Source: Realty Executives #5372847 Report a problem
    7/24/2017Listed for rent$1,770-29.2%$1/sqft
    Source: Realty Executives #4866741 Report a problem
    7/24/2017Listing removed$350,000$261/sqft
    Source: Realty Executives #5372847 Report a problem
    1/29/2017Listing removed$2,500$2/sqft
    Source: Realty Executives #4866741 Report a problem
    1/18/2017Listed for rent$2,500$2/sqft
    Source: Realty Executives #4866741 Report a problem
    1/13/2017Listed for sale$350,000$261/sqft
    Source: Realty Executives #5372847 Report a problem
    11/20/2016Listing removed$350,000$261/sqft
    Source: Realty Executives #5372847 Report a problem
    7/24/2016Listed for sale$350,000+17.5%$261/sqft
    Source: Realty Executives #5372847 Report a problem
    10/30/2006Sold$297,757$222/sqft
    Source: Public Record Report a problem

    Public tax history

    YearProperty taxesTax assessment
    2025$2,487 +2.6%$36,960 -4.2%
    2024$2,424 +2.3%$38,570 +45%
    2023$2,370 -1.1%$26,603 +4.1%
    2022$2,396 -1.7%$25,550 +5.9%
    2021$2,437 -0.4%$24,130 +1.1%
    2020$2,448 -3.2%$23,870 +5.2%
    2019$2,529 $22,680 -2.6%
    2018$2,529 +4.7%$23,280 -2.2%
    2017$2,415 +9.5%$23,810 +4.1%
    2016$2,205 +7.4%$22,870 +3.1%
    2015$2,052 $22,180 +16.4%
    2014-- $19,050 +8.2%
    2013-- $17,600 -11.1%
    2012-- $19,800
    Find assessor info on the county website

    Neighborhood: Desert View

    Nearby schools

    GreatSchools rating
    Schools provided by the listing agent
    • Elementary: Desert Trails Elementary School
    • Middle: Explorer Middle School
    • High: Paradise Valley High School
    • District: Paradise Valley Unified District (069)

    Source: The MLS. This data may not be complete. We recommend contacting the local school district to confirm school assignments for this home.

    Get a cash offer in 3 minutes
    Find out how much your home could sell for in as little as 3 minutes with a no-obligation cash offer.
    Estimated market value
    $454,900
    Get a cash offer in 3 minutes
    Find out how much your home could sell for in as little as 3 minutes with a no-obligation cash offer.
    Estimated market value
    $454,900