Skip main navigation
Sold for $503,000
  • $503,000

    5450 E DEER VALLEY Drive #4213, Phoenix, AZ 85054

    2beds
    2baths
    1,246sqft
    Apartment
    Built in 2008
    -- sqft lot
    $456,700 Zestimate®
    $404/sqft
    $2,289 Estimated rent

    Home value

    $456,700

    $434,000 - $480,000

    $2,289/mo

    Zestimate® history
    Loading
    Loading...

    Owner options

    List your home for rent

    $2,289/mo

    Rent Zestimate®

    Find your next renter with Zillow Rental Manager. Plus, with online applications, you can quickly screen prospective tenants – for free.

    Learn more

    $2,289/mo

    Rent Zestimate®

    Refinance and save

    $3,444/mo

    Est. payment

    Refinancing to a lower rate could help reduce your monthly payments and save thousands over the life of the loan.

    See today's rates

    $3,444/mo

    Est. payment

    Explore your selling options

    Work with a Zillow partner agent

    Leverage their expertise and Zillow's premium Showcase listings to get your home seen by more buyers.

    Get started

    List with your own agent

    Get your home in front of millions of buyers by listing it on Zillow.

    Learn how to do it

    Sell it yourself

    Take full control of how buyers see your home on Zillow by listing For Sale by Owner (FSBO).

    List your home

    What's special

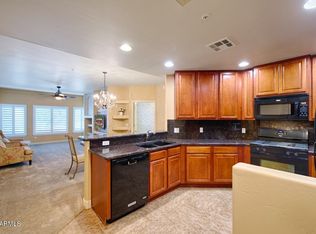
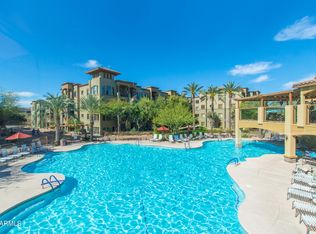
    NEW TO MARKET! Highly Upgraded 2BR/2BA + Flex! This PREMIUM 4th-floor unit offers incredible PANORAMIC views overlooking the J.W. Marriott. Situated in a very quiet location with low street noise. Major renovations in 2022 (over $70K) include beautiful quartzite countertops, tile backsplashes, stainless steel appliances, luxury vinyl flooring, upgraded bathrooms, ceiling fans in bedrooms, living room and patio, fresh paint and much more! Toscana provides resort-style living at its finest with 3 resort-style heated pools, spa, steam room, sauna, world-class clubhouses and fitness center, billiards/game rooms, and gourmet community kitchen. Walk across to High Street/City North and enjoy all the shops and restaurants at Desert Ridge. Close to Golf Course, and easy access to the 101 and 51 Freeways.

    Zillow last checked:

    Listing updated:

    Listed by:

    Michelle M Cruz 602-312-3431,

    Success Property Brokers

    Bought with:

    Elana Nager, BR652693000

    Coldwell Banker Realty

    Source: ARMLS,MLS#: 6733796MLS Logo

    Facts & features

    Interior

    Bedrooms & bathrooms
    • Bedrooms: 2
    • Bathrooms: 2
    Heating
    • Electric
    Cooling
    • Central Air, Ceiling Fan(s)
    Appliances
    • Included: Refrigerator, Built-in Microwave, Dishwasher, Disposal, Gas Range, Gas Oven
    • Laundry: Inside
    Features
    • High Speed Internet, Double Vanity, Elevator, No Interior Steps, Kitchen Island, Full Bth Master Bdrm, Separate Shwr & Tub
    • Flooring: Carpet, Tile
    • Windows: Double Pane Windows
    • Has basement: No
    • Number of fireplaces: 1
    • Fireplace features: Gas
    • Common walls with other units/homes: Two Common Walls,Neighbor Below
    Interior area
    • Total structure area: 1,246
    • Total interior livable area: 1,246 sqft

    Property

    Parking
    • Total spaces: 1
    • Parking features: Addtn'l Purchasable, Assigned
    • Garage spaces: 1
    Features
    • Stories: 4
    • Exterior features: Balcony
    • Pool features: None
    • Spa features: None, Bath
    • Fencing: None
    • Has view: Yes
    • View description: Mountain(s)
    Lot
    • Size: 1,230 Square Feet
    • Features: None, North/South Exposure
    Details
    • Parcel number: 21251800

    Construction

    Type & style
    • Home type: Apartment
    • Architectural style: Santa Barbara/Tuscan
    • Property subtype: Apartment
    • Attached to another structure: Yes
    Materials
    • Stucco, Stone, ICFs (Insulated Concrete Forms)
    • Roof: Tile,Foam
    Condition
    • Year built: 2008

    Utilities & green energy

    • Sewer: Public Sewer
    • Water: City Water

    Community & HOA

    Community
    • Features: Pool, Gated, Community Spa Htd, Near Bus Stop, Community Media Room, Guarded Entry, Concierge, Tennis Court(s), Fitness Center
    • Security: Security Guard
    • Subdivision: TOSCANA AT DESERT RIDGE CONDOMINIUM 2ND AMD
    HOA
    • Has HOA: Yes
    • Services included: Roof Repair, Insurance, Sewer, Pest Control, Maintenance Grounds, Street Maint, Gas, Trash, Water, Roof Replacement, Maintenance Exterior
    • HOA fee: $514 monthly
    • HOA name: Toscana of Desert Ri
    • HOA phone: 480-585-0808
    • Second HOA fee: $288 semi-annually
    • Second HOA name: First Service Res.
    • Second HOA phone: 480-551-4300
    Location
    • Region: Phoenix

    Financial & listing details

    • Price per square foot: $404/sqft
    • Tax assessed value: $350,300
    • Annual tax amount: $2,285
    • Date on market: 7/20/2024
    • Cumulative days on market: 10 days
    • Listing terms: Cash,Conventional,FHA,VA Loan
    • Ownership: Fee Simple

    Price history

    DateEventPrice
    8/28/2024Sold$503,000-1.9%$404/sqft
    Source: ARMLS #6733796 Report a problem
    7/31/2024Pending sale$512,900$412/sqft
    Source: ARMLS #6733796 Report a problem
    7/20/2024Listed for sale$512,900+25.9%$412/sqft
    Source: ARMLS #6733796 Report a problem
    7/26/2021Sold$407,500-1.8%$327/sqft
    Source: ARMLS #6237413 Report a problem
    5/18/2021Price change$415,000-3.3%$333/sqft
    Source: ARMLS #6237413 Report a problem
    5/18/2021Listed for sale$429,000+30.4%$344/sqft
    Source: HomeSmart #6237413 Report a problem
    6/3/2017Listing removed$329,000$264/sqft
    Source: Diamondback Realty LLC #5577085 Report a problem
    3/17/2017Listed for sale$329,000+7.6%$264/sqft
    Source: Diamondback Realty LLC #5577085 Report a problem
    1/26/2007Sold$305,732$245/sqft
    Source: Public Record Report a problem

    Public tax history

    YearProperty taxesTax assessment
    2025$1,916 +21.5%$35,030 -4.3%
    2024$1,577 -29.6%$36,610 +45.6%
    2023$2,239 -1.1%$25,137 +3.7%
    2022$2,264 -15.8%$24,250 +6.4%
    2021$2,689 -0.1%$22,800 +1.1%
    2020$2,693 -3.5%$22,560 +5.4%
    2019$2,791 $21,400 -2.4%
    2018$2,791 +4.3%$21,920 -2%
    2017$2,675 +9.8%$22,360 +4.3%
    2016$2,436 +7.9%$21,430 +2.9%
    2015$2,257 $20,830 +15.9%
    2014-- $17,970 +7.9%
    2013-- $16,650 -11.2%
    2012-- $18,750
    Find assessor info on the county website

    Neighborhood: Desert View

    Nearby schools

    GreatSchools rating
    Schools provided by the listing agent
    • Elementary: Desert Trails Elementary School
    • Middle: Explorer Middle School
    • High: Pinnacle High School
    • District: Paradise Valley Unified District

    Source: ARMLS. This data may not be complete. We recommend contacting the local school district to confirm school assignments for this home.

    Get a cash offer in 3 minutes
    Find out how much your home could sell for in as little as 3 minutes with a no-obligation cash offer.
    Estimated market value
    $456,700
    Get a cash offer in 3 minutes
    Find out how much your home could sell for in as little as 3 minutes with a no-obligation cash offer.
    Estimated market value
    $456,700