Skip main navigation
Sold for $530,000
  • $530,000

    5450 E DEER VALLEY Drive #4218, Phoenix, AZ 85054

    2beds
    1,423sqft
    Condominium
    Built in 2008
    -- sqft lot
    $534,700 Zestimate®
    $372/sqft
    $2,582 Estimated rent

    Home value

    $534,700

    $492,000 - $583,000

    $2,582/mo

    Zestimate® history
    Loading
    Loading...

    Owner options

    List your home for rent

    $2,582/mo

    Rent Zestimate®

    Find your next renter with Zillow Rental Manager. Plus, with online applications, you can quickly screen prospective tenants – for free.

    Learn more

    $2,582/mo

    Rent Zestimate®

    Refinance and save

    $3,698/mo

    Est. payment

    Refinancing to a lower rate could help reduce your monthly payments and save thousands over the life of the loan.

    See today's rates

    $3,698/mo

    Est. payment

    Explore your selling options

    Work with a Zillow partner agent

    Leverage their expertise and Zillow's premium Showcase listings to get your home seen by more buyers.

    Get started

    List with your own agent

    Get your home in front of millions of buyers by listing it on Zillow.

    Learn how to do it

    Sell it yourself

    Take full control of how buyers see your home on Zillow by listing For Sale by Owner (FSBO).

    List your home

    What's special

    Open-concept living spaceSecure elevator-served buildingTop-floor residenceNatural lightThree sparkling resort poolsExceptional privacyFull laundry room
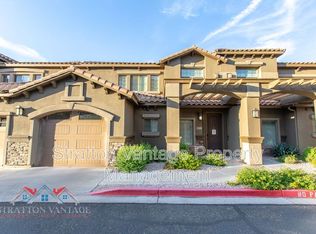
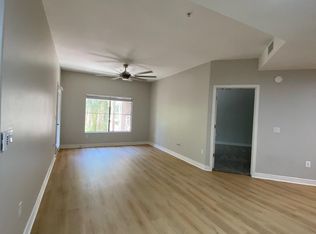
    Experience refined, resort-style living in this top-floor residence, offering exceptional privacy, natural light, and one of the larger, more desirable floor plans in the community, set within a secure, elevator-served building. Thoughtfully designed for both comfort and flexibility, the home features a separate den, perfect for a private office, media lounge, or guest retreat, along with a full laundry room, a rare amentiy offered with the Athena 2 floor plan. The open-concept living space flows effortlessly, enhanced by hardwood flooring, stainless steel appliance package, and designer décor throughout. Offered fully furnished and thoughtfully stocked, this is a true turnkey opportunity--simply arrive with your suitcase and begin enjoying the lifestyle immediately. Set within a guard-gated, resort-style community, residents enjoy access to an unmatched collection of amenities, including three sparkling resort pools, three fully equipped fitness centers, and three beautifully appointed clubhouses. Outdoor spaces feature BBQ areas and gathering spaces, while a dedicated lifestyle director curates a year-round calendar of social events, creating a vibrant and connected community experience. Ideally located directly across from City North and less than a mile from Desert Ridge Marketplace, you're moments from premier dining, shopping, and entertainment. Golf enthusiasts will appreciate proximity to the renowned Wildfire Golf Club, while seamless access to the Loop 101 and SR-51 makes getting anywhere in the Valley effortless. A perfect lock-and-leave or full-time residence, offering a rare blend of luxury, convenience, and lifestyle in the heart of Desert Ridge.

    Zillow last checked:

    Listing updated:

    Listed by:

    Amy Kathryn Koch 602-386-7343,

    The Brokery

    Bought with:

    Susan M Phelan, SA642231000

    Revinre

    Source: ARMLS,MLS#: 7010259MLS Logo

    Facts & features

    Interior

    Bedrooms & bathrooms
    • Bedrooms: 2
    • Bathrooms: 2
    • Full bathrooms: 2
    Heating
    • Heat Pump, Electric
    Cooling
    • Central Air, Ceiling Fan(s), Programmable Thmstat
    Appliances
    • Included: Dryer, Washer, Refrigerator, Built-in Microwave, Dishwasher, Disposal, Gas Range, Gas Oven
    • Laundry: Inside
    Features
    • Non-laminate Counter, High Speed Internet, Granite Counters, Double Vanity, Breakfast Bar, 9+ Flat Ceilings, Elevator, No Interior Steps, Kitchen Island, Pantry, Full Bth Master Bdrm, Separate Shwr & Tub
    • Flooring: Carpet, Tile, Wood
    • Windows: Screens, Double Pane Windows
    • Has basement: No
    • Number of fireplaces: 1
    • Fireplace features: Living Room, Gas
    • Furnished: Yes
    • Common walls with other units/homes: Neighbor Below
    Interior area
    • Total structure area: 1,423
    • Total interior livable area: 1,423 sqft

    Property

    Parking
    • Total spaces: 1.5
    • Parking features: Gated, Extended Length Garage, Temp Controlled, Assigned, Community Structure, Permit Required
    • Garage spaces: 1.5
    Features
    • Stories: 4
    • Patio & porch: Covered
    • Exterior features: Balcony, Private Street(s)
    • Spa features: None
    • Fencing: None
    • Has view: Yes
    • View description: Trees/Woods, City Lights
    Lot
    • Size: 1,402 Square Feet
    • Features: None, Borders Common Area, East/West Exposure
    Details
    • Parcel number: 21251805
    • Special conditions: FIRPTA may apply

    Construction

    Type & style
    • Home type: Condo
    • Architectural style: Territorial/Santa Fe
    • Property subtype: Condominium
    • Attached to another structure: Yes
    Materials
    • Stucco, Steel Frame, Wood Frame, Painted
    • Roof: Built-Up,Foam
    Condition
    • Year built: 2008
    Details
    • Builder name: Statesman

    Utilities & green energy

    • Sewer: Public Sewer
    • Water: City Water

    Community & HOA

    Community
    • Features: Pool, Gated, Community Spa, Community Spa Htd, Guarded Entry, Concierge, Biking/Walking Path, Fitness Center
    • Security: Fire Sprinkler System, Security Guard
    • Subdivision: TOSCANA AT DESERT RIDGE CONDOMINIUM 2ND AMD
    HOA
    • Has HOA: Yes
    • Services included: Roof Repair, Insurance, Sewer, Pest Control, Maintenance Grounds, Street Maint, Gas, Trash, Water, Roof Replacement, Maintenance Exterior
    • HOA fee: $610 monthly
    • HOA name: Toscana HOA
    • HOA phone: 480-585-0808
    • Second HOA fee: $155 semi-annually
    • Second HOA name: DRCA
    • Second HOA phone: 480-551-4300
    Location
    • Region: Phoenix

    Financial & listing details

    • Price per square foot: $372/sqft
    • Tax assessed value: $385,200
    • Annual tax amount: $3,133
    • Date on market: 4/11/2026
    • Cumulative days on market: 20 days
    • Listing terms: Cash,Conventional
    • Ownership: Condominium
    • Road surface type: Paved

    Price history

    DateEventPrice
    4/30/2026Sold$530,000-6.9%$372/sqft
    Source: ARMLS #7010259 Report a problem
    4/27/2026Pending sale$569,000$400/sqft
    Source: ARMLS #7010259 Report a problem
    4/7/2026Listed for sale$569,000+75.3%$400/sqft
    Source: ARMLS #7010259 Report a problem
    3/18/2017Listing removed$324,500$228/sqft
    Source: Realty Executives #5476562 Report a problem
    12/22/2016Price change$324,500-0.6%$228/sqft
    Source: Realty Executives #5476562 Report a problem
    11/2/2016Price change$326,500-0.3%$229/sqft
    Source: Realty Executives #5476562 Report a problem
    10/5/2016Price change$327,500-0.6%$230/sqft
    Source: Realty Executives #5476562 Report a problem
    7/28/2016Price change$329,500-0.8%$232/sqft
    Source: Realty Executives #5476562 Report a problem
    6/27/2016Price change$332,000-0.3%$233/sqft
    Source: Realty Executives #5438305 Report a problem
    6/1/2016Price change$333,000-0.4%$234/sqft
    Source: Realty Executives #5438305 Report a problem
    5/5/2016Listed for sale$334,500+19.1%$235/sqft
    Source: Realty Executives #5438305 Report a problem
    1/15/2010Sold$280,750-5.2%$197/sqft
    Source: Public Record Report a problem
    1/30/2007Sold$296,146$208/sqft
    Source: Public Record Report a problem

    Public tax history

    YearProperty taxesTax assessment
    2025$3,077 +2.6%$38,520 -4.1%
    2024$2,998 +2.1%$40,160 +44.4%
    2023$2,937 -0.7%$27,805 +4.5%
    2022$2,958 -0.8%$26,600 +5.5%
    2021$2,981 -0.1%$25,220 +1.1%
    2020$2,985 -3.5%$24,950 +5.2%
    2019$3,094 $23,720 -2.7%
    2018$3,094 +4.3%$24,380 -2.5%
    2017$2,966 +9.8%$25,000 +4%
    2016$2,701 +7.9%$24,030 +3.2%
    2015$2,502 $23,280 +16.9%
    2014-- $19,920 +8%
    2013-- $18,450 -10.9%
    2012-- $20,700
    Find assessor info on the county website

    Neighborhood: Desert View

    Nearby schools

    GreatSchools rating
    Schools provided by the listing agent
    • Elementary: Desert Trails Elementary School
    • Middle: Explorer Middle School
    • High: Pinnacle High School
    • District: Paradise Valley Unified District

    Source: ARMLS. This data may not be complete. We recommend contacting the local school district to confirm school assignments for this home.

    Get a cash offer in 3 minutes
    Find out how much your home could sell for in as little as 3 minutes with a no-obligation cash offer.
    Estimated market value
    $534,700
    Get a cash offer in 3 minutes
    Find out how much your home could sell for in as little as 3 minutes with a no-obligation cash offer.
    Estimated market value
    $534,700