Skip main navigation
For sale
  • Price cut: $5K (6/2)
    $390,000

    5450 Hickory Knoll Rd, Fayetteville, NC 28314

    4beds
    3,096sqft
    : 
    Loading
    Get pre-qualified
    Single Family Residence
    Built in 2013
    -- sqft lot
    $387,300 Zestimate®
    $126/sqft
    $12/mo HOA

    What's special

    Custom-built-in bookshelvesCustom-built walk-in closetExpansive bonus room upstairsFresh paintStunning new lvp flooringGranite countertopsTile backsplash
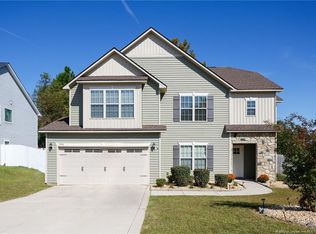
    This home checks every box! Fresh paint, new carpet, and stunning new LVP flooring set the tone from the moment you walk in. The primary suite is truly impressive, featuring a spacious en-suite bathroom and a custom-built walk-in closet you have to see to believe. And the luxury doesn't stop there — a second en-suite makes this home as functional as it is beautiful. Need space to spread out? You'll love the expansive bonus room upstairs, perfect for a game room or entertainment space, plus a second bonus room on the main level, complete with custom-built-in bookshelves — ideal for a home office or craft room. The kitchen features granite countertops, a tile backsplash, stainless steel appliances, and ample cabinet and counter space. Outside, enjoy a large patio with additional patio space — and as a gift to the new owners, the outdoor furniture stays! Great location, easy access to I-295, restaurants, grocery stores, and more. 100% Move-In Ready. Come see it before it's gone.
    71 days
    |
    117
    |
    15
    |

    Zillow last checked:

    Listing updated:

    Listed by:

    ANGELA PAYLOR,

    LOYALTY FIRST REALTY

    Source: LPRMLS,MLS#: 761749MLS LogoOriginating MLS: Longleaf Pine Realtors

    Loading...

      Facts & features

      Interior

      Bedrooms & bathrooms
      • Bedrooms: 4
      • Bathrooms: 4
      • Full bathrooms: 3
      • 1/2 bathrooms: 1
      Heating
      • Heat Pump
      Cooling
      • Central Air, Electric
      Appliances
      • Included: Dishwasher, Disposal, Microwave, Range, Refrigerator
      • Laundry: Upper Level
      Features
      • Ceiling Fan(s), Cathedral Ceiling(s), Separate/Formal Dining Room, Double Vanity, Entrance Foyer, Eat-in Kitchen, Granite Counters, Garden Tub/Roman Tub, Home Office, Kitchen/Dining Combo, Separate Shower, Vaulted Ceiling(s), Walk-In Closet(s), Window Treatments
      • Flooring: Carpet, Luxury Vinyl Plank
      • Windows: Blinds
      • Basement: None
      • Number of fireplaces: 1
      • Fireplace features: Factory Built
      Interior area
      • Total interior livable area: 3,096 sqft

      Property

      Parking
      • Total spaces: 2
      • Parking features: Attached, Garage
      • Attached garage spaces: 2
      Features
      • Levels: Two
      • Stories: 2
      • Patio & porch: Patio
      • Exterior features: Fence, Patio
      • Fencing: Back Yard
      Lot
      • Features: 1/4 to 1/2 Acre Lot
      Details
      • Parcel number: 9477927043
      • Zoning description: SF10 - Single Family Res 10
      • Special conditions: Standard

      Construction

      Type & style
      • Home type: SingleFamily
      • Architectural style: Two Story
      • Property subtype: Single Family Residence
      Materials
      • Stone Veneer, Vinyl Siding
      Condition
      • Good Condition
      • New construction: No
      • Year built: 2013

      Utilities & green energy

      • Sewer: Public Sewer
      • Water: Public

      Community & HOA

      Community
      • Security: Security System, Smoke Detector(s)
      • Subdivision: The Knolls On Cliffdale
      HOA
      • Has HOA: Yes
      • HOA fee: $140 annually
      • HOA name: South Eastern Hoa
      Location
      • Region: Fayetteville

      Financial & listing details

      • Price per square foot: $126/sqft
      • Tax assessed value: $372,700
      • Annual tax amount: $4,024
      • Date on market: 5/1/2026
      • Cumulative days on market: 72 days
      • Listing terms: Cash,Conventional,FHA,New Loan
      • Inclusions: None known.
      • Exclusions: None known.
      • Ownership: More than a year

        Estimated market value

        $387,300

        $368,000 - $407,000

        $2,414/mo

        Price history

        DateEventPrice
        6/2/2026Price change$390,000-1.3%$126/sqft
        Source: LPRMLS #761749 Report a problem
        5/1/2026Listed for sale$395,000+83.8%$128/sqft
        Source: LPRMLS #761749 Report a problem
        2/21/2025Listing removed$2,100$1/sqft
        Source: LPRMLS #736694 Report a problem
        1/1/2025Listed for rent$2,100+5%$1/sqft
        Source: LPRMLS #736694 Report a problem
        12/6/2020Listing removed$2,000$1/sqft
        Source: LOYALTY FIRST REALTY #646823 Report a problem
        11/30/2020Listed for rent$2,000$1/sqft
        Source: LOYALTY FIRST REALTY #646823 Report a problem
        5/17/2018Sold$214,900-2.3%$69/sqft
        Source: LPRMLS #535791 Report a problem
        4/10/2018Pending sale$219,900$71/sqft
        Source: ERA Strother Real Estate #535791 Report a problem
        3/5/2018Price change$219,900-0.5%$71/sqft
        Source: ERA Strother Real Estate #535791 Report a problem
        2/6/2018Listed for sale$221,000+5.2%$71/sqft
        Source: ERA STROTHER REAL ESTATE #535791 Report a problem
        7/9/2014Sold$210,000+0%$68/sqft
        Source: Public Record Report a problem
        5/13/2014Listed for sale$209,900+399.8%$68/sqft
        Source: REALTYLINK, LLC #424463 Report a problem
        10/18/2013Sold$42,000$14/sqft
        Source: Public Record Report a problem

        Public tax history

        YearProperty taxesTax assessment
        2025$4,024 +15.1%$372,700 +70.8%
        2024$3,497 +4.4%$218,200
        2023$3,351 +5.2%$218,200
        2022$3,186 $218,200
        2021$3,186 $218,200 -11.1%
        2020-- $245,540 +12.5%
        2019$3,151 $218,200
        2018$3,151 $218,200
        2017$3,151 -5.5%$218,200 -15.5%
        2016$3,336 +1.1%$258,100
        2015$3,301 +149.9%$258,100 +165.7%
        2014$1,321 +294.4%$97,128 +246.9%
        2013$335 $28,000
        2012$335 $28,000
        Find assessor info on the county website

        Monthly payment

        Est. payment

        Payment breakdown

        Explore the cost of this home by adjusting the details. Changes won't be saved.
        All calculations are estimates and provided by Zillow, Inc. for informational purposes only. Actual amounts may vary.
        HOA fees may include property taxes on listings classified as Co-Ops. Contact the listing agent and/or owner for fee details.
        Mortgage interest rates are dependent on a number of factors, including credit score, down payment, and repayment length. Interest rate data provided by Zillow Group Marketplace, Inc. as of 1/1/1970 from various mortgage lenders with which we have lead or other similar arrangements; the Estimated Payment is an average of those rates.
        See how much you could borrow to make a competitive offer.

        Climate risks

        Neighborhood: 28314

        Getting around

        9 / 100
        Car-Dependent
        26 / 100
        Somewhat Bikeable

        Nearby schools

        GreatSchools rating
        Schools provided by the listing agent
        • Elementary: Lake Rim Elementary
        • Middle: Anne Chestnut Middle School
        • High: Seventy-First Senior High

        Source: LPRMLS. This data may not be complete. We recommend contacting the local school district to confirm school assignments for this home.

        A local agent can set up tours, give advice and negotiate with sellers.

        A local lender can help you make sure your offer is ready when you are.

        Browse local experts

        Similar homes