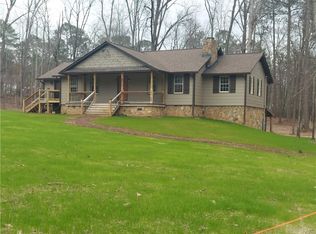
Welcome to your dream country retreat! This beautiful property, originally two separate plats, has been combined into a spacious, private lot, fully equipped with everything you need for comfortable living. With dual gated driveways, one leads to the back of the property, where you'll find a drilled well, electricity access, a second septic tank, and a barn-perfect for easy division if you'd like to resell a portion in the future. The home itself was fully renovated in 2018, featuring a brand-new kitchen with elegant cabinets, granite countertops, and upgraded bathrooms, including a master shower room with a dual showerhead system. It's fitted with a new commercial-grade HVAC unit and water heater from 2018, both still under warranty. Each bedroom offers large walk-in closets with built-in shelving, providing ample storage space. Enjoy peaceful mornings on the classic rocking chair front porch, which perfectly frames each sunrise. The tin roof, less than 15 years old, offers charm and durability. Modern GE kitchen appliances (2018) and an LG fridge (2022) ensure a seamless cooking experience. Set on a private, fenced lot, this property includes two outbuildings with electricity, ideal for storage or a workshop. With the closest neighbor over an acre away, this serene escape is the perfect balance of privacy and comfort. Don't miss the chance to call it home!
Closed
$230,000
5450 Hillview Dr, Oxford, GA 30054
3beds
1,680sqft
Single Family Residence, Manufactured Home
Built in 1983
3.14 Acres Lot
$263,300 Zestimate®
$137/sqft
$2,056 Estimated rent
Home value
$263,300
$237,000 - $292,000
$2,056/mo
Zestimate® history
Owner options
List your home for rent
$2,056/mo
Rent Zestimate®
Find your next renter with Zillow Rental Manager. Plus, with online applications, you can quickly screen prospective tenants – for free.
$2,056/mo
Rent Zestimate®
Refinance and save
$1,488/mo
Est. payment
Refinancing to a lower rate could help reduce your monthly payments and save thousands over the life of the loan.
$1,488/mo
Est. payment
Explore your selling options
Work with a Zillow partner agent
Leverage their expertise and Zillow's premium Showcase listings to get your home seen by more buyers.
Get startedList with your own agent
Get your home in front of millions of buyers by listing it on Zillow.
Learn how to do itSell it yourself
Take full control of how buyers see your home on Zillow by listing For Sale by Owner (FSBO).
List your homeWhat's special
Zillow last checked:
Listing updated:
Listed by:
Keili Altmets 404-543-4269,
Bleu Real Estate
Bought with:
Sue Weldon, 181834
NorthGroup Real Estate Inc
Source: GAMLS,MLS#: 10405391
Facts & features
Interior
Bedrooms & bathrooms
- Bedrooms: 3
- Bathrooms: 2
- Full bathrooms: 2
- Main level bathrooms: 2
- Main level bedrooms: 3
Rooms
- Room types: Family Room
Kitchen
- Features: Kitchen Island, Solid Surface Counters
Heating
- Central
Cooling
- Central Air, Ceiling Fan(s)
Appliances
- Included: Dishwasher, Refrigerator, Microwave, Ice Maker, Oven/Range (Combo), Stainless Steel Appliance(s), Oven
- Laundry: Mud Room
Features
- Master On Main Level, Split Bedroom Plan, Tile Bath, Walk-In Closet(s)
- Flooring: Carpet, Tile, Vinyl
- Basement: Crawl Space
- Has fireplace: No
Interior area
- Total structure area: 1,680
- Total interior livable area: 1,680 sqft
- Finished area above ground: 1,680
- Finished area below ground: 0
Property
Parking
- Parking features: None
Features
- Levels: One
- Stories: 1
- Patio & porch: Deck
- Exterior features: Veranda
Lot
- Size: 3.14 Acres
- Features: Private
Details
- Additional structures: Other, Shed(s)
- Parcel number: C0300021
Construction
Type & style
- Home type: MobileManufactured
- Architectural style: Modular Home,Ranch
- Property subtype: Single Family Residence, Manufactured Home
Materials
- Vinyl Siding
- Roof: Metal
Condition
- Updated/Remodeled
- New construction: No
- Year built: 1983
Utilities & green energy
- Sewer: Septic Tank
- Water: Private
- Utilities for property: Cable Available, Electricity Available, High Speed Internet, Water Available
Community & HOA
Community
- Features: None
- Security: Carbon Monoxide Detector(s), Smoke Detector(s)
- Subdivision: E Atlanta Farm
HOA
- Has HOA: No
- Services included: None
Location
- Region: Oxford
Financial & listing details
- Price per square foot: $137/sqft
- Tax assessed value: $226,100
- Annual tax amount: $1,502
- Date on market: 10/30/2024
- Cumulative days on market: 21 days
- Listing agreement: Exclusive Right To Sell
- Listing terms: Cash,Conventional,FHA,USDA Loan,VA Loan
- Electric utility on property: Yes
Price history
| Date | Event | Price |
|---|---|---|
| 11/20/2024 | Sold | $230,000+4.6%$137/sqft |
Source:  GAMLS #10405391 Report a problem GAMLS #10405391 Report a problem | ||
| 11/11/2024 | Pending sale | $219,900$131/sqft |
Source:  FMLS GA #7479498 Report a problem FMLS GA #7479498 Report a problem | ||
| 10/31/2024 | Listed for sale | $219,900+45.6%$131/sqft |
Source: FMLS GA #7479498 Report a problem | ||
| 5/3/2019 | Sold | $151,000-0.7%$90/sqft |
Source:  GAMLS #8488928 Report a problem GAMLS #8488928 Report a problem | ||
| 4/6/2019 | Pending sale | $152,000$90/sqft |
Source: Southern Classic Realtors #8488928 Report a problem | ||
| 3/30/2019 | Listed for sale | $152,000$90/sqft |
Source: Southern Classic Realtors #8488928 Report a problem | ||
| 2/28/2019 | Pending sale | $152,000$90/sqft |
Source: Southern Classic Realtors #8488928 Report a problem | ||
| 2/21/2019 | Price change | $152,000-10.5%$90/sqft |
Source: Southern Classic Realtors #8488928 Report a problem | ||
| 1/15/2019 | Listed for sale | $169,900$101/sqft |
Source: Southern Classic Realtors #8488928 Report a problem | ||
| 12/2/2018 | Pending sale | $169,900$101/sqft |
Source: Southern Classic Realtors #8488928 Report a problem | ||
| 11/23/2018 | Listed for sale | $169,900+126.5%$101/sqft |
Source: Southern Classic Realtors #8488928 Report a problem | ||
| 9/13/2018 | Sold | $75,000+10.3%$45/sqft |
Source: GAMLS #8437696 Report a problem | ||
| 8/23/2018 | Pending sale | $68,000$40/sqft |
Source: BridgeWell Realty Inc. #8437696 Report a problem | ||
| 8/17/2018 | Listed for sale | $68,000+39.5%$40/sqft |
Source: BridgeWell Realty Inc. #8437696 Report a problem | ||
| 3/6/2018 | Sold | $48,750-36.6%$29/sqft |
Source: Public Record Report a problem | ||
| 5/6/2011 | Sold | $76,900-19.1%$46/sqft |
Source: Public Record Report a problem | ||
| 7/23/2001 | Sold | $95,000$57/sqft |
Source: Public Record Report a problem | ||
Public tax history
| Year | Property taxes | Tax assessment |
|---|---|---|
| 2025 | $2,665 +32.6% | $90,440 +0.9% |
| 2024 | $2,010 +33.8% | $89,600 +58.1% |
| 2023 | $1,502 -1.3% | $56,676 +5.4% |
| 2022 | $1,523 +4.4% | $53,756 +11.4% |
| 2021 | $1,459 -3.7% | $48,276 +5.6% |
| 2020 | $1,515 +35.6% | $45,716 +35.6% |
| 2019 | $1,117 | $33,716 |
Find assessor info on the county website
Neighborhood: 30054
Nearby homes
- $13,865-- bd-- ba1.6k sqft5450 Hillview Dr SW, Oxford, GA 30054Off Market
- $78,000-- bd-- ba-- sqft5490 Hillview Dr, Oxford, GA 30054Off Market
- $398,0003 bd3 ba2k sqft5570 Hillview Dr, Oxford, GA 30054Sold
- $235,200-- bd2 ba982 sqft5411 Hillview Dr, Oxford, GA 30054Off Market
- $263,700-- bd-- ba-- sqft5431 Hillview Dr, Oxford, GA 30054Off Market
- $302,900-- bd-- ba-- sqft5610 Hillview Dr, Oxford, GA 30054Off Market
- $197,700-- bd2 ba1.5k sqft5530 Hillview Dr, Oxford, GA 30054Off Market
- $245,600-- bd-- ba-- sqft5441 Hillview Dr, Oxford, GA 30054Off Market
Nearby schools
GreatSchools rating
- 7/10Walnut Grove Elementary SchoolGrades: PK-5Distance: 2.1 mi
- 7/10Youth Middle SchoolGrades: 6-8Distance: 3.5 mi
- 6/10Walnut Grove High SchoolGrades: 9-12Distance: 1.5 mi
Schools provided by the listing agent
- Elementary: Walnut Grove
- Middle: Youth
- High: Walnut Grove
Source: GAMLS. This data may not be complete. We recommend contacting the local school district to confirm school assignments for this home.
Get a cash offer in 3 minutes
Find out how much your home could sell for in as little as 3 minutes with a no-obligation cash offer.
Estimated market value
$263,300
Get a cash offer in 3 minutes
Find out how much your home could sell for in as little as 3 minutes with a no-obligation cash offer.
Estimated market value
$263,300
- Georgia
- Walton County
- Oxford
- 30054
- 5450 Hillview Dr
Nearby cities
Nearby zip codes
Other Oxford Topics
