Experience the charm of the Cameron Plan on a 1.1-acre lot in Southern Alamance County! With over 2,000 sq. ft., this versatile home features a main-level bedroom—perfect for a guest room, home office, or flex space—plus a full bath nearby. The open-concept kitchen boasts a center island, quartz countertops, stainless steel appliances including a gas range, and a pantry, flowing seamlessly into the great room with a cozy gas fireplace. Durable LVP flooring throughout the main level. Upstairs, enjoy a spacious primary suite with tray ceiling, double vanities, a garden tub w/ separate shower, private toilet closet, and walk-in closet. Two additional bedrooms, full bath, loft, and laundry complete the second floor. Includes a 2-car garage, covered front porch, and rear deck. Move-in ready NOW! Contact us today to set up an appointment and learn about current incentives! Model Home Address: 5212 Salem Woods Dr. Graham, NC 27253
Sold for $439,700
$439,700
5450 Jaeger Dr Lot 42, Graham, NC 27253
4beds
2,240sqft
Stick/Site Built, Residential, Single Family Residence
Built in 2025
1.11 Acres Lot
$436,200 Zestimate®
$--/sqft
$2,492 Estimated rent
Home value
$436,200
$371,000 - $510,000
$2,492/mo
Zestimate® history
Owner options
List your home for rent
$2,492/mo
Rent Zestimate®
Find your next renter with Zillow Rental Manager. Plus, with online applications, you can quickly screen prospective tenants – for free.
$2,492/mo
Rent Zestimate®
Refinance and save
$2,838/mo
Est. payment
Refinancing to a lower rate could help reduce your monthly payments and save thousands over the life of the loan.
$2,838/mo
Est. payment
Explore your selling options
Work with a Zillow partner agent
Leverage their expertise and Zillow's premium Showcase listings to get your home seen by more buyers.
Get startedList with your own agent
Get your home in front of millions of buyers by listing it on Zillow.
Learn how to do itSell it yourself
Take full control of how buyers see your home on Zillow by listing For Sale by Owner (FSBO).
List your homeWhat's special
Rear deckCovered front porchMain-level bedroomOpen-concept kitchenCenter islandGas rangeQuartz countertops
Zillow last checked:
Listing updated:
Listed by:
Laura Verouden 336-269-4883,
RE/MAX DIAMOND REALTY
Bought with:
NONUSER NONUSER
nonmls
Source: Triad MLS,MLS#: 1198741
Facts & features
Interior
Bedrooms & bathrooms
- Bedrooms: 4
- Bathrooms: 3
- Full bathrooms: 3
- Main level bathrooms: 1
Primary bedroom
- Level: Second
- Dimensions: 14.67 x 14.67
Bedroom 2
- Level: Second
- Dimensions: 14.42 x 12
Bedroom 3
- Level: Second
- Dimensions: 10.33 x 12.33
Bedroom 4
- Level: Main
- Dimensions: 10 x 16
Great room
- Level: Main
- Dimensions: 17 x 14.67
Kitchen
- Level: Main
- Dimensions: 10 x 15
Laundry
- Level: Second
- Dimensions: 6.67 x 7.17
Loft
- Level: Second
- Dimensions: 12 x 12.25
Heating
- Forced Air, Natural Gas
Cooling
- Central Air
Appliances
- Included: Microwave, Dishwasher, Disposal, Free-Standing Range, Gas Water Heater, Tankless Water Heater
- Laundry: Dryer Connection, Laundry Room, Washer Hookup
Features
- Dead Bolt(s), Soaking Tub, Kitchen Island, Pantry, Separate Shower
- Flooring: Carpet, Tile, Vinyl
- Doors: Insulated Doors
- Windows: Insulated Windows
- Basement: Crawl Space
- Attic: Pull Down Stairs
- Number of fireplaces: 1
- Fireplace features: Great Room
Interior area
- Total structure area: 2,240
- Total interior livable area: 2,240 sqft
- Finished area above ground: 2,240
Property
Parking
- Total spaces: 2
- Parking features: Driveway, Garage, Paved, Garage Door Opener, Attached, Garage Faces Front
- Attached garage spaces: 2
- Has uncovered spaces: Yes
Features
- Levels: Two
- Stories: 2
- Patio & porch: Porch
- Exterior features: Garden
- Pool features: None
- Fencing: None
Lot
- Size: 1.11 Acres
- Dimensions: 81.84' x 363.88' x 129.9' x 386.34'
- Features: Partially Cleared, Partially Wooded, Subdivided, Partial Flood Zone, Subdivision
- Residential vegetation: Partially Wooded
Details
- Parcel number: 181089
- Zoning: RES
- Special conditions: Owner Sale
Construction
Type & style
- Home type: SingleFamily
- Property subtype: Stick/Site Built, Residential, Single Family Residence
Materials
- Brick, Vinyl Siding
Condition
- New Construction
- New construction: Yes
- Year built: 2025
Utilities & green energy
- Sewer: Private Sewer, Septic Tank
- Water: Private, Well
Community & HOA
Community
- Security: Carbon Monoxide Detector(s)
- Subdivision: Salem Woods
HOA
- Has HOA: Yes
- HOA fee: $198 annually
Location
- Region: Graham
Financial & listing details
- Tax assessed value: $37,839
- Annual tax amount: $2,498
- Date on market: 10/14/2025
- Cumulative days on market: 87 days
- Listing agreement: Exclusive Right To Sell
- Listing terms: Cash,Conventional,FHA,USDA Loan,VA Loan
Price history
| Date | Event | Price |
|---|---|---|
| 2/13/2026 | Sold | $439,700 |
Source:  Triad MLS #1198741 Report a problem Triad MLS #1198741 Report a problem | ||
| 1/9/2026 | Pending sale | $439,700$196/sqft |
Source:  Doorify MLS #10127638 Report a problem Doorify MLS #10127638 Report a problem | ||
| 12/3/2025 | Price change | $439,700-2.5%$196/sqft |
Source: Doorify MLS #10127638 Report a problem | ||
| 10/14/2025 | Listed for sale | $450,990 |
Source: Triad MLS #1198741 Report a problem | ||
Public tax history
Tax history is unavailable.
Neighborhood: 27253
Nearby homes
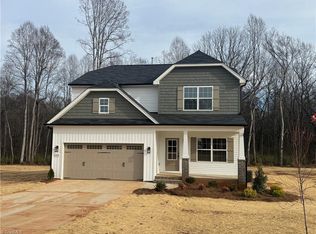
- $459,7004 bd3 ba2.6k sqft5444 Jaeger Dr LOT 43, Graham, NC 27253Sold
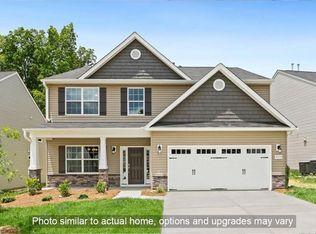
- $483,7004 bd4 ba3k sqft5436 Jaeger Dr #44, Graham, NC 27258Sold
- $480,0004 bd3 ba2.5k sqft5445 Jaeger Dr #30, Graham, NC 27253Sold

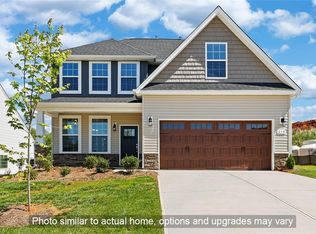
- $480,0004 bd4 ba2.5k sqft5459 Jaeger Dr #31, Graham, NC 27253Sold
- $475,8154 bd3 ba2.6k sqft5473 Jaeger Dr, Graham, NC 27253Pending
- $459,7004 bd3 ba2.6k sqft5433 Jaeger Dr LOT 29, Graham, NC 27253Sold
- $464,9904 bd4 ba2.5k sqft5428 Jaeger Dr LOT 45, Graham, NC 27253Sold
- $467,9904 bd3 ba2.6k sqft5486 Jaeger Dr LOT 37, Graham, NC 27253Sold
Nearby schools
GreatSchools rating
- 3/10B Everett Jordan ElementaryGrades: K-5Distance: 2 mi
- 9/10Hawfields MiddleGrades: 6-8Distance: 6.7 mi
- 6/10Southeast Alamance High SchoolGrades: 9-12Distance: 5.2 mi
Schools provided by the listing agent
- Elementary: B. Everett Jordan
- Middle: Hawfields
- High: Southeast
Source: Triad MLS. This data may not be complete. We recommend contacting the local school district to confirm school assignments for this home.
Get a cash offer in 3 minutes
Find out how much your home could sell for in as little as 3 minutes with a no-obligation cash offer.
Estimated market value
$436,200
Get a cash offer in 3 minutes
Find out how much your home could sell for in as little as 3 minutes with a no-obligation cash offer.
Estimated market value
$436,200
- North Carolina
- Alamance County
- Graham
- 27253
- 5450 Jaeger Dr Lot 42
Nearby cities
Nearby zip codes
Other Graham Topics
