LOCATION, LOCATION, LOCATION with views for days! Nestled in the scenic Pinecliff neighborhood, this stunning two-story home offers spectacular 360-degree views! Located on more than 1/4 of an acre this west-side home is conveniently located to I-25, the Air Force Academy, UCCS, and historic Downtown. The private lot with spectacular views of Pikes Peak is a one-of-a-kind mountain setting. Enjoy all the beauty that Colorado has to offer, being minutes from hiking, walking and mountain biking. As you enter the home you're greeted with a dramatic entrance, high ceilings, a beautifully curved staircase with wood floors and an abundance of light. The main floor features a formal living and dining room, a cozy family room with a fireplace and wood beams and the gourmet kitchen complete with an island, wood accents, and modern appliances, ideal for entertaining and family gatherings while taking in the glorious views and sunshine. The upper floor includes four bedrooms: a spacious primary suite with an adjoining bath, walk-in closet, and double vanities and three large secondary bedrooms and full bathroom. The laundry is conveniently located on this floor near the bedrooms! The large, walkout basement offers additional living space, fireplace, large wet bar and abundant storage with an additional bedroom and full bathroom ideal for guests, a home office, or in-law suite. Updated Anderson windows, fresh paint and an oversized garage are just a few of the features you must see this home to appreciate! Other key features include a three-car attached garage, abundant outdoor living space, vaulted and beamed ceilings, and an open floor plan. Located in award-winning School District 20, with Rockrimmon Elementary, Eagleview Middle, and Air Academy High as home schools. Don't miss a rare opportunity to find a home with these views in this extraordinary location!
Sold for $850,000
$850,000
5450 Kates Dr, Colorado Springs, CO 80919
5beds
4,022sqft
Single Family Residence
Built in 1989
0.29 Acres Lot
$824,500 Zestimate®
$211/sqft
$4,059 Estimated rent
Home value
$824,500
$783,000 - $874,000
$4,059/mo
Zestimate® history
Owner options
List your home for rent
$4,059/mo
Rent Zestimate®
Find your next renter with Zillow Rental Manager. Plus, with online applications, you can quickly screen prospective tenants – for free.
$4,059/mo
Rent Zestimate®
Refinance and save
$5,006/mo
Est. payment
Refinancing to a lower rate could help reduce your monthly payments and save thousands over the life of the loan.
$5,006/mo
Est. payment
Explore your selling options
Work with a Zillow partner agent
Leverage their expertise and Zillow's premium Showcase listings to get your home seen by more buyers.
Get startedList with your own agent
Get your home in front of millions of buyers by listing it on Zillow.
Learn how to do itSell it yourself
Take full control of how buyers see your home on Zillow by listing For Sale by Owner (FSBO).
List your homeWhat's special
Modern appliancesLarge walkout basementMountain settingAdditional living spaceGlorious views and sunshineOversized garageAbundant storage
Zillow last checked:
Listing updated:
Listed by:
Tiffany Lachnidt CDPE 719-232-1564,
Keller Williams Premier Realty
Bought with:
Patty Meola ABR CDPE GRI LHP
Patty Meola Real Estate
Source: elevateMLS,MLS#: 8020168
Facts & features
Interior
Bedrooms & bathrooms
- Bedrooms: 5
- Bathrooms: 4
- Full bathrooms: 3
- 1/2 bathrooms: 1
Basement
- Area: 1314
Heating
- Forced Air
Cooling
- Attic Fan, Central Air
Appliances
- Included: Dishwasher, Disposal, Dryer, Exhaust Fan, Microwave, Refrigerator, Washer
- Laundry: Upper Level
Features
- 9Ft + Ceilings, Beamed Ceilings, French Doors, Vaulted Ceiling(s), Pantry, Wet Bar
- Flooring: Carpet, Ceramic Tile, Tile, Vinyl/Linoleum, Wood
- Windows: Window Coverings
- Basement: Full,Partially Finished
- Number of fireplaces: 1
- Fireplace features: Basement, Gas, One
Interior area
- Total structure area: 4,022
- Total interior livable area: 4,022 sqft
- Finished area above ground: 2,708
- Finished area below ground: 1,314
Property
Parking
- Total spaces: 3
- Parking features: Attached, Garage Door Opener, Oversized, Concrete Driveway
- Attached garage spaces: 3
Features
- Levels: Two
- Stories: 2
- Patio & porch: Concrete
- Exterior features: Auto Sprinkler System
- Fencing: None
- Has view: Yes
- View description: Mountain(s)
Lot
- Size: 0.29 Acres
- Features: Hiking Trail, Near Fire Station, Near Park, Near Schools, Landscaped
Details
- Parcel number: 7324110034
Construction
Type & style
- Home type: SingleFamily
- Property subtype: Single Family Residence
Materials
- Brick, Masonite
- Foundation: Walk Out
- Roof: Other
Condition
- Existing Home
- New construction: No
- Year built: 1989
Utilities & green energy
- Water: Municipal
Community & HOA
HOA
- Services included: Covenant Enforcement, See Show/Agent Remarks
- HOA fee: $50 annually
Location
- Region: Colorado Springs
Financial & listing details
- Price per square foot: $211/sqft
- Tax assessed value: $735,286
- Annual tax amount: $2,719
- Date on market: 12/31/2024
- Listing terms: Cash,Conventional,VA Loan
Price history
| Date | Event | Price |
|---|---|---|
| 12/27/2024 | Sold | $850,000-2.3%$211/sqft |
Source:  elevateMLS #8020168 Report a problem elevateMLS #8020168 Report a problem | ||
| 11/29/2024 | Pending sale | $870,000$216/sqft |
Source:  REcolorado as distributed by MLS GRID #9928959 Report a problem REcolorado as distributed by MLS GRID #9928959 Report a problem | ||
| 11/20/2024 | Price change | $870,000-0.6%$216/sqft |
Source: elevateMLS #8020168 Report a problem | ||
| 10/25/2024 | Price change | $875,000-2.8%$218/sqft |
Source: REcolorado as distributed by MLS GRID #9928959 Report a problem | ||
| 10/4/2024 | Listed for sale | $900,000+133.8%$224/sqft |
Source: elevateMLS #8020168 Report a problem | ||
| 8/5/2002 | Sold | $385,000$96/sqft |
Source: Public Record Report a problem | ||
Public tax history
| Year | Property taxes | Tax assessment |
|---|---|---|
| 2024 | $2,719 +4% | $49,260 |
| 2023 | $2,614 -10% | $49,260 +24.7% |
| 2022 | $2,905 | $39,500 -2.8% |
| 2021 | -- | $40,650 +21.6% |
| 2020 | $2,574 +1.1% | $33,440 |
| 2019 | $2,547 +9.8% | $33,440 +11.4% |
| 2018 | $2,319 -0.4% | $30,030 |
| 2017 | $2,328 +0.4% | $30,030 +1.2% |
| 2016 | $2,319 +1.1% | $29,670 |
| 2015 | $2,294 +7.1% | $29,670 +7% |
| 2014 | $2,141 | $27,730 |
| 2013 | -- | -- |
| 2012 | -- | $27,720 |
| 2011 | $2,417 | $27,720 -12% |
| 2010 | -- | $31,510 |
| 2009 | -- | $31,510 +9% |
| 2008 | -- | $28,910 |
| 2006 | -- | $28,910 +30.2% |
| 2004 | -- | $22,210 |
| 2003 | $1,940 +2.7% | $22,210 -13% |
| 2002 | $1,889 -7.7% | $25,530 -4.1% |
| 2001 | $2,046 | $26,610 |
Find assessor info on the county website
Neighborhood: Northwest Colorado Springs
Nearby homes
- $753,8005 bd4 ba3.5k sqft5460 Kates Dr, Colorado Springs, CO 80919Off Market
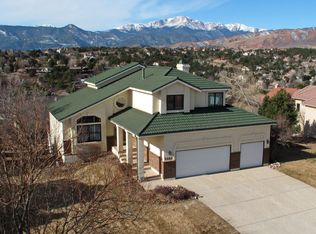
- $760,0006 bd4 ba5.1k sqft1325 Golden Hills Rd, Colorado Springs, CO 80919Sold
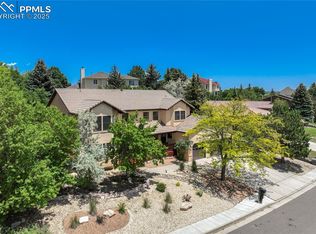
- $710,2003 bd4 ba1.8k sqft1345 Golden Hills Rd, Colorado Springs, CO 80919Off Market
- $747,7005 bd4 ba4k sqft1315 Golden Hills Rd, Colorado Springs, CO 80919Off Market
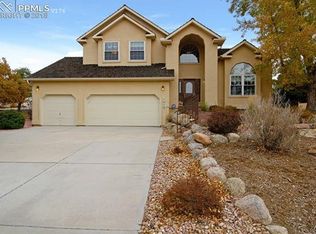
- $779,7004 bd3 ba2.9k sqft5440 Kates Dr, Colorado Springs, CO 80919Off Market
- $709,3003 bd3 ba2.6k sqft5455 Kates Dr, Colorado Springs, CO 80919Off Market
- $745,4005 bd4 ba3.6k sqft1355 Golden Hills Rd, Colorado Springs, CO 80919Off Market
- $816,2005 bd3 ba2.4k sqft5470 Kates Dr, Colorado Springs, CO 80919Off Market
Nearby schools
GreatSchools rating
- 8/10Rockrimmon Elementary SchoolGrades: K-5Distance: 1.7 mi
- 7/10Eagleview Middle SchoolGrades: 6-8Distance: 1.2 mi
- 8/10Air Academy High SchoolGrades: 9-12Distance: 4 mi
Schools provided by the listing agent
- Elementary: Rockrimmon
- Middle: Eagleview
- High: Air Academy
- District: Academy-20
Source: elevateMLS. This data may not be complete. We recommend contacting the local school district to confirm school assignments for this home.
Get a cash offer in 3 minutes
Find out how much your home could sell for in as little as 3 minutes with a no-obligation cash offer.
Estimated market value
$824,500
Get a cash offer in 3 minutes
Find out how much your home could sell for in as little as 3 minutes with a no-obligation cash offer.
Estimated market value
$824,500
Nearby cities
Nearby neighborhoods
- Briargate Real estate
- Central Colorado Springs Real estate
- Cimarron Hills Real estate
- East Colorado Springs Real estate
- Northeast Colorado Springs Real estate
- Northwest Colorado Springs Real estate
- Old Colorado City Real estate
- Powers Real estate
- Southeast Colorado Springs Real estate
- Southwest Colorado Springs Real estate
Nearby zip codes
Other Colorado Springs Topics
- Apartments for Rent in 80919
- Houses for Sale in 80919
- Houses for Rent in 80919
- 80919 Real Estate
- Colorado Springs Condos
- Houses for Sale in Colorado Springs
- Newest Listings in Colorado Springs
- Colorado Springs Home Values
- Colorado Springs Real Estate Agents
- Colorado Springs Refinance
- Colorado Springs Mortgage Rates
