Skip main navigation
Sold for $733,000
  • Tax assessed value
    $733,000

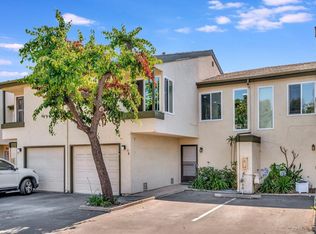
    5450 Kiowa Dr Unit 81, La Mesa, CA 91942

    3beds
    1,379sqft
    Townhouse
    Built in 1977
    871 Square Feet Lot
    $739,900 Zestimate®
    $532/sqft
    $3,471 Estimated rent

    Home value

    $739,900

    $681,000 - $806,000

    $3,471/mo

    Zestimate® history
    Loading
    Loading...

    Owner options

    List your home for rent

    $3,471/mo

    Rent Zestimate®

    Find your next renter with Zillow Rental Manager. Plus, with online applications, you can quickly screen prospective tenants – for free.

    Learn more

    $3,471/mo

    Rent Zestimate®

    Refinance and save

    $5,150/mo

    Est. payment

    Refinancing to a lower rate could help reduce your monthly payments and save thousands over the life of the loan.

    See today's rates

    $5,150/mo

    Est. payment

    Explore your selling options

    Work with a Zillow partner agent

    Leverage their expertise and Zillow's premium Showcase listings to get your home seen by more buyers.

    Get started

    List with your own agent

    Get your home in front of millions of buyers by listing it on Zillow.

    Learn how to do it

    Sell it yourself

    Take full control of how buyers see your home on Zillow by listing For Sale by Owner (FSBO).

    List your home

    What's special

    Sparkling poolPlayground areaVersatile loft spacePrivate patioBeautifully appointed en-suite bathSpacious primary suiteItalian floor tile
    Nestled in the desirable northwest corner of La Mesa, this immaculate 3-bedroom + loft , 2.5-bathroom residence offers a serene retreat designed for effortless living. The light-filled living and dining areas flow seamlessly, both opening to a private patio—ideal for indoor-outdoor entertaining. The tastefully updated remodeled kitchen boasts abundant cabinetry, expansive Cambria quartz countertops and sleek stainless steel appliances including new dishwasher and refrigerator, blending style with functionality. Upstairs, you'll find three generously sized bedrooms and a versatile loft space—perfect for a home office, study nook, or personal library. The spacious primary suite impresses with vaulted ceilings, dual closets, and a beautifully appointed en-suite bath featuring a walk-in shower. Additional highlights include a newer Lenox central  A/C unit, dual-pane windows, remodeled bathroom, Italian floor tile, new water heater, upgraded electrical plates, new light fixtures, new faucets,  new luxurious pet friendly carpeting, a one-car garage, two designated parking spaces, new patio turf and an extra storage closet. Located within the highly regarded Murray Hill community, residents enjoy access to meticulously maintained grounds, including a sparkling pool, relaxing spa, clubhouse, playground area, grassy picnic spots and scenic walking trails. All just a short stroll from Lake Murray’s recreational opportunities—hiking, biking, boating, and picnicking—plus convenient proximity to top-rated schools, shopping, and major freeways. A truly exceptional offering you won’t want to miss.

    Zillow last checked:

    Listing updated:

    Listed by:

    Melissa Goldstein Tucci DRE #01380034 619-787-6852,

    Melissa Goldstein Tucci

    Bought with:

    Alice Greliak, DRE #01869522

    Compass

    Source: SDMLS,MLS#: 250034530MLS LogoOriginating MLS: SDMLS

    Facts & features

    Interior

    Bedrooms & bathrooms
    • Bedrooms: 3
    • Bathrooms: 3
    • Full bathrooms: 2
    • 1/2 bathrooms: 1
    Heating
    • Forced Air Unit
    Cooling
    • Central Forced Air
    Appliances
    • Included: Dishwasher, Microwave, Electric Range
    • Laundry: Electric, Washer Hookup
    Features
    • Remodeled Kitchen, Shower in Tub
    • Common walls with other units/homes: Middle
    Interior area
    • Total structure area: 1,379
    • Total interior livable area: 1,379 sqft

    Property

    Parking
    • Total spaces: 3
    • Parking features: Attached
    • Garage spaces: 1
    Features
    • Levels: 2 Story
    • Stories: 2
    • Patio & porch: Concrete, Patio Open
    • Pool features: Community/Common
    • Spa features: Community/Common
    • Fencing: Full
    • Has view: Yes
    • View description: Evening Lights, Neighborhood
    Lot
    • Size: 871 Square Feet
    Details
    • Parcel number: 4642518100

    Construction

    Type & style
    • Home type: Townhouse
    • Property subtype: Townhouse
    Materials
    • Wood/Stucco
    • Roof: Common Roof
    Condition
    • Turnkey
    • Year built: 1977

    Utilities & green energy

    • Sewer: Sewer Connected, Public Sewer
    • Water: Meter on Property
    • Utilities for property: Cable Connected, Electricity Connected, Natural Gas Connected, Phone Connected, Sewer Connected, Water Connected

    Community & HOA

    Community
    • Security: Smoke Detector, Carbon Monoxide Detectors
    • Subdivision: LA MESA
    HOA
    • Amenities included: Club House, Picnic Area, Playground, Spa, Pool
    • Services included: Common Area Maintenance, Exterior Bldg Maintenance, Roof Maintenance, Termite, Trash Pickup, Water
    • HOA fee: $425 monthly
    • HOA name: Murray Hill
    Location
    • Region: La Mesa

    Financial & listing details

    • Price per square foot: $532/sqft
    • Tax assessed value: $733,000
    • Date on market: 7/25/2025
    • Listing terms: Cash,Conventional,FHA,VA
    • Electric utility on property: Yes

    Price history

    DateEventPrice
    11/5/2025Sold$733,000-0.9%$532/sqft
    Source: SDMLS #250034530 Report a problem
    9/28/2025Pending sale$739,900$537/sqft
    Source: SDMLS #250034530 Report a problem
    9/20/2025Listed for sale$739,900$537/sqft
    Source: SDMLS #250034530 Report a problem
    8/24/2025Pending sale$739,900$537/sqft
    Source: SDMLS #250034530 Report a problem
    7/25/2025Listed for sale$739,900-4.5%$537/sqft
    Source: SDMLS #250034530 Report a problem
    7/9/2025Listing removed$775,000$562/sqft
    Source: SDMLS #250029043 Report a problem
    5/30/2025Listed for sale$775,000+14%$562/sqft
    Source: SDMLS #250029043 Report a problem
    8/22/2024Listing removed--
    Source: SDMLS #240017073 Report a problem
    7/23/2024Listed for sale$679,900$493/sqft
    Source: SDMLS #240017073 Report a problem

    Public tax history

    YearProperty taxesTax assessment
    2026-- $733,000 +661.4%
    2025$1,100 +2.8%$96,274 +2%
    2024$1,070 -82.7%$94,387 -82.2%
    2023$6,196 +505.1%$530,400 +484.6%
    2022$1,024 +1.4%$90,724 +2%
    2021$1,010 +3.2%$88,946 +1%
    2020$979 +4.8%$88,035 +2%
    2019$934 -1.1%$86,310 +2%
    2018$944 +1.6%$84,618 +2%
    2017$929 +3.6%$82,960 +2%
    2016$897 +0.8%$81,334 +1.5%
    2015$890 +2.1%$80,114 +2%
    2014$871 $78,545 +0.5%
    2013-- $78,191 +2%
    2012-- $76,659 +2%
    2011-- $75,157 +0.8%
    2010-- $74,597 -0.2%
    2009-- $74,775 +2%
    2008-- $73,310
    Find assessor info on the county website

    Neighborhood: 91942

    Nearby schools

    GreatSchools rating
    Schools provided by the listing agent
    • District: La Mesa Spring Valley School Dis

    Source: SDMLS. This data may not be complete. We recommend contacting the local school district to confirm school assignments for this home.

    Get a cash offer in 3 minutes
    Find out how much your home could sell for in as little as 3 minutes with a no-obligation cash offer.
    Estimated market value
    $739,900
    Get a cash offer in 3 minutes
    Find out how much your home could sell for in as little as 3 minutes with a no-obligation cash offer.
    Estimated market value
    $739,900