Welcome to your new home in the Casa Alondra Community! This spacious 3 bedroom and 3 bathroom home spans 1,760 sq ft and offers a modern upscale living experience. The kitchen is well-equipped with upgraded quartz countertops, subway tile backsplash, huge kitchen island, farmhouse sink, and stainless appliances. The home features high 9' flat ceilings, laminate flooring, lino in wet areas, and carpet in bedrooms.
The property is designed with energy efficiency in mind, featuring ceiling insulation, double pane windows, Energy Star appliances, and a thermostat controller. The laundry area includes hookups only, providing convenience for your laundry needs. Situated in the Oak Grove Elementary School District, this home is perfect for families.
Sold for $480,000
$480,000
5450 Monterey Hwy Space 164, San Jose, CA 95111
3beds
1,760sqft
Double Wide Mobile Home, ManufacturedinPark
Built in 2024
-- sqft lot
$475,600 Zestimate®
$273/sqft
$-- Estimated rent
Home value
$475,600
$438,000 - $518,000
Not available
Zestimate® history
Owner options
List your home for rent
Find your next renter with Zillow Rental Manager. Plus, with online applications, you can quickly screen prospective tenants – for free.
Refinance and save
$3,074/mo
Est. payment
Refinancing to a lower rate could help reduce your monthly payments and save thousands over the life of the loan.
$3,074/mo
Est. payment
Explore your selling options
Work with a Zillow partner agent
Leverage their expertise and Zillow's premium Showcase listings to get your home seen by more buyers.
Get startedList with your own agent
Get your home in front of millions of buyers by listing it on Zillow.
Learn how to do itSell it yourself
Take full control of how buyers see your home on Zillow by listing For Sale by Owner (FSBO).
List your homeWhat's special
Farmhouse sinkModern upscale living experienceSubway tile backsplashUpgraded quartz countertopsStainless appliancesEnergy star appliancesCarpet in bedrooms
Zillow last checked:
Listing updated:
Listed by:
Alex Ching 01913661 408-463-6542,
Alliance Manufactured Homes Inc 408-998-4663
Bought with:
Juan Castrillon Gallego, 02232692
Alliance Manufactured Homes Inc
Diana Ochoa Zapata, 02220151
Alliance Manufactured Homes Inc
Source: MLSListings Inc,MLS#: ML82030501
Facts & features
Interior
Bedrooms & bathrooms
- Bedrooms: 3
- Bathrooms: 3
- Full bathrooms: 3
Bathroom
- Features: DoubleSinks, ShowerandTub, StallShower, UpdatedBaths
Dining room
- Features: DiningArea
Family room
- Features: KitchenFamilyRoomCombo
Kitchen
- Features: Countertop_Other, ExhaustFan, Hookups_Gas
Heating
- Central Forced Air
Cooling
- Ceiling Fan(s), Other
Appliances
- Included: Dishwasher, Exhaust Fan, Disposal, Refrigerator
- Laundry: Hookups Only
Features
- High Ceilings
- Flooring: Carpet, Laminate, Vinyl Linoleum
Interior area
- Total structure area: 1,760
- Total interior livable area: 1,760 sqft
Property
Parking
- Total spaces: 2
- Parking features: Carport, Covered, Tandem
- Carport spaces: 2
Features
- Pool features: Community
- Park: Casa Alondra
Details
- Lease amount: $1,750
- Special conditions: Standard
Construction
Type & style
- Home type: MobileManufactured
- Property subtype: Double Wide Mobile Home, ManufacturedinPark
Materials
- Roof: Composition, Shingle
Condition
- Year built: 2024
Utilities & green energy
- Gas: IndividualGasMeters
- Sewer: Other
- Water: Other
Community & HOA
HOA
- Amenities included: Club House, Common Utility Room, Community Pool
Location
- Region: San Jose
Financial & listing details
- Price per square foot: $273/sqft
- Date on market: 1/7/2026
- Listing agreement: ExclusiveRightToSell
- Listing terms: CashorConventionalLoan
- Body type: DoubleWide
Price history
| Date | Event | Price |
|---|---|---|
| 2/26/2026 | Sold | $480,000-3.8%$273/sqft |
Source:  MLSListings Inc #ML82030501 Report a problem MLSListings Inc #ML82030501 Report a problem | ||
| 2/11/2026 | Contingent | $499,000$284/sqft |
Source: MLSListings Inc #ML82030501 Report a problem | ||
| 1/7/2026 | Listed for sale | $499,000$284/sqft |
Source: MLSListings Inc #ML82030501 Report a problem | ||
Public tax history
Tax history is unavailable.
Neighborhood: Edenvale - Seven Trees
Nearby homes
- $1,022,6003 bd2 ba1.2k sqft3810 Maui Dr, San Jose, CA 95111Off Market
- $1,198,1004 bd2 ba1.2k sqft3971 Ambler Ct, San Jose, CA 95111Off Market
- $632,2002 bd2 ba918 sqft72 Rancho Dr UNIT C, San Jose, CA 95111Off Market
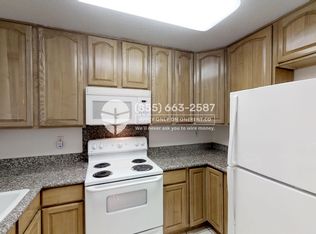
- $530,0002 bd2 ba918 sqft72 Rancho Dr UNIT G, San Jose, CA 95111Sold
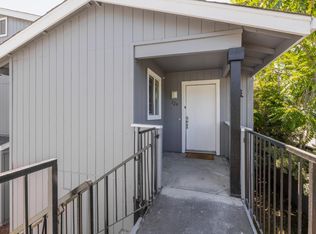
- $550,8002 bd2 ba918 sqft72 Rancho Dr UNIT D, San Jose, CA 95111Off Market
- $545,0002 bd2 ba918 sqft72 Rancho Dr UNIT H, San Jose, CA 95111Off Market
- $548,8002 bd2 ba918 sqft72 Rancho Dr UNIT A, San Jose, CA 95111Off Market
- $526,7002 bd2 ba918 sqft72 Rancho Dr UNIT E, San Jose, CA 95111Off Market
- $499,6002 bd2 ba918 sqft72 Rancho Dr UNIT B, San Jose, CA 95111Off Market
Nearby schools
GreatSchools rating
- 3/10Los Arboles Elementary SchoolGrades: K-3Distance: 0.2 mi
- 4/10Lairon College Preparatory AcademyGrades: 4-8Distance: 0.2 mi
- 5/10Andrew P. Hill High SchoolGrades: 9-12Distance: 0.6 mi
Schools provided by the listing agent
- District: OakGroveElementary
Source: MLSListings Inc. This data may not be complete. We recommend contacting the local school district to confirm school assignments for this home.
Get a cash offer in 3 minutes
Find out how much your home could sell for in as little as 3 minutes with a no-obligation cash offer.
Estimated market value
$475,600
Get a cash offer in 3 minutes
Find out how much your home could sell for in as little as 3 minutes with a no-obligation cash offer.
Estimated market value
$475,600
- California
- Santa Clara County
- San Jose
- 95111
- Edenvale - Seven Trees
- 5450 Monterey Hwy Space 164
Nearby cities
Nearby neighborhoods
Nearby zip codes
Other San Jose Topics
