Skip main navigation
Off market
  • $1,593,100

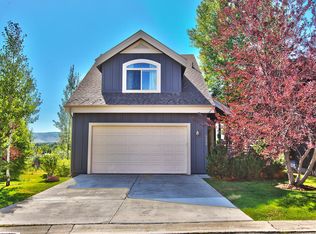
    5450 N Cross Country Way, Park City, UT 84098

    5beds
    2,860sqft
    Single Family Residence
    Built in 1999
    3,484 Square Feet Lot
    $1,593,100 Zestimate®
    $557/sqft
    $7,111 Estimated rent

    Home value

    $1,593,100

    $1.37M - $1.85M

    $7,111/mo

    Zestimate® history
    Loading
    Loading...

    Owner options

    List your home for rent

    $7,111/mo

    Rent Zestimate®

    Find your next renter with Zillow Rental Manager. Plus, with online applications, you can quickly screen prospective tenants – for free.

    Learn more

    $7,111/mo

    Rent Zestimate®

    Refinance and save

    $9,184/mo

    Est. payment

    Refinancing to a lower rate could help reduce your monthly payments and save thousands over the life of the loan.

    See today's rates

    $9,184/mo

    Est. payment

    Explore your selling options

    Work with a Zillow partner agent

    Leverage their expertise and Zillow's premium Showcase listings to get your home seen by more buyers.

    Get started

    List with your own agent

    Get your home in front of millions of buyers by listing it on Zillow.

    Learn how to do it

    Sell it yourself

    Take full control of how buyers see your home on Zillow by listing For Sale by Owner (FSBO).

    List your home

    What's special

    WOW: Unobstructed views across Swaner Nature Preserve and Silver Springs lake to Uintah Mountains. Lots of light, very top finishes. Five bedrooms, extra-large garage, every upgrade. This house has a feeling of fun; it is clean; in top condition;perfectly maintained. Family room plus great room, walk-out lower level.*Square footage and acreage size is a courtesy estimate only, buyer is responsible to verify.*

    This property is not currently displayed as for sale or rent on Zillow. This may be different from what's on other websites or public sources.

    Zillow last checked:

    Listing updated:

    Listed by:

    Carol Agle 435-640-0379,

    BHHS Utah Properties - MST,

    Hadley Fuller,

    Prudential Utah RE - MST

    Bought with:

    Steve Johnstone

    RE/MAX Mountain Properties

    Source: PCBR,MLS#: 9967358MLS Logo

    Facts & features

    Interior

    Bedrooms & bathrooms
    • Bedrooms: 5
    • Bathrooms: 4
    • Full bathrooms: 4
    Heating
    • Fireplace(s), Forced Air, Natural Gas
    Cooling
    • Air Conditioning, Central Air
    Appliances
    • Included: Dishwasher, Disposal, Gas Range, Indoor Grill, Microwave, Oven, Refrigerator, Trash Compactor, Washer, Washer/Dryer Stacked, Gas Water Heater, Water Purifier, Water Softener Owned
    • Laundry: Washer Hookup, Gas Dryer Hookup, Electric Dryer Hookup
    Features
    • Ceiling Fan(s), High Ceilings, Lock-Out, Vaulted Ceiling(s), Breakfast Bar
    • Flooring: Brick, Marble, Stone, Tile, Wood
    • Basement: Walk-Out Access
    • Number of fireplaces: 3
    • Fireplace features: Gas
    Interior area
    • Total structure area: 2,860
    • Total interior livable area: 2,860 sqft

    Property

    Parking
    • Total spaces: 2
    • Parking features: Garage Door Opener
    • Garage spaces: 2
    Features
    • Pool features: Association
    • Has spa: Yes
    • Spa features: Private, Association
    • Has view: Yes
    • View description: Meadow, Mountain(s), Ski Area
    Lot
    • Size: 3,484 Square Feet
    • Features: Adjacent Common Area Land, Gentle Sloping, Near Public Transit, PUD - Planned Unit Development, South Facing
    Details
    • Additional parcels included: BHVS-11
    • Parcel number: BHVS11
    • Other equipment: Air Purifier, Audio System, Computer Network - Prewired, Satellite Components, Satellite Dish

    Construction

    Type & style
    • Home type: SingleFamily
    • Architectural style: Mountain Contemporary
    • Property subtype: Single Family Residence
    Materials
    • Wood Siding
    • Foundation: Concrete Perimeter
    • Roof: Asphalt,Shingle
    Condition
    • New construction: No
    • Year built: 1999
    • Major remodel year: 2005

    Utilities & green energy

    • Sewer: Public Sewer
    • Water: Private
    • Utilities for property: Cable Available, Electricity Connected, High Speed Internet Available, Natural Gas Connected, Phone Available, Phone Lines/Additional

    Community & HOA

    Community
    • Security: Security System - Installed, Smoke Alarm
    • Subdivision: Bear Hollow Village
    HOA
    • Has HOA: Yes
    • Amenities included: Clubhouse, Fitness Center, Night Rental Allowed, Pool, Spa/Hot Tub
    • Services included: Amenities, Com Area Taxes, Insurance, Maintenance Structure, Maintenance Grounds, Reserve Fund, Snow Removal, Other
    • HOA fee: $176 monthly
    • HOA phone: 908-707-4594
    Location
    • Region: Park City

    Financial & listing details

    • Price per square foot: $557/sqft
    • Annual tax amount: $2,275
    • Date on market: 4/23/2007
    • Cumulative days on market: 19 days
    • Listing terms: Cash,Conventional
    • Electric utility on property: Yes
    • Road surface type: Paved

    Price history

    Price history is unavailable.

    Public tax history

    Tax history is unavailable.

    Neighborhood: 84098

    Nearby schools

    GreatSchools rating
    Get a cash offer in 3 minutes
    Find out how much your home could sell for in as little as 3 minutes with a no-obligation cash offer.
    Estimated market value
    $1,593,100
    Get a cash offer in 3 minutes
    Find out how much your home could sell for in as little as 3 minutes with a no-obligation cash offer.
    Estimated market value
    $1,593,100