Skip main navigation
Pending
  • $899,900

    5450 N Natoma Ave, Chicago, IL 60656

    5beds
    3,500sqft
    : 
    Loading
    Get pre-qualified
    Single Family Residence
    Built in 2016
    3,750 Square Feet Lot
    $-- Zestimate®
    $257/sqft
    $-- HOA

    What's special

    Fully fenced in yardCustom motorized window treatmentsGleaming hardwood floorsExpansive quartz countersPicturesque tree-lined streetDouble sink vanityAir jet soaker tub
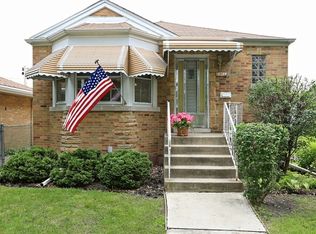
    This stunning 5-bedroom + den, 3.5-bath residence on a picturesque tree-lined street in coveted Union Ridge / Norwood Park offers the perfect blend of luxury, functionality, and versatility. This meticulously maintained Hardie Board sided home beckons you in to a sought after wide, open floor plan spanning 3 levels. The possibilities are endless for the many ways that the most discerning home buyers can enjoy this home. The flexible front half of the first floor can function as two living areas or can easily accommodate a full dining room set - perfect for entertaining. The gleaming hardwood floors lead you into a chef's kitchen with classic full height white shaker cabinets, upgraded stainless LG Refrigerator, KitchenAid Stove and dishwasher, and a Sharp microwave. Expansive quartz counters make meal prep a breeze. Casual dining is easy at the kitchen island that also provides additional storage and is another prep area. Just off the kitchen is a nicely appointed half bath with a full height stone accent wall. The second level features four bedrooms including a primary suite, a hall bath and a laundry closet with full size side by side Electrolux washer and dryer. Shelving throughout makes organization easy. Located at the back of the second floor, the primary suite is a refuge of tranquility with a primary bath with a custom tiled walk-in shower with rain head and body sprays, double sink vanity and air jet soaker tub. The walk-in closet is well organized. Three additional bedrooms with hardwood throughout have organized closets and custom window treatments. The lower level is an entire refuge on to itself with a huge family room with modified hardwood flooring, custom motorized window treatments, an additional bedroom with two large closets and a fourth bathroom with a walk in stone shower. The mechanical room on this level houses the furnace, hot water heater, a second full size washer and dryer and a sump pump, ejector and battery backup replaced in 2025. Step out back to enjoy the fully fenced in yard and your maintenance free stamped concrete patio with built in gas fire pit and retractable awning. The 2.5 car detached garage is drywalled and has additional storage.
    --
    on Zillow
    |
    132
    views
    |
    4
    saves
    |

    Likely to sell faster than

    Zillow last checked:

    Listed by:

    Anne Rodia, GRI 773-720-1616,

    @properties Christie's International Real Estate

    Source: MRED as distributed by MLS GRID,MLS#: 12634795MLS Logo

      Facts & features

      Interior

      Bedrooms & bathrooms
      • Bedrooms: 5
      • Bathrooms: 4
      • Full bathrooms: 3
      • 1/2 bathrooms: 1
      Rooms
      • Room types: Bedroom 5, Recreation Room, Utility Room-Lower Level, Walk In Closet
      Primary bedroom
      • Features: Flooring (Hardwood), Window Treatments (Shades), Bathroom (Full, Double Sink, Whirlpool & Sep Shwr)
      • Level: Second
      • Area: 224 Square Feet
      • Dimensions: 14X16
      Bedroom 2
      • Features: Flooring (Hardwood), Window Treatments (Shades)
      • Level: Second
      • Area: 120 Square Feet
      • Dimensions: 10X12
      Bedroom 3
      • Features: Flooring (Hardwood), Window Treatments (Shades)
      • Level: Second
      • Area: 108 Square Feet
      • Dimensions: 9X12
      Bedroom 4
      • Features: Flooring (Hardwood), Window Treatments (Shades)
      • Level: Second
      • Area: 120 Square Feet
      • Dimensions: 10X12
      Bedroom 5
      • Features: Flooring (Wood Laminate), Window Treatments (Shades)
      • Level: Lower
      • Area: 196 Square Feet
      • Dimensions: 14X14
      Dining room
      • Features: Flooring (Hardwood), Window Treatments (Shades)
      • Level: Main
      • Area: 90 Square Feet
      • Dimensions: 10X9
      Family room
      • Features: Flooring (Hardwood), Window Treatments (Shades)
      • Level: Main
      • Area: 180 Square Feet
      • Dimensions: 10X18
      Kitchen
      • Features: Kitchen (Eating Area-Breakfast Bar, Island), Flooring (Hardwood), Window Treatments (Shades)
      • Level: Main
      • Area: 160 Square Feet
      • Dimensions: 10X16
      Laundry
      • Features: Flooring (Other)
      • Level: Second
      • Area: 18 Square Feet
      • Dimensions: 3X6
      Living room
      • Features: Flooring (Hardwood), Window Treatments (Shades)
      • Level: Main
      • Area: 448 Square Feet
      • Dimensions: 16X28
      Recreation room
      • Features: Flooring (Wood Laminate), Window Treatments (Shades)
      • Level: Lower
      • Area: 468 Square Feet
      • Dimensions: 18X26
      Other
      • Features: Flooring (Other)
      • Level: Lower
      • Area: 100 Square Feet
      • Dimensions: 10X10
      Walk in closet
      • Features: Flooring (Hardwood)
      • Level: Second
      • Area: 48 Square Feet
      • Dimensions: 6X8
      Heating
      • Natural Gas, Zoned
      Cooling
      • Central Air, Zoned
      Appliances
      • Included: Range, Microwave, Dishwasher, Refrigerator, Disposal, Stainless Steel Appliance(s), Humidifier
      • Laundry: Upper Level
      Features
      • Flooring: Hardwood, Laminate
      • Windows: Screens
      • Basement: Finished,Full,Daylight
      • Attic: Pull Down Stair
      • Number of fireplaces: 1
      • Fireplace features: Gas Log, Gas Starter, Living Room
      Interior area
      • Total structure area: 0
      • Total interior livable area: 3,500 sqft
      Video & virtual tour

      Property

      Parking
      • Total spaces: 2.5
      • Parking features: Off Alley, Garage Door Opener, Garage, Yes, Garage Owned, Detached
      • Garage spaces: 2.5
      • Has uncovered spaces: Yes
      Accessibility
      • Accessibility features: No Disability Access
      Features
      • Stories: 2
      • Patio & porch: Deck, Porch
      • Exterior features: Fire Pit
      • Fencing: Fenced
      Lot
      • Size: 3,750 Square Feet
      • Dimensions: 30X125
      Details
      • Parcel number: 13072030360000
      • Special conditions: None
      • Other equipment: Ceiling Fan(s), Sump Pump

      Construction

      Type & style
      • Home type: SingleFamily
      • Property subtype: Single Family Residence
      Materials
      • Brick, Concrete, Clad Trim
      • Foundation: Concrete Perimeter
      • Roof: Asphalt
      Condition
      • New construction: No
      • Year built: 2016

      Utilities & green energy

      • Electric: Circuit Breakers, 200+ Amp Service
      • Sewer: Public Sewer, Overhead Sewers
      • Water: Lake Michigan

      Community & HOA

      Community
      • Features: Park, Pool, Tennis Court(s), Curbs, Sidewalks, Street Lights, Street Paved
      HOA
      • Services included: None
      Location
      • Region: Chicago

      Financial & listing details

      • Price per square foot: $257/sqft
      • Tax assessed value: $750,000
      • Annual tax amount: $14,406
      • Ownership: Fee Simple

        Estimated market value

        Not available

        Estimated sales range

        Not available

        Not available

        Price history

        DateEventPrice
        8/10/2021Sold$730,000+0%$209/sqft
        Source: Public Record Report a problem
        5/18/2021Sold$729,900$209/sqft
        Source: MRED as distributed by MLS GRID #11035343 Report a problem
        4/3/2021Contingent$729,900$209/sqft
        Source: MRED as distributed by MLS GRID #11035343 Report a problem
        3/29/2021Listed for sale$729,900+7.3%$209/sqft
        Source: MRED as distributed by MLS GRID #11035343 Report a problem
        1/13/2019Listing removed$679,999$194/sqft
        Source: Charles Rutenberg Realty of IL #10141214 Report a problem
        11/19/2018Listed for sale$679,999+17.2%$194/sqft
        Source: Charles Rutenberg Realty of IL #10141214 Report a problem
        3/17/2017Sold$580,000-1.8%$166/sqft
        Source: MRED as distributed by MLS GRID #09394317 Report a problem
        2/13/2017Pending sale$590,900$169/sqft
        Source: CENTURY 21 New Heritage #09394317 Report a problem
        12/27/2016Price change$590,900-1.5%$169/sqft
        Source: CENTURY 21 New Heritage #09394317 Report a problem
        11/25/2016Listed for sale$599,900+408.4%$171/sqft
        Source: CENTURY 21 New Heritage #09394317 Report a problem
        6/29/2015Sold$118,000-12.6%$34/sqft
        Source: Public Record Report a problem
        5/22/2015Pending sale$135,000$39/sqft
        Source: American International Realty Corp #08853351 Report a problem
        4/27/2015Price change$135,000-6.9%$39/sqft
        Source: American International Realty Corp #08853351 Report a problem
        3/25/2015Price change$145,000-6.5%$41/sqft
        Source: American International Realty Corp. #08853372 Report a problem
        3/19/2015Price change$155,000-6.1%$44/sqft
        Source: American International Realty Corp. #08853372 Report a problem
        3/6/2015Listed for sale$165,000+10%$47/sqft
        Source: American International Realty Corp. #08853372 Report a problem
        2/25/2014Listing removed$150,000$43/sqft
        Source: Kale Realty #08276359 Report a problem
        3/12/2013Pending sale$150,000$43/sqft
        Source: Kale Realty #08276359 Report a problem
        2/23/2013Listed for sale$150,000-34.8%$43/sqft
        Source: Kale Realty #08276359 Report a problem
        1/18/2009Listing removed$229,900$66/sqft
        Source: Postlets #07075922 Report a problem
        11/22/2008Listed for sale$229,900+14.9%$66/sqft
        Source: Postlets #07075922 Report a problem
        10/30/2007Sold$200,000$57/sqft
        Source: Public Record Report a problem

        Public tax history

        YearProperty taxesTax assessment
        2024-- $75,000 +15.4%
        2023$13,016 -2.7%$65,003
        2022$13,370 +7.8%$65,003
        2021$12,402 +6.7%$65,003 +24.6%
        2020$11,619 -0.2%$52,156 -10%
        2019$11,643 +1.7%$57,952
        2018$11,447 +130.1%$57,952 +150.7%
        2017$4,976 +13.1%$23,114 +5.3%
        2016$4,398 +59.8%$21,956 +46.2%
        2015$2,753 +3.9%$15,022 +5.2%
        2014$2,650 +2%$14,282
        2013$2,598 +1.4%$14,282
        2012$2,563 -20%$14,282 -27.7%
        2011$3,203 -0.4%$19,767
        2010$3,217 +4.4%$19,767
        2009$3,082 -17.2%$19,767 -23.8%
        2008$3,722 +1%$25,945
        2007$3,685 -1.1%$25,945
        2006$3,725 +31.1%$25,945 +49.2%
        2005$2,842 +1%$17,393
        2004$2,813 +2.2%$17,393
        2003$2,752 +27%$17,393 +44.2%
        2002$2,167 +3.8%$12,060
        2001$2,088 -1.1%$12,060
        2000$2,112 -0.7%$12,060 +9.7%
        1999$2,126 $10,995
        Find assessor info on the county website

        Monthly payment

        Est. payment

        Payment breakdown

        Explore the cost of this home by adjusting the details. Changes won't be saved.
        All calculations are estimates and provided by Zillow, Inc. for informational purposes only. Actual amounts may vary.
        HOA fees may include property taxes on listings classified as Co-Ops. Contact the listing agent and/or owner for fee details.
        Mortgage interest rates are dependent on a number of factors, including credit score, down payment, and repayment length. Interest rate data provided by Zillow Group Marketplace, Inc. as of 1/1/1970 from various mortgage lenders with which we have lead or other similar arrangements; the Estimated Payment is an average of those rates.
        See how much you could borrow to make a competitive offer.

        Climate risks

        Neighborhood: Union Ridge

        Getting around

        63 / 100
        Somewhat Walkable
        50 / 100
        Good Transit
        63 / 100
        Bikeable

        Nearby schools

        GreatSchools rating
        Schools provided by the listing agent
        • Elementary: Garvey Elementary School
        • Middle: Garvey Elementary School
        • High: Taft High School
        • District: 299

        Source: MRED as distributed by MLS GRID. This data may not be complete. We recommend contacting the local school district to confirm school assignments for this home.

        A local agent can set up tours, give advice and negotiate with sellers.

        A local lender can help you make sure your offer is ready when you are.

        Browse local experts

        Similar homes