Skip main navigation
Closed
  • $1,535,000

    5450 N Richland Creek Rd, Buford, GA 30518

    5beds
    4,343sqft
    Single Family Residence, Residential
    Built in 2025
    0.7 Acres Lot
    $1,526,000 Zestimate®
    $353/sqft
    $5,513 Estimated rent

    Home value

    $1,526,000

    $1.42M - $1.65M

    $5,513/mo

    Zestimate® history
    Loading
    Loading...

    Owner options

    List your home for rent

    $5,513/mo

    Rent Zestimate®

    Find your next renter with Zillow Rental Manager. Plus, with online applications, you can quickly screen prospective tenants – for free.

    Learn more

    $5,513/mo

    Rent Zestimate®

    Refinance and save

    $7,756/mo

    Est. payment

    Refinancing to a lower rate could help reduce your monthly payments and save thousands over the life of the loan.

    See today's rates

    $7,756/mo

    Est. payment

    Explore your selling options

    Work with a Zillow partner agent

    Leverage their expertise and Zillow's premium Showcase listings to get your home seen by more buyers.

    Get started

    List with your own agent

    Get your home in front of millions of buyers by listing it on Zillow.

    Learn how to do it

    Sell it yourself

    Take full control of how buyers see your home on Zillow by listing For Sale by Owner (FSBO).

    List your home

    What's special

    Three-car garageFull unfinished basementPrivate mostly fenced backyardOptional office or workstationWall of windowsStunning exteriorProfessional landscaping
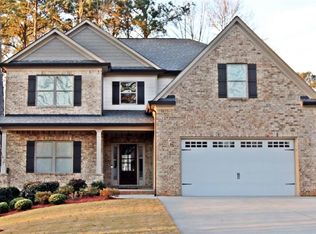
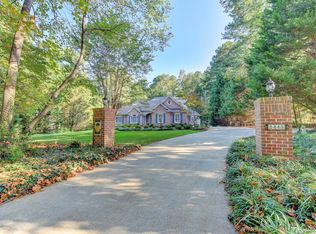
    This sophisticated and spectacular estate situated in the nationally award winning City of Buford School District. This is where luxurious living meets serene charm. This magnificent new construction home will boast a spacious, grand open floor plan that effortlessly blends elegance and comfort, creating the perfect setting for next-generation living. As you approach the property, you'll be captivated by its stunning exterior that perfectly complements the idyllic French country style living. As you enter through the arched front doors of the home you are met with an elegant, grand, two-story entrance foyer and staircase. The main level is ideal for entertaining featuring a majestic Great room that's flooded with natural light with its wall of windows, coffered ceiling, fireplace and glass doors that open to your private covered back porch with fireplace. The heart of this home is the expansive, gourmet kitchen outfitted with a large central island with quartz countertops and plenty of storage space, it's a chef's delight. Large walk-in pantry with additional storage. Enjoy your vaulted breakfast room with views of your private backyard oasis. A wet bar, icemaker and small refrigerator conveniently next to the kitchen, dining and Great Room. The main level has ten-foot ceilings. This home features two primary bedrooms on the main level, which is very rare to see! The main level suite features a double walk-in shower with rain shower head in the middle and you can also relax in your beautiful soaking tub. A half bath and laundry room on main. The owner’s suite has enormous closets and double vanities. Step inside this incredible home designed for entertainment and relaxation. An oversized media and bonus room awaits your favorite movies and games, complemented by an optional office or workstation for productivity. Each of the three additional bedrooms features large windows that capture serene views of the expansive, private lot, offering a peaceful retreat. Outdoor living is a dream with a charming covered, screened porch featuring a tongue and groove pine ceiling and a grilling area. Additional deck space with stairs leads down to the private, mostly fenced backyard, where you'll find plenty of room to potentially add a pool! A full unfinished basement, three-car garage, and professional landscaping complete the package. All set on a just under an acre lot on a quiet street that's wonderfully convenient to Lake Lanier, top-rated schools, shopping, and historic Downtown Buford.

    Zillow last checked:

    Listing updated:

    Listed by:

    Susan Cheeley,

    Virtual Properties Realty. Biz 770-572-0455

    Bought with:

    Tom Frost, 442748

    Keller Williams Lanier Partners

    Jonathon Frost, 453793

    Keller Williams Lanier Partners

    Source: FMLS GA,MLS#: 7639345MLS Logo

    Facts & features

    Interior

    Bedrooms & bathrooms
    • Bedrooms: 5
    • Bathrooms: 5
    • Full bathrooms: 4
    • 1/2 bathrooms: 1
    • Main level bathrooms: 2
    • Main level bedrooms: 2
    Rooms
    • Room types: Bonus Room
    Primary bedroom
    • Features: Master on Main
    • Level: Master on Main
    Bedroom
    • Features: Master on Main
    Primary bathroom
    • Features: Double Vanity
    Dining room
    • Features: Great Room, Open Concept
    Kitchen
    • Features: Breakfast Room
    Heating
    • Central
    Cooling
    • Ceiling Fan(s), Central Air
    Appliances
    • Included: Dishwasher
    • Laundry: Laundry Room, Main Level
    Features
    • Crown Molding, Double Vanity, Entrance Foyer 2 Story, High Ceilings 10 ft Main
    • Flooring: Hardwood
    • Basement: Exterior Entry,Full,Interior Entry,Unfinished,Walk-Out Access
    • Number of fireplaces: 2
    • Fireplace features: Great Room, Outside
    • Common walls with other units/homes: No Common Walls
    Interior area
    • Total structure area: 4,343
    • Total interior livable area: 4,343 sqft
    • Finished area above ground: 4,343

    Property

    Parking
    • Total spaces: 3
    • Parking features: Attached, Garage, Garage Door Opener, Garage Faces Side
    • Attached garage spaces: 3
    Accessibility
    • Accessibility features: None
    Features
    • Levels: Two
    • Stories: 2
    • Patio & porch: Covered, Deck, Front Porch, Rear Porch
    • Exterior features: Private Yard, No Dock
    • Pool features: None
    • Spa features: None
    • Fencing: None
    • Has view: Yes
    • View description: Other
    • Waterfront features: None
    • Body of water: None
    Lot
    • Size: 0.7 Acres
    • Dimensions: 200X101X253
    • Features: Back Yard, Cleared, Front Yard, Landscaped, Private
    Details
    • Additional structures: None
    • Parcel number: R7327 189
    • Other equipment: None
    • Horse amenities: None

    Construction

    Type & style
    • Home type: SingleFamily
    • Architectural style: French Provincial,Traditional
    • Property subtype: Single Family Residence, Residential
    Materials
    • Blown-In Insulation, Brick, Brick 4 Sides
    • Foundation: Brick/Mortar, Concrete Perimeter
    • Roof: Composition
    Condition
    • New Construction
    • New construction: Yes
    • Year built: 2025
    Details
    • Builder name: southern heritage
    • Warranty included: Yes

    Utilities & green energy

    • Electric: 110 Volts, 220 Volts
    • Sewer: Septic Tank
    • Water: Public
    • Utilities for property: Cable Available, Electricity Available, Natural Gas Available, Phone Available, Water Available
    Green energy
    • Energy efficient items: Appliances, Construction
    • Energy generation: None

    Community & HOA

    Community
    • Features: None
    • Security: Smoke Detector(s)
    • Subdivision: None
    HOA
    • Has HOA: No
    Location
    • Region: Buford

    Financial & listing details

    • Price per square foot: $353/sqft
    • Tax assessed value: $1,058,600
    • Date on market: 8/30/2025
    • Cumulative days on market: 248 days
    • Electric utility on property: Yes
    • Road surface type: Asphalt

    Price history

    DateEventPrice
    9/25/2026Sold$1,535,000-4.1%$353/sqft
    Source: FMLS GA #7639345 Report a problem
    6/11/2026Pending sale$1,599,999$368/sqft
    Source: FMLS GA #7639345 Report a problem
    4/10/2026Price change$1,599,999-1.8%$368/sqft
    Source: FMLS GA #7639345 Report a problem
    3/31/2026Price change$1,629,000-0.4%$375/sqft
    Source: FMLS GA #7639345 Report a problem
    3/6/2026Price change$1,635,000-1.5%$376/sqft
    Source: FMLS GA #7639345 Report a problem
    2/9/2026Price change$1,660,000-1.8%$382/sqft
    Source: FMLS GA #7639345 Report a problem
    8/30/2025Listed for sale$1,690,000$389/sqft
    Source: FMLS GA #7639345 Report a problem

    Public tax history

    YearProperty taxesTax assessment
    2026-- $423,440 +1860.4%
    2025$310 $21,600
    Find assessor info on the county website

    Neighborhood: 30518

    Nearby schools

    GreatSchools rating
    Schools provided by the listing agent
    • Elementary: Buford
    • Middle: Buford
    • High: Buford

    Source: FMLS GA. This data may not be complete. We recommend contacting the local school district to confirm school assignments for this home.

    Get a cash offer in 3 minutes
    Find out how much your home could sell for in as little as 3 minutes with a no-obligation cash offer.
    Estimated market value

    $1,526,000

    Get a cash offer in 3 minutes
    Find out how much your home could sell for in as little as 3 minutes with a no-obligation cash offer.
    Estimated market value

    $1,526,000