This custom-built 8900 square-foot French Transitional home offers refined elegance throughout and is perfectly sited on 1.2 acres, at the end of the North Woods cul-de-sac. Upon entering you are welcomed into the grand two-story foyer highlighted by a hand-carved floating staircase with a wrought iron railing custom-designed by Finelli ironworks and a custom-designed floor medallion made of eight exotic woods. There are 8 ft wood doors throughout. The spacious foyer opens to the living room, dining room, and study with custom built-ins. The elegant two-story living room with a soaring fireplace and French doors that lead to the 2-story covered loggia and patio. The dramatic dining room has a double tray ceiling and is perfect for large-scale entertaining. The home features $300,000 in upgrades in 2017 which includes an updated gourmet kitchen featuring NEW Thermidor appliances, custom millwork, bead-board ceiling, granite counters, a center island, and a stone exhaust hood. Off the kitchen is the family room with a 20-foot hand-carved beamed ceiling, a fireplace flanked by a wall of two-story windows, and custom built-in throughout. The glamorous first-floor owner's suite has a triple tray 14-foot ceiling, walnut flooring, fireplace, and a sitting area. There are 3 spacious walk-in closets. The Owners Bath has a step-up spa tub, a glass-walled shower, uplighting, and an enclosed water closet. The second-floor features three spacious bedroom suites and a loft area that overlooks the living room and foyer as well as 600 sq. ft of unfinished expansion space. The lower level is a WOW. Designed for entertaining and is easily accessed from a staircase off the Foyer or a rear staircase off the back hall. There is a Billiard room with a custom wet bar, a media/theatre room, an exercise room, 2nd office, storage room, Bedroom, and full bath. The spacious 2-tiered patio has a water feature that transports you to the sound of ocean waves. There are too many features to list!
Closed
$1,550,000
5450 N Woods Ln, Solon, OH 44139
5beds
8,921sqft
Single Family Residence
Built in 2001
1.21 Acres Lot
$1,738,400 Zestimate®
$174/sqft
$5,286 Estimated rent
Home value
$1,738,400
$1.62M - $1.91M
$5,286/mo
Zestimate® history
Owner options
List your home for rent
$5,286/mo
Rent Zestimate®
Find your next renter with Zillow Rental Manager. Plus, with online applications, you can quickly screen prospective tenants – for free.
$5,286/mo
Rent Zestimate®
Refinance and save
$11,219/mo
Est. payment
Refinancing to a lower rate could help reduce your monthly payments and save thousands over the life of the loan.
$11,219/mo
Est. payment
Explore your selling options
Work with a Zillow partner agent
Leverage their expertise and Zillow's premium Showcase listings to get your home seen by more buyers.
Get startedList with your own agent
Get your home in front of millions of buyers by listing it on Zillow.
Learn how to do itSell it yourself
Take full control of how buyers see your home on Zillow by listing For Sale by Owner (FSBO).
List your homeWhat's special
Zillow last checked:
Listing updated:
Listed by:
Cici Riley ciciriley@howardhanna.com216-410-3114,
Howard Hanna
Bought with:
Karen A Eagle, 2011002668
Elite Sotheby's International Realty
Source: MLS Now,MLS#: 5029527Originating MLS: Akron Cleveland Association of REALTORS
Facts & features
Interior
Bedrooms & bathrooms
- Bedrooms: 5
- Bathrooms: 7
- Full bathrooms: 6
- 1/2 bathrooms: 1
- Main level bathrooms: 3
- Main level bedrooms: 1
Primary bedroom
- Description: Flooring: Hardwood
- Features: Coffered Ceiling(s), Fireplace, Walk-In Closet(s), Window Treatments
- Level: First
- Dimensions: 27 x 17
Bedroom
- Description: Flooring: Carpet
- Level: Second
- Dimensions: 17 x 14
Bedroom
- Description: Flooring: Carpet
- Level: Second
- Dimensions: 17 x 15
Bedroom
- Description: Flooring: Carpet
- Level: Second
- Dimensions: 15 x 13
Bedroom
- Description: Flooring: Carpet
- Level: Lower
- Dimensions: 22 x 12
Primary bathroom
- Description: Flooring: Ceramic Tile
- Features: Granite Counters, High Ceilings
- Level: First
- Dimensions: 18 x 12
Bathroom
- Level: First
- Dimensions: 7 x 5
Dining room
- Description: Flooring: Ceramic Tile
- Features: Chandelier, Coffered Ceiling(s), Window Treatments
- Level: First
- Dimensions: 18 x 14
Entry foyer
- Description: Flooring: Ceramic Tile,Hardwood
- Level: First
- Dimensions: 18 x 16
Exercise room
- Level: Lower
- Dimensions: 23 x 11
Family room
- Description: Flooring: Hardwood
- Features: Beamed Ceilings, Fireplace
- Level: First
- Dimensions: 22 x 18
Game room
- Description: Flooring: Carpet,Hardwood
- Features: Bar
- Level: Lower
- Dimensions: 35 x 22
Great room
- Description: Flooring: Hardwood
- Features: Fireplace, Window Treatments
- Level: First
- Dimensions: 20 x 20
Kitchen
- Description: Flooring: Ceramic Tile
- Features: Granite Counters, Window Treatments
- Level: First
- Dimensions: 26 x 16
Library
- Description: Flooring: Hardwood
- Features: Bookcases, High Ceilings
- Level: First
- Dimensions: 15 x 12
Media room
- Description: Flooring: Carpet
- Level: Lower
- Dimensions: 19 x 18
Office
- Level: Lower
- Dimensions: 8 x 7
Recreation
- Level: Lower
- Dimensions: 30 x 30
Heating
- Forced Air
Cooling
- Central Air
Appliances
- Included: Built-In Oven, Cooktop, Dryer, Dishwasher, Disposal, Microwave, Refrigerator, Washer
- Laundry: Main Level, Laundry Room
Features
- Beamed Ceilings, Bookcases, Built-in Features, Tray Ceiling(s), Chandelier, Crown Molding, Double Vanity, Entrance Foyer, Eat-in Kitchen, Granite Counters, His and Hers Closets, Kitchen Island, Primary Downstairs, Multiple Closets, Open Floorplan, Pantry, Recessed Lighting, Storage, Vaulted Ceiling(s), Walk-In Closet(s), Jetted Tub
- Windows: Drapes
- Basement: Full,Finished,Storage Space
- Number of fireplaces: 5
Interior area
- Total structure area: 8,921
- Total interior livable area: 8,921 sqft
- Finished area above ground: 5,237
- Finished area below ground: 3,684
Property
Parking
- Parking features: Attached, Concrete, Drain, Garage, Garage Door Opener, Garage Faces Rear
- Attached garage spaces: 3
- Carport spaces: 1
- Covered spaces: 4
Features
- Levels: Three Or More
- Patio & porch: Patio
Lot
- Size: 1.21 Acres
- Features: Back Yard, Cul-De-Sac, Front Yard
Details
- Parcel number: 95110036
- Special conditions: Standard
Construction
Type & style
- Home type: SingleFamily
- Architectural style: Colonial
- Property subtype: Single Family Residence
Materials
- Stone Veneer, Synthetic Stucco
- Roof: Asphalt,Fiberglass
Condition
- Year built: 2001
Utilities & green energy
- Sewer: Public Sewer
- Water: Public
Community & HOA
Community
- Security: Security System, Carbon Monoxide Detector(s), Smoke Detector(s)
- Subdivision: North Woods Sub
HOA
- Has HOA: Yes
- HOA fee: $400 annually
- HOA name: North Woods Association
Location
- Region: Solon
Financial & listing details
- Price per square foot: $174/sqft
- Tax assessed value: $1,112,900
- Annual tax amount: $23,535
- Date on market: 4/10/2024
- Cumulative days on market: 111 days
- Listing agreement: Exclusive Right To Sell
Price history
| Date | Event | Price |
|---|---|---|
| 8/27/2024 | Sold | $1,550,000-7.5%$174/sqft |
Source: Public Record Report a problem | ||
| 7/31/2024 | Pending sale | $1,675,000$188/sqft |
Source: MLS Now #5029527 Report a problem | ||
| 7/15/2024 | Contingent | $1,675,000$188/sqft |
Source: MLS Now #5029527 Report a problem | ||
| 5/18/2024 | Price change | $1,675,000-6.7%$188/sqft |
Source: MLS Now #5029527 Report a problem | ||
| 4/10/2024 | Listed for sale | $1,795,000$201/sqft |
Source: MLS Now #5029527 Report a problem | ||
Public tax history
| Year | Property taxes | Tax assessment |
|---|---|---|
| 2025 | $21,769 +0% | $389,520 |
| 2024 | $21,767 -7.7% | $389,520 +12.8% |
| 2023 | $23,582 +0.2% | $345,240 |
| 2022 | $23,535 +1.1% | $345,240 |
| 2021 | $23,285 -6.7% | $345,240 +2% |
| 2020 | $24,959 +3.2% | $338,490 +0% |
| 2019 | $24,189 +11.4% | $338,480 0% |
| 2018 | $21,712 -4.9% | $338,490 +0.7% |
| 2017 | $22,820 +0.9% | $336,150 |
| 2016 | $22,605 | $336,150 |
| 2015 | $22,605 +8% | $336,150 +12% |
| 2014 | $20,932 +1.4% | $300,130 |
| 2013 | $20,643 +3.3% | $300,130 |
| 2012 | $19,981 +1.2% | $300,130 -0.7% |
| 2011 | $19,752 +899.9% | $302,230 |
| 2010 | $1,975 -88.9% | $302,230 |
| 2009 | $17,792 -5.1% | $302,230 -8.3% |
| 2008 | $18,752 +2.5% | $329,700 |
| 2007 | $18,294 +0.1% | $329,700 |
| 2006 | $18,276 -2.1% | $329,700 +3.6% |
| 2005 | $18,672 +13.4% | $318,330 |
| 2004 | $16,472 +2.5% | $318,330 |
| 2003 | $16,065 +4.2% | $318,330 +7% |
| 2002 | $15,416 +917.3% | $297,500 +1670.8% |
| 2001 | $1,515 +8.2% | $16,800 |
| 2000 | $1,401 | $16,800 |
Find assessor info on the county website
Neighborhood: 44139
Nearby homes
- $1,226,4005 bd7 ba7.7k sqft5460 N Woods Ln, Solon, OH 44139Off Market
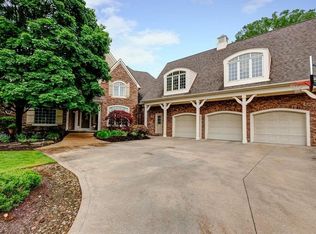
- $542,5004 bd2 ba2.6k sqft28760 Inner Circle Ct, Solon, OH 44139Off Market
- $581,0004 bd3 ba3.8k sqft28790 Inner Circle Ct, Solon, OH 44139Sold
- $355,500-- bd-- ba-- sqftN Woods Ln, Solon, OH 44139Off Market
- $562,8004 bd4 ba2.6k sqft28730 Inner Circle Ct, Solon, OH 44139Off Market
- $892,8004 bd3 ba3.9k sqft5455 N Woods Ln, Solon, OH 44139Off Market
- $921,6004 bd5 ba-- sqftN Woods Ln, Solon, OH 44139Off Market
- $541,4005 bd3 ba3.3k sqft29000 Naylor Dr, Solon, OH 44139Off Market
Nearby schools
GreatSchools rating
- 9/10Dorothy E Lewis Elementary SchoolGrades: K-4Distance: 1.4 mi
- 9/10Solon Middle SchoolGrades: 7-9Distance: 3.5 mi
- 10/10Solon High SchoolGrades: 9-12Distance: 3.1 mi
Schools provided by the listing agent
- District: Solon CSD - 1828
Source: MLS Now. This data may not be complete. We recommend contacting the local school district to confirm school assignments for this home.
Get a cash offer in 3 minutes
Find out how much your home could sell for in as little as 3 minutes with a no-obligation cash offer.
Estimated market value
$1,738,400
Get a cash offer in 3 minutes
Find out how much your home could sell for in as little as 3 minutes with a no-obligation cash offer.
Estimated market value
$1,738,400
- Ohio
- Cuyahoga County
- Solon
- 44139
- 5450 N Woods Ln
Nearby cities
Nearby zip codes
Other Solon Topics
