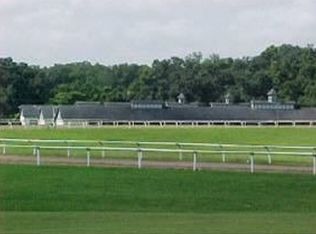
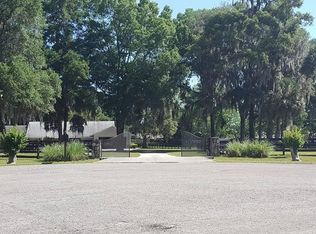
Under contract-accepting backup offers. Set on 80-acre in the heart of NW Marion County’s storied horse country, this thoughtfully designed training facility estate offers a rare combination of scale, function, and convenience less than 11 miles from both Ocala Breeders Sales and the Ocala International Airport. A true training center designed for serious horse operations, the property features four barns with an impressive combined 104 stalls, a Eurocizer, round pens, and expansive paddocks and pastures. A 3/4 mile irrigated training track with viewing stand and starting gate is a center-point for the property, offering year-round training with a size that is highly desirable and rarely seen in this area.The custom main residence offers over 3,700 square feet of living space with 4-bedrooms and 3-bathrooms in a thoughtfully designed split-bedroom floor plan. Interior features include soaring and tray ceilings, a double-sided wood-burning stone fireplace, spacious formal and casual living areas, large windows that fill the home with natural light and stunning views of the surrounding farm. A well-appointed kitchen is ideal for those who enjoy cooking, complete with custom cabinetry, granite countertops, stainless steel appliances, cooktop, walk-in pantry, and raised bar seating. The generous primary suite is nicely private, with an inviting en-suite with dual vanities, a soaking tub, separate shower, and large walk-in closet. Additional bedrooms provide flexibility for family, guests, or office space as desired. Equestrian improvements have been carefully designed to support a professional training or breeding operation. Three renovated concrete block shed-row barns each offer 32 stalls with tack rooms, offices, bathrooms, LED lighting, fly spray systems, feed rooms, and wash racks, while the charming 8-stall wooden pony barn adds versatility. Additional infrastructure includes multiple wells and septics, shavings pits, equipment storage, workshop space, feeding stations, and extensive board fencing throughout the farm. A remodeled guest/staff residence with two separate apartments provides comfortable accommodation options for employees or visitors, further enhancing the property’s functionality. Mature landscaping, lush green pastures with gentle roll, paved road access, and the farm’s prime location in Ocala’s renowned horse country make this an exciting opportunity for someone looking to bring their operation to the next level.
Under contract
Price increase: $205K (5/22)
$4,700,000
5450 NW 100th St, Ocala, FL 34482
4beds
3,748sqft
Farm
Built in 2016
80 Acres Lot
$4,420,300 Zestimate®
$1,254/sqft
$-- HOA
What's special
Round pensExpansive paddocks and pasturesDouble-sided wood-burning stone fireplaceSoaring and tray ceilingsPaved road accessMature landscaping
- 61 days |
- 73 |
- 4 |
Likely to sell faster than
Zillow last checked:
Listing updated:
Listed by:
Beckie Cantrell 352-812-6784,
SHOWCASE PROPERTIES OF CENTRAL 352-351-4718
Source: Stellar MLS,MLS#: OM725238 Originating MLS: Ocala - Marion
Originating MLS: Ocala - Marion
Facts & features
Interior
Bedrooms & bathrooms
- Bedrooms: 4
- Bathrooms: 3
- Full bathrooms: 3
Rooms
- Room types: Den/Library/Office, Great Room
Primary bedroom
- Features: Walk-In Closet(s)
- Level: First
- Area: 256 Square Feet
- Dimensions: 16x16
Great room
- Level: First
- Area: 324 Square Feet
- Dimensions: 18x18
Kitchen
- Level: First
- Area: 238 Square Feet
- Dimensions: 17x14
Heating
- Central, Electric
Cooling
- Central Air
Appliances
- Included: Cooktop, Dishwasher, Dryer, Microwave, Range, Range Hood, Refrigerator, Washer
- Laundry: Laundry Room
Features
- Ceiling Fan(s), High Ceilings, Primary Bedroom Main Floor, Split Bedroom, Tray Ceiling(s), Walk-In Closet(s)
- Flooring: Carpet, Tile
- Windows: Blinds, Window Treatments
- Has fireplace: Yes
- Fireplace features: Wood Burning
Interior area
- Total structure area: 5,666
- Total interior livable area: 3,748 sqft
Video & virtual tour
Property
Parking
- Total spaces: 2
- Parking features: Circular Driveway, Garage Door Opener
- Attached garage spaces: 2
- Has uncovered spaces: Yes
Features
- Levels: One
- Stories: 1
- Patio & porch: Patio, Rear Porch
- Exterior features: Private Entrance
- Fencing: Board,Fenced
Lot
- Size: 80 Acres
- Features: Farm, Pasture, Zoned for Horses
- Residential vegetation: Oak Trees
Details
- Additional structures: Barn(s), Guest House, Storage, Workshop
- Additional parcels included: 12723-003-00, 12723-001-00
- Parcel number: 1272300000
- Zoning: A1
- Special conditions: None
- Horse amenities: 5/8+ Mile Track, Eurocizer, Horse Track, Race Track, Round Pen, Track Irrigation System
Construction
Type & style
- Home type: SingleFamily
- Architectural style: Custom
- Property subtype: Farm
Materials
- Block, Stone, Stucco
- Foundation: Block
- Roof: Shingle
Condition
- Completed
- New construction: No
- Year built: 2016
Utilities & green energy
- Sewer: Septic Tank
- Water: Well
- Utilities for property: Electricity Connected, Underground Utilities
Community & HOA
Community
- Pet fee: $0 monthly
- Subdivision: NONE
HOA
- Has HOA: No
Location
- Region: Ocala
Financial & listing details
- Price per square foot: $1,254/sqft
- Tax assessed value: $1,438,231
- Annual tax amount: $3,771
- Date on market: 5/22/2026
- Cumulative days on market: 27 days
- Listing terms: Cash,Conventional
- Ownership: Fee Simple
- Total actual rent: 0
- Electric utility on property: Yes
- Road surface type: Paved, Asphalt
Estimated market value
$4,420,300
$4.20M - $4.64M
$3,760/mo
Price history
| Date | Event | Price |
|---|---|---|
| 7/8/2026 | Contingent | $4,700,000$1,254/sqft |
Source:  Stellar MLS #OM725238 Report a problem Stellar MLS #OM725238 Report a problem | ||
| 6/3/2026 | Pending sale | $4,700,000$1,254/sqft |
Source: Stellar MLS #OM725238 Report a problem | ||
| 5/22/2026 | Price change | $4,700,000+4.6%$1,254/sqft |
Source: Stellar MLS #OM725238 Report a problem | ||
| 3/14/2023 | Pending sale | $4,495,000$1,199/sqft |
Source: Stellar MLS #OM644192 Report a problem | ||
| 2/2/2023 | Price change | $4,495,000-22.5%$1,199/sqft |
Source: Stellar MLS #OM644192 Report a problem | ||
| 10/3/2022 | Price change | $5,800,000-14.7%$1,547/sqft |
Source: Stellar MLS #OM644192 Report a problem | ||
| 8/26/2022 | Listed for sale | $6,800,000$1,814/sqft |
Source: Stellar MLS #OM644192 Report a problem | ||
Public tax history
| Year | Property taxes | Tax assessment |
|---|---|---|
| 2024 | $16,496 +10.2% | $1,002,181 +11.7% |
| 2023 | $14,970 +7.5% | $897,120 +8.6% |
| 2022 | $13,921 +18.1% | $825,993 +23.6% |
| 2021 | $11,791 +3.8% | $668,163 +4.9% |
| 2020 | $11,355 +1.5% | $636,656 +2.7% |
| 2019 | $11,190 | $619,938 +5.4% |
| 2018 | $11,190 +17.7% | $588,411 +1.6% |
| 2017 | $9,508 +233.7% | $579,258 +356.6% |
| 2016 | $2,849 | $126,853 +9.6% |
| 2015 | $2,849 +43.7% | $115,730 +10.2% |
| 2014 | $1,983 | $104,992 |
Find assessor info on the county website
Monthly payment
Est. payment
Payment breakdown
Explore the cost of this home by adjusting the details. Changes won't be saved.Climate risks
Neighborhood: 34482
Nearby schools
GreatSchools rating
- 2/10Fessenden Elementary SchoolGrades: PK-5Distance: 1.3 mi
- 3/10North Marion Middle SchoolGrades: 6-8Distance: 3.9 mi
- 2/10North Marion High SchoolGrades: 9-12Distance: 5.2 mi
Schools provided by the listing agent
- Elementary: Fessenden Elementary School
- Middle: North Marion Middle School
- High: North Marion High School
Source: Stellar MLS. This data may not be complete. We recommend contacting the local school district to confirm school assignments for this home.
- $904,3003 bd1 ba3.6k sqft5432 NW 100th St, Ocala, FL 34482Off Market
- $856,6004 bd4 ba2.6k sqft5525 NW 96th Ln, Ocala, FL 34482Off Market
- $738,5003 bd2 ba2.1k sqft9950 NW 49th Avenue Rd, Ocala, FL 34482Off Market
- $855,4003 bd2 ba2.7k sqft5201 NW 95th St, Ocala, FL 34482Off Market
- $834,4004 bd3 ba4.9k sqft5565 NW 96th Ln, Ocala, FL 34482Off Market
- $592,4004 bd2 ba3k sqft5530 NW 96th Ln, Ocala, FL 34482Off Market
- $669,87910 Acres5436 NW 100th St, Ocala, FL 34482Off Market
- $675,5004 bd2 ba2.1k sqft9750 NW 49th Avenue Rd, Ocala, FL 34482Off Market
A local agent can set up tours, give advice and negotiate with sellers.
A local lender can help you make sure your offer is ready when you are.
Similar homes
- $3,900,0004 bd4 ba3.2k sqft6975 NW Highway 225a, Ocala, FL 34482For Sale
 MLS ID #OM728429, Elisa Torrealba, THE KEYES COMPANY. Stellar MLS
 - $5,250,0004 bd4 ba3.3k sqft11130/11122 W Highway 326, Ocala, FL 34482For Sale
 MLS ID #OM719183, Matt Varney, OCALA HORSE PROPERTIES, LLC. Stellar MLS
 - $4,395,0004 bd3 ba2.3k sqft8070 W Highway 326, Ocala, FL 34482For Sale
 MLS ID #OM712955, Matt Varney, OCALA HORSE PROPERTIES, LLC. Stellar MLS
 - $4,550,0004 bd3 ba4.8k sqft8393 NW 110th St, Reddick, FL 32686For Sale
 MLS ID #OM711636, Matt Varney, OCALA HORSE PROPERTIES, LLC. Stellar MLS
 - $2,995,0004 bd3 ba2k sqft4101 NW 89th Pl, Ocala, FL 34482For SaleMLS ID #OM676140, George De Benedicty, PEGASUS REALTY & ASSOC INC. Stellar MLS
- $3,999,9996 bd5 ba2.9k sqft663 NW 80th Ave, Ocala, FL 34482For SaleMLS ID #OM724025, Joseph Gravois, PEGASUS REALTY & ASSOC INC. Stellar MLS
- $2,999,9993 bd4 ba4.4k sqft12500 NW 100th St, Ocala, FL 34482For SaleMLS ID #OM682132, Claire Khuen, SHOWCASE PROPERTIES OF CENTRAL. Stellar MLS
- $2,825,0003 bd4 ba3.5k sqft10250 NW 76th Ter, Ocala, FL 34482For SaleMLS ID #OM724022, Matt Varney, OCALA HORSE PROPERTIES, LLC. Stellar MLS
- $2,595,0004 bd4 ba3.3k sqft11130 W Highway 326, Ocala, FL 34482For SaleMLS ID #OM708164, Matt Varney, OCALA HORSE PROPERTIES, LLC. Stellar MLS
- $3,500,0004 bd3 ba3k sqft7335 NW Highway 225, Ocala, FL 34482For SaleMLS ID #OM713766, Matt Varney, OCALA HORSE PROPERTIES, LLC. Stellar MLS
- $2,650,0004 bd3 ba4k sqft3245 NW 137th Pl, Reddick, FL 32686For SaleMLS ID #OM719511, Liz Gray, SHOWCASE PROPERTIES OF CENTRAL. Stellar MLS
- $2,499,0004 bd4 ba3.4k sqft3135 NW 79th Avenue Rd, Ocala, FL 34482For SaleMLS ID #OM727099, Kathleen Miller, ROBERTS REAL ESTATE INC. Stellar MLS
- $3,870,0005 bd4 ba4.1k sqft8761 NW 31st Lane Rd, Ocala, FL 34482For SaleMLS ID #OM717772, Matt Varney, OCALA HORSE PROPERTIES, LLC. Stellar MLS
- $3,200,0003 bd5 ba3.3k sqft13211 NW 115th St, Ocala, FL 34482For SaleMLS ID #OM707707, Matt Varney, OCALA HORSE PROPERTIES, LLC. Stellar MLS
- $3,500,0004 bd2 ba4.1k sqft311 NW 106th Ave, Ocala, FL 34482For SaleMLS ID #OM723339, Frank Gray, III, D. F. GRAY INC. Stellar MLS
- $2,995,0003 bd2 ba2.3k sqft12670 N Us Highway 27, Ocala, FL 34482For SaleMLS ID #OM725247, Logan Evans, M B REAL ESTATE GROUP INC. Stellar MLS
- $2,700,0004 bd2 ba2.2k sqft7787 NW 150th Ave, Morriston, FL 32668For SaleMLS ID #OM728506, Valerie Dailey, SHOWCASE PROPERTIES OF CENTRAL. Stellar MLS
- $2,695,0004 bd5 ba4.8k sqft6853 NW 12th St, Ocala, FL 34482For SaleMLS ID #OM707542, Matt Varney, OCALA HORSE PROPERTIES, LLC. Stellar MLS
- $2,950,0004 bd4 ba3.1k sqft12610 NW Gainesville Rd, Reddick, FL 32686For SaleMLS ID #OM718115, Valerie Dailey, SHOWCASE PROPERTIES OF CENTRAL. Stellar MLS
- $5,750,0002 bd2 ba3.2k sqft8351 NW 110th St, Reddick, FL 32686For SaleMLS ID #OM728028, Matt Varney, OCALA HORSE PROPERTIES, LLC. Stellar MLS
