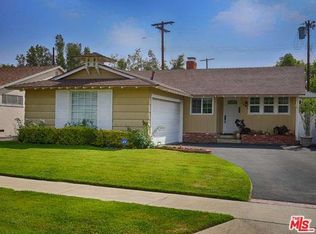
WOW! Blow out price for this fabulous home!! Snooze and you lose.... Bring your most discerning Buyers to this truly move in ready pool home in the Chandler estates area of Sherman Oaks. This gorgeous remodeled and expanded property is situated on a picturesque tree lined cul-de-sac street in a highly desirable neighborhood. The Seller thoughtfully redesigned this home, so it offers style and functionality. Enter through the new front door to an inviting open concept floor plan seamlessly connecting the kitchen, dining and living areas creating an ideal setting for everyday living and entertaining. There are three spacious bedrooms, including a fully permitted newly constructed primary master bedroom with a walk-in closet, en-suite bathroom with designer tile, frameless shower door, and access to the backyard. Features include freshly painted exterior and interior, separate laundry area off the kitchen, dual pane windows, copper plumbing, new AC condenser, new 200-amp electrical panel, luxury vinyl plank flooring, recessed lighting with dimmer switches, ceiling fans and wood shutters. The dining area connects to the remodeled chef's kitchen featuring GE SS appliances, custom cabinets, quartz counters, and lots of storage space. Step outside to the low maintenance private backyard from the living room bifold doors and enjoy entertaining and relaxing in the redone pebble tec pool, with new tile, coping, pool equipment and beautiful paver patio. This outstanding location offers an abundance of recreation, shopping and restaurant options, close proximity to the 101 freeway making commutes convenient to the west side and just minutes to Ventura Blvd. Don't miss your opportunity to enjoy this truly exceptional home and creating cherished memories.
Sold for $1,215,000
Street View
Listed by: Properties Plus • Cheryl Fox • Contact: 818-207-2013
Bought with: NONMEMBER MRML
$1,215,000
5450 Nagle Ave, Van Nuys, CA 91401
3beds
1,571sqft
Single Family Residence
Built in 1955
5,222 Square Feet Lot
$1,210,300 Zestimate®
$773/sqft
$5,313 Estimated rent
Home value
$1,210,300
$1.10M - $1.33M
$5,313/mo
Zestimate® history
Owner options
List your home for rent
$5,313/mo
Rent Zestimate®
Find your next renter with Zillow Rental Manager. Plus, with online applications, you can quickly screen prospective tenants – for free.
$5,313/mo
Rent Zestimate®
Refinance and save
$7,773/mo
Est. payment
Refinancing to a lower rate could help reduce your monthly payments and save thousands over the life of the loan.
$7,773/mo
Est. payment
Explore your selling options
Work with a Zillow partner agent
Leverage their expertise and Zillow's premium Showcase listings to get your home seen by more buyers.
Get startedList with your own agent
Get your home in front of millions of buyers by listing it on Zillow.
Learn how to do itSell it yourself
Take full control of how buyers see your home on Zillow by listing For Sale by Owner (FSBO).
List your homeWhat's special
Access to the backyardQuartz countersWood shuttersLots of storage spaceLuxury vinyl plank flooringLow maintenance private backyardThree spacious bedrooms
Zillow last checked:
Listing updated:
Listed by:
Cheryl Fox DRE #01264144 818-207-2013,
Properties Plus
Bought with:
Silio Lazaro, DRE #00783067
NONMEMBER MRML
Source: CRMLS,MLS#: SR26042779 Originating MLS: California Regional MLS
Originating MLS: California Regional MLSFacts & features
Interior
Bedrooms & bathrooms
- Bedrooms: 3
- Bathrooms: 3
- Full bathrooms: 2
- 1/2 bathrooms: 1
- Main level bathrooms: 3
- Main level bedrooms: 3
Rooms
- Room types: Bedroom, Entry/Foyer, Kitchen, Laundry, Living Room, Primary Bedroom, Other
Primary bedroom
- Features: Main Level Primary
Primary bedroom
- Features: Primary Suite
Bedroom
- Features: All Bedrooms Down
Bathroom
- Features: Bathroom Exhaust Fan, Bathtub, Remodeled, Tub Shower, Upgraded, Walk-In Shower
Kitchen
- Features: Quartz Counters, Remodeled, Updated Kitchen
Kitchen
- Features: Galley Kitchen
Other
- Features: Walk-In Closet(s)
Heating
- Central
Cooling
- Central Air
Appliances
- Included: Dishwasher, Disposal, Gas Range, Gas Water Heater, Microwave, Refrigerator, Water Heater
- Laundry: Washer Hookup, Gas Dryer Hookup, Laundry Room
Features
- Built-in Features, Ceiling Fan(s), Open Floorplan, Pantry, Quartz Counters, Recessed Lighting, Storage, All Bedrooms Down, Galley Kitchen, Main Level Primary, Primary Suite, Walk-In Closet(s)
- Flooring: See Remarks
- Windows: Blinds, Double Pane Windows, Plantation Shutters
- Has fireplace: Yes
- Fireplace features: Gas, Living Room
- Common walls with other units/homes: No Common Walls
Interior area
- Total interior livable area: 1,571 sqft
Property
Parking
- Total spaces: 2
- Parking features: Door-Multi, Driveway, Garage, Garage Door Opener
- Attached garage spaces: 2
Features
- Levels: One
- Stories: 1
- Entry location: front
- Patio & porch: Open, Patio, See Remarks
- Exterior features: Rain Gutters
- Has private pool: Yes
- Pool features: In Ground, Pebble, Private, Tile
- Spa features: None
- Has view: Yes
- View description: Neighborhood
Lot
- Size: 5,222 Square Feet
- Features: Back Yard, Cul-De-Sac, Front Yard, Sprinklers In Front, Lawn, Landscaped, Near Public Transit, Sprinklers Timer, Sprinkler System, Yard
Details
- Parcel number: 2344015004
- Special conditions: Standard
Construction
Type & style
- Home type: SingleFamily
- Architectural style: Traditional
- Property subtype: Single Family Residence
Materials
- Brick, Stucco
- Foundation: Raised
Condition
- Additions/Alterations,Updated/Remodeled
- New construction: No
- Year built: 1955
Utilities & green energy
- Electric: 220 Volts Other, See Remarks
- Sewer: Public Sewer
- Water: Public
- Utilities for property: Cable Available, Electricity Connected, Natural Gas Available, Natural Gas Connected, Phone Available, Sewer Connected, Water Connected
Community & HOA
Community
- Features: Curbs, Street Lights, Sidewalks
Location
- Region: Van Nuys
Financial & listing details
- Price per square foot: $773/sqft
- Tax assessed value: $491,806
- Date on market: 2/27/2026
- Cumulative days on market: 39 days
- Listing terms: Cash to New Loan,Conventional
- Inclusions: Refrigerator
- Exclusions: Ring doorbell, Washer/Dryer
Price history
| Date | Event | Price |
|---|---|---|
| 5/8/2026 | Sold | $1,215,000-2.7%$773/sqft |
Source:  CRMLS #SR26042779 Report a problem CRMLS #SR26042779 Report a problem | ||
| 5/1/2026 | Pending sale | $1,249,000$795/sqft |
Source: CRMLS #SR26042779 Report a problem | ||
| 4/9/2026 | Contingent | $1,249,000$795/sqft |
Source: CRMLS #SR26042779 Report a problem | ||
| 3/21/2026 | Price change | $1,249,000-7.4%$795/sqft |
Source: CRMLS #SR26042779 Report a problem | ||
| 3/12/2026 | Price change | $1,349,000-3.6%$859/sqft |
Source: CRMLS #SR26042779 Report a problem | ||
| 2/27/2026 | Listed for sale | $1,399,000+337.2%$891/sqft |
Source: CRMLS #SR26042779 Report a problem | ||
| 3/24/2021 | Listing removed | -- |
Source: Owner Report a problem | ||
| 7/15/2018 | Listing removed | $3,800$2/sqft |
Source: Owner Report a problem | ||
| 7/5/2018 | Price change | $3,800-5%$2/sqft |
Source: Owner Report a problem | ||
| 3/28/2018 | Listed for rent | $4,000+17.6%$3/sqft |
Source: Owner Report a problem | ||
| 4/22/2015 | Listing removed | $3,400$2/sqft |
Source: Owner Report a problem | ||
| 4/19/2015 | Listed for rent | $3,400+3%$2/sqft |
Source: Owner Report a problem | ||
| 9/30/2013 | Listing removed | $3,300$2/sqft |
Source: Owner Report a problem | ||
| 9/25/2013 | Listed for rent | $3,300+6.5%$2/sqft |
Source: Owner Report a problem | ||
| 4/21/2012 | Listing removed | $3,100$2/sqft |
Source: SEI Management Report a problem | ||
| 4/13/2012 | Listed for rent | $3,100$2/sqft |
Source: SEI Management Report a problem | ||
| 4/27/2001 | Sold | $320,000+45.8%$204/sqft |
Source: Public Record Report a problem | ||
| 10/11/1996 | Sold | $219,545$140/sqft |
Source: Public Record Report a problem | ||
Public tax history
| Year | Property taxes | Tax assessment |
|---|---|---|
| 2026 | -- | $491,806 +2% |
| 2025 | $5,926 +1.4% | $482,164 +2% |
| 2024 | $5,847 +2% | $472,711 +2% |
| 2023 | $5,734 +4.9% | $463,444 +2% |
| 2022 | $5,468 +1.3% | $454,358 +2% |
| 2021 | $5,396 -0.9% | $445,450 +1% |
| 2020 | $5,447 | $440,884 +2% |
| 2019 | $5,447 +5.9% | $432,241 +2% |
| 2018 | $5,143 | $423,766 +2% |
| 2017 | $5,143 +2.3% | $415,458 +2% |
| 2016 | $5,028 +2.5% | $407,313 +1.5% |
| 2015 | $4,905 +1.1% | $401,196 +2% |
| 2014 | $4,853 | $393,338 +2.5% |
| 2012 | -- | $383,885 +2% |
| 2011 | -- | $376,359 +0.8% |
| 2010 | -- | $373,547 -0.2% |
| 2009 | -- | $374,436 +2% |
| 2008 | -- | $367,095 +2% |
| 2007 | -- | $359,898 +2% |
| 2006 | -- | $352,842 |
| 2005 | -- | $352,842 +4% |
| 2004 | -- | $339,142 +1.9% |
| 2003 | -- | $332,927 +2% |
| 2002 | -- | $326,400 +40.3% |
| 2000 | -- | $232,598 |
Find assessor info on the county website
Neighborhood: Sherman Oaks
Nearby homes
- $1,319,5003 bd2 ba1.9k sqft5456 Nagle Ave, Van Nuys, CA 91401Off Market
- $1,239,0003 bd2 ba1.4k sqft5446 Nagle Ave, Van Nuys, CA 91401Off Market
- $1,273,3003 bd2 ba1.6k sqft5500 Nagle Ave, Van Nuys, CA 91401Off Market
- $1,400,1002 bd2 ba2k sqft5440 Nagle Ave, Van Nuys, CA 91401Off Market
- $1,030,0003 bd2 ba1.1k sqft5457 Fulton Ave, Van Nuys, CA 91401Sold
- $1,194,4002 bd2 ba1.6k sqft5506 Nagle Ave, Van Nuys, CA 91401Off Market
- $1,345,8003 bd2 ba2.2k sqft13332 Albers St, Van Nuys, CA 91401Off Market
- $1,805,5003 bd2 ba2.3k sqft13338 Albers St, Van Nuys, CA 91401Off Market
Nearby schools
GreatSchools rating
- 9/10Erwin Elementary SchoolGrades: K-5Distance: 0.9 mi
- 6/10Louis D. Armstrong Middle SchoolGrades: 6-8Distance: 0.6 mi
- 5/10Ulysses S. Grant Senior High SchoolGrades: 9-12Distance: 0.7 mi
Get a cash offer in 3 minutes
Find out how much your home could sell for in as little as 3 minutes with a no-obligation cash offer.
Estimated market value
$1,210,300
Get a cash offer in 3 minutes
Find out how much your home could sell for in as little as 3 minutes with a no-obligation cash offer.
Estimated market value
$1,210,300
- California
- Los Angeles County
- Los Angeles
- 91401
- Sherman Oaks
- 5450 Nagle Ave
Nearby cities
Nearby neighborhoods
Nearby zip codes
Other Los Angeles Topics
