This classic 60's ranch has the nostalgia of the era and the updates of today. Check out the cathedral ceiling, hardwood floors and
bay window A rehabbed 3 bed/1.5 bath with newer windows, new plumbing, new kitchen and updated baths. There are original hardwood floors throughout this 3 bedroom. A large finished room in the basement, perfect for a family room, man cave or she shed, with a half bath (plumbed for a shower). The large fenced backyard is ready for pets or a garden. Plenty of room for two cars in the driveway. This is the West End neighborhood which is an eclectic area of rehabbed large homes and new homes. The Delmar Maker District is a couple of blocks away with acclaimed restaurants, creative studios & shops within walking distance. Also close to the Delmar Loop, Central West End, Wash U, Barnes Hospital, The Bayer YMCA, Union Street Opera and 10 min from Hwy 40/64 or 70. Qualifies for Wash U live near your work program https://lnyw.wustl.edu/eligibility/
Closed
Listed by: RE/MAX Results • Joshua T Stigers • Contact: 314-537-7713
Bought with: ReeceNichols Real Estate
Price Unknown
5450 Page Blvd, Saint Louis, MO 63112
3beds
1,127sqft
Single Family Residence
Built in 1963
6,847 Square Feet Lot
$159,500 Zestimate®
$--/sqft
$1,443 Estimated rent
Home value
$159,500
$139,000 - $182,000
$1,443/mo
Zestimate® history
Owner options
List your home for rent
$1,443/mo
Rent Zestimate®
Find your next renter with Zillow Rental Manager. Plus, with online applications, you can quickly screen prospective tenants – for free.
$1,443/mo
Rent Zestimate®
Refinance and save
Refinancing to a lower rate could help reduce your monthly payments and save thousands over the life of the loan.
Explore your selling options
Work with a Zillow partner agent
Leverage their expertise and Zillow's premium Showcase listings to get your home seen by more buyers.
Get startedList with your own agent
Get your home in front of millions of buyers by listing it on Zillow.
Learn how to do itSell it yourself
Take full control of how buyers see your home on Zillow by listing For Sale by Owner (FSBO).
List your homeWhat's special
Large fenced backyardUpdated bathsNew kitchenOriginal hardwood floorsHardwood floorsBay windowNewer windows
Zillow last checked:
Listing updated:
Listed by:
Joshua T Stigers 314-537-7713,
RE/MAX Results
Bought with:
Tommy Espenschied, 2020034940
ReeceNichols Real Estate
Source: MARIS,MLS#: 24072675 Originating MLS: St. Louis Association of REALTORS
Originating MLS: St. Louis Association of REALTORSFacts & features
Interior
Bedrooms & bathrooms
- Bedrooms: 3
- Bathrooms: 2
- Full bathrooms: 1
- 1/2 bathrooms: 1
- Main level bathrooms: 1
- Main level bedrooms: 3
Bedroom
- Features: Floor Covering: Wood, Wall Covering: None
- Level: Main
- Area: 80
- Dimensions: 10x8
Bedroom
- Features: Floor Covering: Wood, Wall Covering: None
- Level: Main
- Area: 140
- Dimensions: 10x14
Bedroom
- Features: Floor Covering: Wood, Wall Covering: None
- Level: Main
- Area: 132
- Dimensions: 11x12
Bathroom
- Features: Floor Covering: Luxury Vinyl Plank, Wall Covering: None
- Level: Main
- Area: 35
- Dimensions: 7x5
Bathroom
- Features: Floor Covering: Luxury Vinyl Plank, Wall Covering: None
- Level: Lower
- Area: 40
- Dimensions: 8x5
Dining room
- Features: Floor Covering: Wood, Wall Covering: None
- Level: Main
- Area: 81
- Dimensions: 9x9
Kitchen
- Features: Floor Covering: Luxury Vinyl Tile, Wall Covering: None
- Level: Main
- Area: 117
- Dimensions: 13x9
Living room
- Features: Floor Covering: Wood, Wall Covering: None
- Level: Main
- Area: 266
- Dimensions: 19x14
Recreation room
- Features: Floor Covering: Luxury Vinyl Plank, Wall Covering: None
- Level: Lower
Heating
- Forced Air, Electric
Cooling
- Central Air, Electric
Appliances
- Included: Dishwasher, Electric Range, Electric Oven, Refrigerator, Stainless Steel Appliance(s), Electric Water Heater
Features
- Separate Dining, Vaulted Ceiling(s), Breakfast Bar, Granite Counters
- Flooring: Hardwood
- Doors: Sliding Doors
- Windows: Bay Window(s), Low Emissivity Windows, Insulated Windows
- Basement: Partially Finished
- Has fireplace: No
- Fireplace features: Recreation Room, None
Interior area
- Total structure area: 1,127
- Total interior livable area: 1,127 sqft
- Finished area above ground: 1,127
Property
Parking
- Parking features: Off Street
Features
- Levels: One
Lot
- Size: 6,847 Square Feet
- Dimensions: 62 x 116
- Features: Level
Details
- Parcel number: 48620000150
- Special conditions: Standard
Construction
Type & style
- Home type: SingleFamily
- Architectural style: Traditional,Ranch
- Property subtype: Single Family Residence
Materials
- Brick Veneer
Condition
- Updated/Remodeled
- New construction: No
- Year built: 1963
Utilities & green energy
- Sewer: Public Sewer
- Water: Public
Community & HOA
Community
- Security: Smoke Detector(s)
- Subdivision: Chamberlain Add
Location
- Region: Saint Louis
Financial & listing details
- Tax assessed value: $8,090
- Annual tax amount: $634
- Date on market: 11/22/2024
- Cumulative days on market: 140 days
- Listing terms: Cash,Conventional,FHA,Lease Purchase,VA Loan
- Ownership: Private
- Road surface type: Asphalt
Price history
| Date | Event | Price |
|---|---|---|
| 4/11/2025 | Sold | -- |
Source:  MARIS #24072675 Report a problem MARIS #24072675 Report a problem | ||
| 3/12/2025 | Contingent | $160,000$142/sqft |
Source: MARIS #24072675 Report a problem | ||
| 3/1/2025 | Price change | $160,000-3%$142/sqft |
Source: MARIS #24072675 Report a problem | ||
| 2/4/2025 | Price change | $165,000-2.9%$146/sqft |
Source: MARIS #24072675 Report a problem | ||
| 1/8/2025 | Price change | $170,000-2.9%$151/sqft |
Source: MARIS #24072675 Report a problem | ||
| 11/22/2024 | Listed for sale | $175,000+75%$155/sqft |
Source: MARIS #24072675 Report a problem | ||
| 7/12/2024 | Sold | -- |
Source: MARIS #24021227 Report a problem | ||
| 5/16/2024 | Contingent | $100,000$89/sqft |
Source: MARIS #24021227 Report a problem | ||
| 5/8/2024 | Listed for sale | $100,000+566.7%$89/sqft |
Source: MARIS #24021227 Report a problem | ||
| 11/21/2018 | Listing removed | $800$1/sqft |
Source: PMI St. Louis Report a problem | ||
| 11/10/2018 | Listed for rent | $800$1/sqft |
Source: PMI St. Louis Report a problem | ||
| 3/15/2017 | Listing removed | $15,000$13/sqft |
Source: Brown-Kortkamp Realty #16074963 Report a problem | ||
| 11/5/2016 | Pending sale | $15,000$13/sqft |
Source: Brown-Kortkamp Realty #16074963 Report a problem | ||
| 10/27/2016 | Listed for sale | $15,000$13/sqft |
Source: Brown-Kortkamp Realty #16074963 Report a problem | ||
Public tax history
| Year | Property taxes | Tax assessment |
|---|---|---|
| 2025 | $690 +3.7% | $8,090 +6.2% |
| 2024 | $666 +4.9% | $7,620 |
| 2023 | $634 -0.7% | $7,620 +3.1% |
| 2022 | $639 +0.1% | $7,390 |
| 2021 | $638 +2.5% | $7,390 +1.5% |
| 2020 | $622 | $7,280 |
| 2019 | $622 | $7,280 +3.3% |
| 2018 | $622 +0.1% | $7,050 |
| 2017 | $622 +12.6% | $7,050 +12.8% |
| 2016 | $552 +9.9% | $6,250 |
| 2015 | $502 +1% | $6,250 |
| 2014 | $498 | $6,250 +1% |
| 2013 | $498 | $6,190 -14.7% |
| 2012 | -- | $7,260 |
| 2011 | -- | $7,260 |
| 2010 | -- | $7,260 -12.5% |
| 2009 | $580 +11% | $8,300 |
| 2008 | $522 | $8,300 -16.3% |
| 2007 | $522 | $9,920 |
| 2006 | $522 +1% | $9,920 +40.3% |
| 2005 | $517 +2.6% | $7,070 +8.4% |
| 2004 | $504 +2.9% | $6,520 |
| 2003 | $490 +4.4% | $6,520 +7.2% |
| 2002 | $470 | $6,080 |
| 2001 | -- | $6,080 +2.2% |
| 2000 | -- | $5,950 |
Find assessor info on the county website
Neighborhood: West End
Nearby homes
- $86,200-- bd1 ba1.1k sqft5446 Page Blvd, Saint Louis, MO 63112Off Market
- $6,2003 bd2 ba1.1k sqft5454 Page Blvd, Saint Louis, MO 63112Off Market
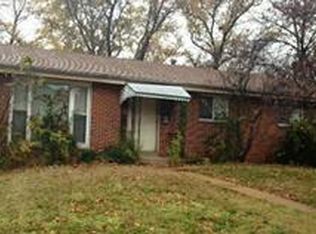
- $82,800-- bd1 ba1.1k sqft1226 Belt Ave, Saint Louis, MO 63112Off Market
- $98,400-- bd1 ba1.7k sqft5442 Page Blvd, Saint Louis, MO 63112Off Market
- $84,100-- bd1 ba1.1k sqft1222 Belt Ave, Saint Louis, MO 63112Off Market
- $1,430-- bd-- ba-- sqft5438 Page Blvd, Saint Louis, MO 63112Off Market
- $1,820-- bd-- ba-- sqft5430-5434 Page Blvd, Saint Louis, MO 63112Off Market
- $3,260-- bd1 ba2.3k sqft5449 Page Blvd, Saint Louis, MO 63112Off Market
Nearby schools
GreatSchools rating
- 3/10Hamilton Elementary Community Ed.Grades: PK-5Distance: 1 mi
- 1/10Laclede Elementary SchoolGrades: PK-8Distance: 1 mi
- 1/10Sumner High SchoolGrades: 9-12Distance: 2 mi
Schools provided by the listing agent
- Elementary: Hamilton Elem. Community Ed.
- Middle: Yeatman-Liddell Middle School
- High: Sumner High
Source: MARIS. This data may not be complete. We recommend contacting the local school district to confirm school assignments for this home.
- Missouri
- Saint Louis City
- Saint Louis
- 63112
- West End
- 5450 Page Blvd
Nearby cities
Nearby neighborhoods
Nearby zip codes
Other Saint Louis Topics
