LUXURY LIVING IN THIS OVERSIZED COLONIAL ON A CUL-DE-SAC WITH A VIEW OF CLOVERBANK COUNTRY CLUB. PARK LIKE GROUNDS WITH LARGE DECK, FLOWER GARDENS, ROCK GARDENS,POND WITH WATERFALL AND HOT TUB, INTERIOR HAS 4 BEDROOMS,2.5 BATHS. MASTER SUITE HAS OVERSIZED SHOWER,DOUBLE SINK, WALK IN CLOSET PLUS 2ND CLOSET.FULLY APPLIANCED KITCHEN IS THE FOCAL POINT OF THE 1ST FLOOR THAT
INCLUDES CENTER ISLAND, BREAKFAST BAR, ACCESS TO THE FAMILY ROOM AND DECK.BASEMENT HAS HOME THEATRE ROOM WITH ALL FURNITURE, POOL TABLE INCLIDED. OWNER RELOCATING SO OTHER ITEMS ARE AVAILABLE TO PURCHASER. NEWER WOOD FLOORING, CARPETING. FURNACE 4/2023.
Closed
$600,000
5450 Pebble Beach Dr, Hamburg, NY 14075
4beds
3,052sqft
Single Family Residence
Built in 1990
9,583 Square Feet Lot
$647,700 Zestimate®
$197/sqft
$3,839 Estimated rent
Home value
$647,700
$602,000 - $693,000
$3,839/mo
Zestimate® history
Owner options
List your home for rent
$3,839/mo
Rent Zestimate®
Find your next renter with Zillow Rental Manager. Plus, with online applications, you can quickly screen prospective tenants – for free.
$3,839/mo
Rent Zestimate®
Refinance and save
$4,167/mo
Est. payment
Refinancing to a lower rate could help reduce your monthly payments and save thousands over the life of the loan.
$4,167/mo
Est. payment
Explore your selling options
Work with a Zillow partner agent
Leverage their expertise and Zillow's premium Showcase listings to get your home seen by more buyers.
Get startedList with your own agent
Get your home in front of millions of buyers by listing it on Zillow.
Learn how to do itSell it yourself
Take full control of how buyers see your home on Zillow by listing For Sale by Owner (FSBO).
List your homeWhat's special
Large deckFlower gardensHot tubCenter islandWalk in closetDouble sinkOversized shower
Zillow last checked:
Listing updated:
Listed by:
Michael P Kaney 716-870-5726,
Century 21 North East
Bought with:
Brian Hillery, 10301221944
HUNT Real Estate Corporation
Source: NYSAMLSs,MLS#: B1558010 Originating MLS: Buffalo
Originating MLS: BuffaloFacts & features
Interior
Bedrooms & bathrooms
- Bedrooms: 4
- Bathrooms: 3
- Full bathrooms: 2
- 1/2 bathrooms: 1
- Main level bathrooms: 1
Bedroom 1
- Level: Second
- Dimensions: 23.00 x 18.00
Bedroom 2
- Level: Second
- Dimensions: 13.00 x 11.00
Bedroom 3
- Level: Second
- Dimensions: 13.00 x 13.00
Bedroom 4
- Level: Second
- Dimensions: 13.00 x 11.00
Basement
- Level: Basement
- Dimensions: 33.00 x 15.00
Dining room
- Level: First
- Dimensions: 14.00 x 13.00
Family room
- Level: First
- Dimensions: 21.00 x 16.00
Kitchen
- Level: First
- Dimensions: 22.00 x 20.00
Living room
- Level: First
- Dimensions: 19.00 x 13.00
Other
- Level: First
- Dimensions: 13.00 x 11.00
Other
- Dimensions: 11.00 x 9.00
Other
- Level: Basement
- Dimensions: 33.00 x 23.00
Heating
- Gas, Forced Air
Cooling
- Central Air
Appliances
- Included: Built-In Range, Built-In Oven, Dryer, Dishwasher, Free-Standing Range, Gas Cooktop, Disposal, Gas Water Heater, Oven, Refrigerator, Washer, Humidifier
- Laundry: Main Level
Features
- Breakfast Bar, Ceiling Fan(s), Cathedral Ceiling(s), Den, Separate/Formal Dining Room, Entrance Foyer, Eat-in Kitchen, Separate/Formal Living Room, Hot Tub/Spa, Kitchen Island, Pantry, Partially Furnished, Sliding Glass Door(s), Storage, Window Treatments, Bath in Primary Bedroom
- Flooring: Carpet, Ceramic Tile, Hardwood, Tile, Varies
- Doors: Sliding Doors
- Windows: Drapes
- Basement: Full,Partially Finished,Sump Pump
- Number of fireplaces: 1
Interior area
- Total structure area: 3,052
- Total interior livable area: 3,052 sqft
Property
Parking
- Total spaces: 2.5
- Parking features: Attached, Garage, Storage, Garage Door Opener
- Attached garage spaces: 2.5
Features
- Levels: Two
- Stories: 2
- Patio & porch: Deck, Open, Patio, Porch
- Exterior features: Concrete Driveway, Deck, Hot Tub/Spa, Sprinkler/Irrigation, Patio, Private Yard, See Remarks
- Has spa: Yes
- Spa features: Hot Tub
Lot
- Size: 9,583 Square Feet
- Dimensions: 55 x 175
- Features: Pie Shaped Lot, Residential Lot
Details
- Additional structures: Shed(s), Storage
- Parcel number: 1448891811200001002000
- Special conditions: Standard
Construction
Type & style
- Home type: SingleFamily
- Architectural style: Colonial,Two Story
- Property subtype: Single Family Residence
Materials
- Brick, Vinyl Siding, Copper Plumbing
- Foundation: Poured
- Roof: Asphalt
Condition
- Resale
- Year built: 1990
Utilities & green energy
- Electric: Circuit Breakers
- Sewer: Connected
- Water: Connected, Public
- Utilities for property: Cable Available, Sewer Connected, Water Connected
Community & HOA
Community
- Security: Security System Owned
- Senior community: Yes
- Subdivision: Brierwood
Location
- Region: Hamburg
Financial & listing details
- Price per square foot: $197/sqft
- Tax assessed value: $211,300
- Annual tax amount: $12,708
- Date on market: 8/12/2024
- Cumulative days on market: 96 days
- Listing terms: Cash,Conventional
Price history
| Date | Event | Price |
|---|---|---|
| 12/19/2024 | Sold | $600,000$197/sqft |
Source:  NYSAMLSs #B1558010 Report a problem NYSAMLSs #B1558010 Report a problem | ||
| 10/28/2024 | Pending sale | $600,000$197/sqft |
Source: NYSAMLSs #B1558010 Report a problem | ||
| 10/21/2024 | Price change | $600,000-7.7%$197/sqft |
Source: NYSAMLSs #B1558010 Report a problem | ||
| 8/12/2024 | Listed for sale | $650,000$213/sqft |
Source: NYSAMLSs #B1558010 Report a problem | ||
| 8/9/2024 | Listing removed | -- |
Source: NYSAMLSs #B1553416 Report a problem | ||
| 8/8/2024 | Price change | $650,000-3%$213/sqft |
Source: NYSAMLSs #B1553416 Report a problem | ||
| 7/21/2024 | Listed for sale | $670,000+45.7%$220/sqft |
Source: NYSAMLSs #B1553416 Report a problem | ||
| 10/30/2020 | Sold | $460,000-2.1%$151/sqft |
Source: NYSAMLSs #B1287102 Report a problem | ||
| 8/28/2020 | Pending sale | $469,900$154/sqft |
Source: HUNT Real Estate #B1287102 Report a problem | ||
| 8/17/2020 | Listed for sale | $469,900+2.2%$154/sqft |
Source: Hunt Real Estate ERA #B1287102 Report a problem | ||
| 1/1/2020 | Sold | $460,000+43.8%$151/sqft |
Source: Agent Provided Report a problem | ||
| 5/14/2010 | Sold | $320,000+28%$105/sqft |
Source: Public Record Report a problem | ||
| 8/15/1994 | Sold | $250,000$82/sqft |
Source: Public Record Report a problem | ||
Public tax history
| Year | Property taxes | Tax assessment |
|---|---|---|
| 2025 | -- | $211,300 |
| 2024 | -- | $211,300 |
| 2023 | -- | $211,300 |
| 2022 | -- | $211,300 |
| 2021 | -- | $211,300 |
| 2020 | -- | $211,300 |
| 2019 | -- | $211,300 |
| 2018 | -- | $211,300 |
| 2017 | $9,798 +114.7% | $211,300 |
| 2016 | $4,563 | $211,300 |
| 2015 | -- | $211,300 |
| 2014 | -- | $211,300 |
| 2013 | -- | $211,300 |
| 2012 | -- | $211,300 |
| 2011 | -- | $211,300 |
| 2010 | -- | $211,300 |
| 2009 | -- | $211,300 |
| 2008 | -- | $211,300 |
| 2007 | -- | $211,300 |
| 2006 | -- | $211,300 |
| 2005 | -- | $211,300 |
| 2004 | -- | $211,300 |
| 2003 | -- | $211,300 |
| 2002 | -- | $211,300 |
| 2001 | -- | $211,300 |
| 2000 | -- | $211,300 |
Find assessor info on the county website
Neighborhood: 14075
Nearby homes
- $821,5004 bd3 ba3.7k sqft5456 Pebble Beach Dr, Hamburg, NY 14075Off Market
- $540,9004 bd2 ba2.7k sqft5447 Pebble Beach Dr, Hamburg, NY 14075Off Market
- $656,0004 bd3 ba3.2k sqft5464 Pebble Beach Dr, Hamburg, NY 14075Off Market
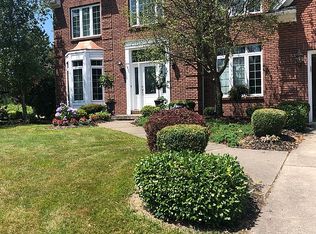
- $613,7005 bd2 ba2.9k sqft5457 Pebble Beach Dr, Hamburg, NY 14075Off Market
- $652,9003 bd3 ba3.1k sqft5472 Pebble Beach Dr, Hamburg, NY 14075Off Market
- $634,4003 bd2 ba3.5k sqft5467 Pebble Beach Dr, Hamburg, NY 14075Off Market
- $547,9004 bd3 ba2.4k sqft5465 Country Club Ln, Hamburg, NY 14075Off Market
- $307,0002 bd1 ba1.2k sqft31 Pinegrove Park, Hamburg, NY 14075Off Market
Nearby schools
GreatSchools rating
- 9/10Cloverbank Elementary SchoolGrades: PK-5Distance: 0.8 mi
- 7/10Frontier Middle SchoolGrades: 6-8Distance: 0.7 mi
- 6/10Frontier Senior High SchoolGrades: 9-12Distance: 3.2 mi
Schools provided by the listing agent
- Elementary: Cloverbank Elementary
- Middle: Frontier Middle
- High: Frontier Senior High
- District: Frontier
Source: NYSAMLSs. This data may not be complete. We recommend contacting the local school district to confirm school assignments for this home.
- New York
- Erie County
- Hamburg
- 14075
- 5450 Pebble Beach Dr
Nearby cities
Nearby neighborhoods
Nearby zip codes
Other Hamburg Topics
