Welcome to the perfect ONE LEVEL ALL BRICK home! Meticulously maintained and located in a cul-de-sac. Enjoy coffee or a summer evening on the front porch swing. Step inside to a grand open floor plan with vaulted ceilings. New custom trim in the entry. Grand great room is the perfect place for entertaining or a cozy night by the new electric fireplace. Great room flows seamlessly into the kitchen with granite countertops and new cabinet hardware. Large dining space allows for large table. Step into luxury with this primary suite featuring granite double sinks, a vanity station, and HUGE walk-in closet! Large laundry room. Newly updated fire pit in the backyard perfect for the summer and fall! Two car garage doubles as a wonderful workspace. Water softener and whole house purification system to remain as well. Located just 10 minutes from Walmart, Aldi, and several new restaurants on South Church Street including Cava, First Watch, Chipotle, etc. You don't want to miss this one!
Closed
$387,400
5450 Preakness Ct, Christiana, TN 37037
3beds
1,757sqft
Single Family Residence, Residential
Built in 2013
10,454 Square Feet Lot
$-- Zestimate®
$220/sqft
$2,169 Estimated rent
Home value
Not available
Estimated sales range
Not available
$2,169/mo
Zestimate® history
Owner options
List your home for rent
$2,169/mo
Rent Zestimate®
Find your next renter with Zillow Rental Manager. Plus, with online applications, you can quickly screen prospective tenants – for free.
$2,169/mo
Rent Zestimate®
Refinance and save
$2,300/mo
Est. payment
Refinancing to a lower rate could help reduce your monthly payments and save thousands over the life of the loan.
$2,300/mo
Est. payment
Explore your selling options
Work with a Zillow partner agent
Leverage their expertise and Zillow's premium Showcase listings to get your home seen by more buyers.
Get startedList with your own agent
Get your home in front of millions of buyers by listing it on Zillow.
Learn how to do itSell it yourself
Take full control of how buyers see your home on Zillow by listing For Sale by Owner (FSBO).
List your homeWhat's special
New electric fireplaceFront porch swingTwo car garageLarge laundry roomHuge walk-in closetVaulted ceilingsGranite countertops
Zillow last checked:
Listing updated:
Listed by:
Sarah Skinner 423-748-1014,
Exit Realty Bob Lamb & Associates
Bought with:
Tommy Davidson, 286132
John Jones Real Estate LLC
Source: RealTracs MLS as distributed by MLS GRID,MLS#: 2814330
Facts & features
Interior
Bedrooms & bathrooms
- Bedrooms: 3
- Bathrooms: 2
- Full bathrooms: 2
- Main level bedrooms: 3
Bedroom 1
- Features: Extra Large Closet
- Level: Extra Large Closet
- Area: 165 Square Feet
- Dimensions: 11x15
Bedroom 2
- Area: 130 Square Feet
- Dimensions: 10x13
Bedroom 3
- Area: 130 Square Feet
- Dimensions: 10x13
Dining room
- Area: 144 Square Feet
- Dimensions: 12x12
Kitchen
- Area: 120 Square Feet
- Dimensions: 10x12
Living room
- Area: 323 Square Feet
- Dimensions: 17x19
Heating
- Central, Electric
Cooling
- Central Air, Electric
Appliances
- Included: Oven, Dishwasher, Microwave, Refrigerator
Features
- Open Floorplan, Walk-In Closet(s), Kitchen Island
- Flooring: Carpet, Wood, Tile
- Has fireplace: No
- Fireplace features: Electric
Interior area
- Total structure area: 1,757
- Total interior livable area: 1,757 sqft
- Finished area above ground: 1,757
Property
Parking
- Total spaces: 2
- Parking features: Garage Faces Front
- Attached garage spaces: 2
Features
- Levels: One
- Stories: 1
- Patio & porch: Porch, Covered, Patio
- Fencing: Back Yard
Lot
- Size: 10,454 Square Feet
- Dimensions: 90.35 x 112 IRR
- Features: Level
Details
- Parcel number: 158I A 00900 R0106264
- Special conditions: Standard
Construction
Type & style
- Home type: SingleFamily
- Property subtype: Single Family Residence, Residential
Materials
- Brick
Condition
- New construction: No
- Year built: 2013
Utilities & green energy
- Sewer: STEP System
- Water: Private
- Utilities for property: Water Available
Community & HOA
Community
- Subdivision: Richmonds Retreat Sec 1
HOA
- Has HOA: Yes
- Amenities included: Playground
- HOA fee: $20 monthly
Location
- Region: Christiana
Financial & listing details
- Price per square foot: $220/sqft
- Tax assessed value: $243,500
- Annual tax amount: $1,633
- Date on market: 4/9/2025
Price history
| Date | Event | Price |
|---|---|---|
| 5/22/2025 | Sold | $387,400+0.6%$220/sqft |
Source:  RealTracs MLS as distributed by MLS GRID #2814330 Report a problem RealTracs MLS as distributed by MLS GRID #2814330 Report a problem | ||
| 4/14/2025 | Pending sale | $384,900$219/sqft |
Source: RealTracs MLS as distributed by MLS GRID #2814330 Report a problem | ||
| 4/9/2025 | Listed for sale | $384,900+32.5%$219/sqft |
Source: RealTracs MLS as distributed by MLS GRID #2814330 Report a problem | ||
| 3/26/2021 | Sold | $290,500+81.7%$165/sqft |
Source: RealTracs MLS as distributed by MLS GRID #2230186 Report a problem | ||
| 8/5/2013 | Sold | $159,900$91/sqft |
Source: Agent Provided Report a problem | ||
Public tax history
| Year | Property taxes | Tax assessment |
|---|---|---|
| 2018 | $1,278 +8.5% | $60,875 +38.5% |
| 2017 | $1,178 | $43,950 |
| 2016 | $1,178 | $43,950 |
| 2015 | $1,178 | $43,950 +83.1% |
| 2013 | $1,178 +535.9% | $24,000 +220% |
| 2012 | $185 | $7,500 |
Find assessor info on the county website
Neighborhood: 37037
Nearby homes
- $387,400-- bd2 ba1.7k sqft5450 Preakness Ct, Christiana, TN 37037Sold
- $229,3003 bd2 ba1.7k sqft5454 Preakness Ct, Christiana, TN 37037Off Market
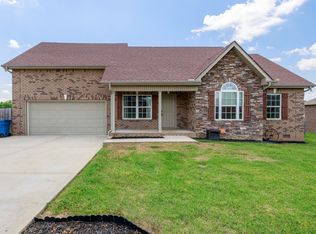
- $391,5003 bd2 ba1.7k sqft5454 Preakness Ct, Christiana, TN 37037Off Market
- $251,6004 bd2 ba1.8k sqft5446 Preakness Ct, Christiana, TN 37037Off Market
- $416,0004 bd2 ba1.8k sqft5446 Preakness Ct, Christiana, TN 37037Off Market
- $190,900-- bd-- ba1.8k sqft5449 Bodary Ct, Christiana, TN 37037Off Market
- $367,300-- bd-- ba1.8k sqft5449 Bodary Ct, Christiana, TN 37037Off Market
- $206,600-- bd-- ba1.4k sqft5445 Bodary Ct, Christiana, TN 37037Off Market
Nearby schools
GreatSchools rating
- 8/10Christiana Elementary SchoolGrades: PK-5Distance: 0.9 mi
- 7/10Christiana Middle SchoolGrades: 6-8Distance: 1.1 mi
- 6/10Riverdale High SchoolGrades: 9-12Distance: 6.7 mi
Schools provided by the listing agent
- Elementary: Christiana Elementary
- Middle: Christiana Middle School
- High: Rockvale High School
Source: RealTracs MLS as distributed by MLS GRID. This data may not be complete. We recommend contacting the local school district to confirm school assignments for this home.


Get pre-qualified for a loan
At Zillow Home Loans, we can pre-qualify you in as little as 5 minutes with no impact to your credit score.An equal housing lender. NMLS #10287.
- Tennessee
- Rutherford County
- Murfreesboro
- 37037
- 5450 Preakness Ct
Nearby cities
Nearby neighborhoods
Nearby zip codes
Other Murfreesboro Topics
