Skip main navigation
Sold for $639,900
  • $639,900

    5450 Riverbend, Firestone, CO 80504

    4beds
    3,665sqft
    Single Family Residence
    Built in 2024
    9,676 Square Feet Lot
    $644,500 Zestimate®
    $175/sqft
    $3,591 Estimated rent

    Home value

    $644,500

    $612,000 - $683,000

    $3,591/mo

    Zestimate® history
    Loading
    Loading...

    Owner options

    List your home for rent

    $3,591/mo

    Rent Zestimate®

    Find your next renter with Zillow Rental Manager. Plus, with online applications, you can quickly screen prospective tenants – for free.

    Learn more

    $3,591/mo

    Rent Zestimate®

    Refinance and save

    $3,857/mo

    Est. payment

    Refinancing to a lower rate could help reduce your monthly payments and save thousands over the life of the loan.

    See today's rates

    $3,857/mo

    Est. payment

    Explore your selling options

    Work with a Zillow partner agent

    Leverage their expertise and Zillow's premium Showcase listings to get your home seen by more buyers.

    Get started

    List with your own agent

    Get your home in front of millions of buyers by listing it on Zillow.

    Learn how to do it

    Sell it yourself

    Take full control of how buyers see your home on Zillow by listing For Sale by Owner (FSBO).

    List your home

    What's special

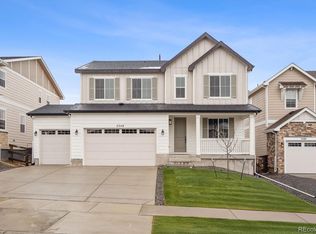
    Brand-New, MOVE-IN READY home, by Brookfield Residential @ Barefoot Lakes! EXCLUSIVE HOMEBUYER OFFER! This home is eligible for a 3-2-1 temporary rate buy down for qualified buyers who contract by 10/31/24, and close with in-house lender BRP Home Mortgage by 11/30/24. This beautiful traditional 2-story home offers everything you've been searching for and more. Step inside to discover a spacious floor plan boasting 4 bedrooms, 2.5 bathrooms, MASSIVE main-floor study (or piano room, library, playroom…choice is yours) and an unfinished basement, providing endless opportunities for future expansion and customization. Situated on a desirable corner lot, this home features a large extended covered patio facing southwest—perfect for enjoying picturesque sunsets and outdoor gatherings with loved ones. You'll love the upgraded gourmet kitchen, complete with stainless steel gas appliances, a quartz countertop island, and a walk-in pantry with white, 42" Shaker-style cabinets. The 5-piece primary bathroom offers a sanctuary of relaxation and rejuvenation, while the convenient owners' entry off the large 3-car tandem garage ensures seamless everyday living. With window blinds included and front yard landscaping already taken care of, moving into your dream home has never been easier or more stress-free. But the true magic of Barefoot Lakes lies in its unparalleled amenities and natural beauty. Explore extensive trails winding around 100 acres of pristine lakes, where you can immerse yourself in nature and enjoy outdoor activities to your heart's content. Unwind at the thoughtful community centers equipped with pools and exercise equipment, or simply take a moment to breathe in the tranquility of the unique lakeside park settings and wide-open spaces. So don't wait! Schedule your tour of this dream home today and experience the Barefoot Lakes lifestyle for yourself!

    Zillow last checked:

    Listing updated:

    Listed by:

    Ryan Mogan ryan@firstsummitrealty.com,

    First Summit Realty

    Bought with:

    Diana Fabia, 100069876

    One Nest Realty

    Source: REcolorado as distributed by MLS GRID,MLS#: 2294549MLS Logo

    Facts & features

    Interior

    Bedrooms & bathrooms
    • Bedrooms: 4
    • Bathrooms: 3
    • Full bathrooms: 2
    • 1/2 bathrooms: 1
    • Main level bathrooms: 1
    Primary bedroom
    • Description: Carpet
    • Level: Upper
    • Area: 289 Square Feet
    • Dimensions: 17 x 17
    Bedroom
    • Description: Carpet
    • Level: Upper
    • Area: 121 Square Feet
    • Dimensions: 11 x 11
    Bedroom
    • Description: Carpet
    • Level: Upper
    • Area: 121 Square Feet
    • Dimensions: 11 x 11
    Bedroom
    • Description: Carpet
    • Level: Upper
    • Area: 110 Square Feet
    • Dimensions: 11 x 10
    Primary bathroom
    • Description: Tile, Dual Vanity, Step-In Shower, Soaking Tub, Spacious Walk-In Closet, Water Closet
    • Level: Upper
    Bathroom
    • Description: Lvp
    • Level: Main
    Bathroom
    • Description: Tile, Dual Vanity
    • Level: Upper
    Kitchen
    • Description: Lvp Flooring, Stainless Steel Appliances, Island, Pantry, 14 X 11 Nook W/ Lvp Flooring
    • Level: Main
    • Area: 195 Square Feet
    • Dimensions: 15 x 13
    Laundry
    • Description: Tile
    • Level: Upper
    Living room
    • Description: Lvp Flooring, Open To Kitchen And Breakfast Nook
    • Level: Main
    • Area: 168 Square Feet
    • Dimensions: 12 x 14
    Office
    • Description: Lvp Flooring
    • Level: Main
    • Area: 154 Square Feet
    • Dimensions: 14 x 11
    Heating
    • Forced Air
    Cooling
    • Central Air
    Appliances
    • Included: Convection Oven, Cooktop, Dishwasher, Disposal, Microwave, Range Hood, Self Cleaning Oven, Tankless Water Heater
    Features
    • Eat-in Kitchen, Five Piece Bath, High Speed Internet, Kitchen Island, Open Floorplan, Primary Suite, Quartz Counters, Radon Mitigation System, Walk-In Closet(s), Wired for Data
    • Flooring: Carpet, Laminate, Tile
    • Windows: Double Pane Windows, Window Coverings
    • Basement: Bath/Stubbed,Full,Sump Pump,Unfinished
    • Number of fireplaces: 1
    • Fireplace features: Gas, Living Room
    Interior area
    • Total structure area: 3,665
    • Total interior livable area: 3,665 sqft
    • Finished area above ground: 2,585
    • Finished area below ground: 0

    Property

    Parking
    • Total spaces: 3
    • Parking features: Concrete, Tandem
    • Attached garage spaces: 3
    Features
    • Levels: Two
    • Stories: 2
    • Patio & porch: Covered, Front Porch, Patio
    • Exterior features: Gas Valve, Rain Gutters
    • Fencing: Partial
    Lot
    • Size: 9,676 Square Feet
    • Features: Irrigated, Landscaped, Sprinklers In Front
    Details
    • Parcel number: 12073625001
    • Special conditions: Standard

    Construction

    Type & style
    • Home type: SingleFamily
    • Property subtype: Single Family Residence
    Materials
    • Cement Siding, Frame, Stone
    • Foundation: Concrete Perimeter
    Condition
    • New Construction
    • New construction: Yes
    • Year built: 2024
    Details
    • Builder model: Artisan Three
    • Builder name: Brookfield Residential
    • Warranty included: Yes

    Utilities & green energy

    • Electric: 110V
    • Sewer: Public Sewer
    • Utilities for property: Cable Available, Electricity Connected, Internet Access (Wired), Natural Gas Connected, Phone Available

    Community & HOA

    Community
    • Security: Carbon Monoxide Detector(s), Smoke Detector(s)
    • Subdivision: Barefoot Lakes
    HOA
    • Has HOA: Yes
    • Amenities included: Clubhouse, Fitness Center, Park, Pool, Trail(s)
    • HOA fee: $90 monthly
    • HOA name: Pinnacle Consulting
    • HOA phone: 970-669-3611
    Location
    • Region: Longmont

    Financial & listing details

    • Price per square foot: $175/sqft
    • Date on market: 3/2/2024
    • Listing terms: Cash,Conventional,FHA,Jumbo,VA Loan
    • Exclusions: None
    • Ownership: Builder
    • Electric utility on property: Yes
    • Road surface type: Paved

    Price history

    DateEventPrice
    10/31/2024Sold$639,900$175/sqft
    Source: REcolorado as distributed by MLS GRID #2294549 Report a problem
    10/17/2024Pending sale$639,900$175/sqft
    Source: REcolorado as distributed by MLS GRID #2294549 Report a problem
    10/8/2024Price change$639,900-1.5%$175/sqft
    Source: REcolorado as distributed by MLS GRID #2294549 Report a problem
    9/19/2024Listed for sale$649,900$177/sqft
    Source: REcolorado as distributed by MLS GRID #2294549 Report a problem
    7/11/2024Pending sale$649,900$177/sqft
    Source: REcolorado as distributed by MLS GRID #2294549 Report a problem
    6/25/2024Price change$649,900-3.7%$177/sqft
    Source: REcolorado as distributed by MLS GRID #2294549 Report a problem
    6/21/2024Price change$674,900-3.5%$184/sqft
    Source: REcolorado as distributed by MLS GRID #2294549 Report a problem
    5/24/2024Price change$699,5550%$191/sqft
    Source: REcolorado as distributed by MLS GRID #2294549 Report a problem
    4/16/2024Price change$699,900-2.6%$191/sqft
    Source: REcolorado as distributed by MLS GRID #2294549 Report a problem
    3/2/2024Listed for sale$718,276$196/sqft
    Source: REcolorado as distributed by MLS GRID #2294549 Report a problem

    Public tax history

    Tax history is unavailable.

    Neighborhood: 80504

    Nearby schools

    GreatSchools rating
    Schools provided by the listing agent
    • Elementary: Mead
    • Middle: Mead
    • High: Mead
    • District: St. Vrain Valley RE-1J

    Source: REcolorado as distributed by MLS GRID. This data may not be complete. We recommend contacting the local school district to confirm school assignments for this home.

    Get a cash offer in 3 minutes
    Find out how much your home could sell for in as little as 3 minutes with a no-obligation cash offer.
    Estimated market value
    $644,500
    Get a cash offer in 3 minutes
    Find out how much your home could sell for in as little as 3 minutes with a no-obligation cash offer.
    Estimated market value
    $644,500