Skip main navigation
Sold
Street View
  • $470,000

    5450 S Country Manor Ln, Anderson, IN 46013

    4beds
    3,233sqft
    Residential, Single Family Residence
    Built in 1995
    0.61 Acres Lot
    $509,800 Zestimate®
    $145/sqft
    $2,320 Estimated rent

    Home value

    $509,800

    $428,000 - $607,000

    $2,320/mo

    Zestimate® history
    Loading
    Loading...

    Owner options

    List your home for rent

    $2,320/mo

    Rent Zestimate®

    Find your next renter with Zillow Rental Manager. Plus, with online applications, you can quickly screen prospective tenants – for free.

    Learn more

    $2,320/mo

    Rent Zestimate®

    Refinance and save

    $2,869/mo

    Est. payment

    Refinancing to a lower rate could help reduce your monthly payments and save thousands over the life of the loan.

    See today's rates

    $2,869/mo

    Est. payment

    Explore your selling options

    Work with a Zillow partner agent

    Leverage their expertise and Zillow's premium Showcase listings to get your home seen by more buyers.

    Get started

    List with your own agent

    Get your home in front of millions of buyers by listing it on Zillow.

    Learn how to do it

    Sell it yourself

    Take full control of how buyers see your home on Zillow by listing For Sale by Owner (FSBO).

    List your home

    What's special

    Gas log fireplaceDining areaPrimary suiteLuxurious en-suite bathGenerously sized bedroomsCharming pergolaStunning hard surface countertops
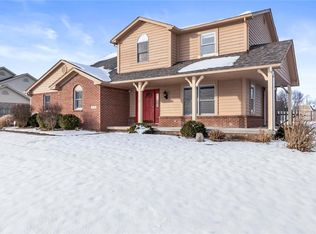
    Nestled in the highly sought-after Pendleton school district, this beautifully maintained home boasts an inviting, spacious floor plan. The cozy living room, featuring a gas log fireplace, seamlessly flows into the open-concept kitchen and dining area, complete with stunning hard surface countertops and stainless steel appliances. The main-level primary suite offers a peaceful retreat with a tray ceiling, walk-in closet, and luxurious en-suite bath. Upstairs, you'll find three generously sized bedrooms, each with large closets. The three-car attached garage includes a workshop with additional attic storage space! Step outside to the stamped patio with a charming pergola, creating the perfect outdoor space for relaxation and entertaining. This home is a perfect blend of comfort, style, and functionality! Some recent updates include: stamp patio with pergola, furnace, storage shed, dishwasher and Rhino Shield application for the siding.

    Zillow last checked:

    Listing updated:

    Listed by:

    Trevar Denney 765-810-8574,

    RE/MAX Real Estate Solutions

    Bought with:

    Joshua Carpenter

    Trueblood Real Estate

    Source: MIBOR as distributed by MLS GRID,MLS#: 22000813MLS Logo

    Facts & features

    Interior

    Bedrooms & bathrooms
    • Bedrooms: 4
    • Bathrooms: 3
    • Full bathrooms: 2
    • 1/2 bathrooms: 1
    • Main level bathrooms: 2
    • Main level bedrooms: 1
    Primary bedroom
    • Features: Carpet
    • Level: Main
    • Area: 285 Square Feet
    • Dimensions: 19x15
    Bedroom 2
    • Features: Carpet
    • Level: Upper
    • Area: 195 Square Feet
    • Dimensions: 15x13
    Bedroom 3
    • Features: Carpet
    • Level: Upper
    • Area: 121 Square Feet
    • Dimensions: 11x11
    Bedroom 4
    • Features: Carpet
    • Level: Upper
    • Area: 336 Square Feet
    • Dimensions: 28x12
    Dining room
    • Features: Hardwood
    • Level: Main
    • Area: 120 Square Feet
    • Dimensions: 12x10
    Great room
    • Features: Carpet
    • Level: Main
    • Area: 375 Square Feet
    • Dimensions: 25x15
    Kitchen
    • Features: Tile-Ceramic
    • Level: Main
    • Area: 247 Square Feet
    • Dimensions: 19x13
    Laundry
    • Features: Tile-Ceramic
    • Level: Main
    • Area: 104 Square Feet
    • Dimensions: 13x8
    Heating
    • Forced Air
    Cooling
    • Has cooling: Yes
    Appliances
    • Included: Dishwasher, Dryer, Disposal, Gas Water Heater, Microwave, Electric Oven, Refrigerator, Washer, Water Heater, Water Softener Owned
    • Laundry: Main Level
    Features
    • Attic Access, Tray Ceiling(s), Vaulted Ceiling(s), Kitchen Island, Entrance Foyer, Ceiling Fan(s), Hardwood Floors
    • Flooring: Hardwood
    • Windows: Wood Work Stained
    • Has basement: No
    • Attic: Access Only
    • Number of fireplaces: 1
    • Fireplace features: Gas Log
    Interior area
    • Total structure area: 3,233
    • Total interior livable area: 3,233 sqft

    Property

    Parking
    • Total spaces: 3
    • Parking features: Attached
    • Attached garage spaces: 3
    Features
    • Levels: Two and a Half
    • Stories: 2
    • Patio & porch: Covered, Patio
    Lot
    • Size: 0.61 Acres
    • Features: Corner Lot, Irregular Lot, Rural - Subdivision, Sidewalks, Trees-Small (Under 20 Ft)
    Details
    • Additional structures: Barn Mini, Storage
    • Parcel number: 481411200012000012
    • Horse amenities: None

    Construction

    Type & style
    • Home type: SingleFamily
    • Architectural style: Traditional
    • Property subtype: Residential, Single Family Residence
    Materials
    • Brick
    • Foundation: Block
    Condition
    • New construction: No
    • Year built: 1995

    Utilities & green energy

    • Sewer: Septic Tank
    • Water: Private Well, Well
    • Utilities for property: Electricity Connected

    Community & HOA

    Community
    • Subdivision: Country Manor
    HOA
    • Has HOA: Yes
    Location
    • Region: Anderson

    Financial & listing details

    • Price per square foot: $145/sqft
    • Tax assessed value: $399,400
    • Annual tax amount: $3,314
    • Date on market: 9/11/2024
    • Cumulative days on market: 89 days
    • Electric utility on property: Yes

    Price history

    DateEventPrice
    1/10/2025Sold$470,000-2.1%$145/sqft
    Source: MIBOR as distributed by MLS GRID #22000813 Report a problem
    12/8/2024Pending sale$479,900$148/sqft
    Source: MIBOR as distributed by MLS GRID #22000813 Report a problem
    12/6/2024Price change$479,900-4%$148/sqft
    Source: MIBOR as distributed by MLS GRID #22000813 Report a problem
    11/14/2024Price change$499,900-3.8%$155/sqft
    Source: MIBOR as distributed by MLS GRID #22000813 Report a problem
    9/19/2024Price change$519,900-1.9%$161/sqft
    Source: MIBOR as distributed by MLS GRID #22000813 Report a problem
    9/11/2024Listed for sale$529,900+103.8%$164/sqft
    Source: MIBOR as distributed by MLS GRID #22000813 Report a problem
    7/16/2014Sold$260,000-2.8%$80/sqft
    Source: MIBOR as distributed by MLS GRID #21284942 Report a problem
    4/12/2014Listed for sale$267,500+14.3%$83/sqft
    Source: RE/MAX Real Estate Services #21284942 Report a problem
    7/11/2005Sold$234,000$72/sqft
    Source: MIBOR as distributed by MLS GRID #2524954 Report a problem

    Public tax history

    YearProperty taxesTax assessment
    2025$3,597 +8.5%$399,400 +11%
    2024$3,314 +2.6%$359,700 +9.7%
    2023$3,230 +7.5%$327,800 +1.5%
    2022$3,004 +2.1%$323,000 +7.5%
    2021$2,941 +2.7%$300,400 +2.1%
    2020$2,865 +8.3%$294,100 +2.7%
    2019$2,645 +8.9%$286,500 +8.3%
    2018$2,428 -1%$264,500 +8.9%
    2017$2,453 -1.1%$242,800
    2016$2,480 +12.6%$242,800 +10.2%
    2014$2,203 -1%$220,300 -1%
    2013$2,226 +1.7%$222,600 +1.7%
    2012$2,189 $218,900 -1.6%
    2011-- $222,500
    2010$2,225 -0.6%$222,500 -0.6%
    2009$2,238 $223,800 -5.5%
    2006-- $236,800 +10.4%
    2005-- $214,500
    Find assessor info on the county website

    Neighborhood: 46013

    Nearby schools

    GreatSchools rating
    Get pre-qualified for a loan
    At Zillow Home Loans, we can pre-qualify you in as little as 5 minutes with no impact to your credit score.

    An equal housing lender. NMLS #10287.