Virtually Staged. **NEW $410K PRICE!**RARE & STUNNING!!** 3 Bed / 2Bath "MELROSE" Courtyard Villa in desirable Village of Marsh Bend. Beautiful low-maintenance landscaping & updated hardscaping greets you at this SPACIOUS 1642 sq. ft. home built in 2019. This villa features an OPEN FLOOR PLAN & Loads of UPDATES throughout including: LUXURY VINYL PLANK flooring & Repainted Interior throughout, QUARTZ Countertops with Updated Sinks & Faucets in Kitchen & Both Bathrooms, Inside Laundry Room with Shelving, Double Closet at Entry for Coats/Storage, HUGE Kitchen WALK-IN PANTRY with Shelving & Drawers, Stainless Steel Appliances with NATURAL GAS Range/Heat, Glass Tile Backsplash, Recessed Lighting in Dining Area, Primary Bedroom Walk-in Closet with Shelving & Drawers. All this in a floor plan that is ideal for comfort and privacy with both Guest Rooms and Guest Bath tucked for privacy. Primary Suite offers Tray Ceiling, Ensuite Bath, Dual Sinks, Tiled ROMAN SHOWER and Private Water Closet. LARGE ENCLOSED PRIVATE Courtyard with plenty of ROOM FOR AMAZING OUTDOOR POOL RETREAT! (See photo). You’ll appreciate the 8' Tall Privacy solid Wall to ensure peace and a blank canvas yard for you to create your own private backyard oasis! This lovely villa absolutely SPARKLES with bright light coming into all areas to highlight the SPOTLESS and NEUTRAL decor and color palette throughout. This very rare and unique floor plan is sure to please with Kitchen/Living/Dining combo space with Large Kitchen Island perfect for entertaining and comfortable living. ADDED BONUS is the FULL 2 CAR GARAGE w/ **RARE** 18' Wide Door, Wall Shelving, Attic pull down Stairs & Attic Wood Flooring for Storage. Garage Dimensions: 22' wide x 20' deep. FANTASTIC CENTRAL LOCATION within The Villages places this lovely villa in PERFECT CENTRAL PROXIMITY TO EASTPORT TOWN SQUARE while still close to attractions such as Sawgrass, Brownwood, Numerous Golf Course, and Fenny Springs Nature Trail. The HIGHLY SOUGHT AFTER Village of MARSH BEND is one of the most unique of the villages as it places residents in the heart of a variety of amenities. With walking/biking trails winding throughout the neighborhoods and paths of Marsh Bend Trail, residents will have daily access to nature's most picturesque views. The Hogeye Preserve and Pedestrian Path offers tranquil views of majestic oaks and wildlife. Close proximity to Marsh View Pitch & Putt, Edna's n The Green, Cattail Recreation area and a number of other activities make Marsh Bend very desirable to residents. To the East side of Marsh Bend you will find even more opportunities for fun and games at Everglades Regional Recreation Center bringing tons of options for sports enthusiasts including a HUGE SPORTS POOL! Everglades Recreation Complex provides softball/soccer fields, basketball AND **the most sought out PICKLEBALL locations with 12 courts!!** as well as the first ever RC boat dock and RC car range in The Village. Along with a variety of neighborhoods, activities and great views, Marsh Bend is home to Magnolia Plaza offering convenient access to grocery stores, shopping and banking essentials. The Village of Marsh Bend has so much to offer and will be a great home for you in the center of all the fun! **Tax Line reflects Sumter County taxes only. ROOF/2019. HVAC/2019. APPLIANCES/2019. Some photos have been virtually staged.**
For sale
Price cut: $9.9K (7/6)
$410,000
5450 SAMUEL STREET, THE VILLAGES, FL 32163
3beds
1,642sqft
Villa
Built in 2019
5,709 Square Feet Lot
$-- Zestimate®
$250/sqft
$204/mo HOA
What's special
Large enclosed private courtyardRepainted interior throughoutQuartz countertopsEnsuite bathOpen floor planLuxury vinyl plank flooringTiled roman shower
- 140 days
- 934
- 37
Zillow last checked:
Listing updated:
Listed by:
Gail Damon 352-626-3121,
REALTY EXECUTIVES IN THE VILLAGES 352-753-7500
Source: Stellar MLS,MLS#: G5110801 Originating MLS: Ocala - Marion
Originating MLS: Ocala - Marion
Facts & features
Interior
Bedrooms & bathrooms
- Bedrooms: 3
- Bathrooms: 2
- Full bathrooms: 2
Primary bedroom
- Features: En Suite Bathroom, Walk-In Closet(s)
- Level: First
- Area: 180 Square Feet
- Dimensions: 15x12
Bedroom 2
- Features: Built-in Closet
- Level: First
- Area: 160 Square Feet
- Dimensions: 16x10
Bedroom 3
- Features: Built-in Closet
- Level: First
- Area: 143 Square Feet
- Dimensions: 13x11
Balcony porch lanai
- Level: First
- Area: 96 Square Feet
- Dimensions: 8x12
Dining room
- Level: First
Kitchen
- Features: Walk-In Closet(s)
- Level: First
Living room
- Level: First
Heating
- Natural Gas
Cooling
- Central Air
Appliances
- Included: Dishwasher, Disposal, Dryer, Microwave, Range Hood, Refrigerator, Washer
- Laundry: Gas Dryer Hookup, Inside, Laundry Room
Features
- Ceiling Fan(s), Eating Space In Kitchen, High Ceilings, Open Floorplan, Primary Bedroom Main Floor, Split Bedroom, Stone Counters, Thermostat, Tray Ceiling(s), Vaulted Ceiling(s), Walk-In Closet(s)
- Flooring: Luxury Vinyl
- Windows: Window Treatments
- Has fireplace: No
Interior area
- Total structure area: 2,364
- Total interior livable area: 1,642 sqft
Video & virtual tour
Property
Parking
- Total spaces: 2
- Parking features: Garage - Attached
- Attached garage spaces: 2
- Details: Garage Dimensions: 20X22
Features
- Levels: One
- Stories: 1
- Exterior features: Irrigation System, Private Yard, Rain Gutters
Lot
- Size: 5,709 Square Feet
Details
- Parcel number: G28B017
- Zoning: RES
- Special conditions: None
Construction
Type & style
- Home type: SingleFamily
- Property subtype: Villa
Materials
- Vinyl Siding
- Foundation: Slab
- Roof: Shingle
Condition
- New construction: No
- Year built: 2019
Details
- Builder model: MELROSE
Utilities & green energy
- Sewer: Public Sewer
- Water: Public
- Utilities for property: Cable Connected, Electricity Connected, Natural Gas Connected, Sewer Connected, Sprinkler Recycled, Water Connected
Community & HOA
Community
- Features: Deed Restrictions, Dog Park, Golf Carts OK, Golf, Irrigation-Reclaimed Water, Park, Racquetball, Restaurant, Sidewalks, Tennis Court(s)
- Pet fee: $0 monthly
- Senior community: Yes
- Subdivision: THE VILLAGES
HOA
- Has HOA: No
- Services included: Community Pool, Pool Maintenance, Recreational Facilities
- HOA fee: $204 monthly
Location
- Region: The Villages
Financial & listing details
- Price per square foot: $250/sqft
- Tax assessed value: $318,540
- Annual tax amount: $2,525
- Date on market: 4/15/2026
- Cumulative days on market: 140 days
- Listing terms: Cash,Conventional,VA Loan
- Ownership: Fee Simple
- Total actual rent: 0
- Electric utility on property: Yes
- Road surface type: Paved
Estimated market value
Not available
Estimated sales range
Not available
Not available
Price history
| Date | Event | Price |
|---|---|---|
| 7/6/2026 | Price change | $410,000-2.4%$250/sqft |
Source:  Stellar MLS #G5110801 Report a problem Stellar MLS #G5110801 Report a problem | ||
| 6/10/2026 | Price change | $419,900-1.2%$256/sqft |
Source: Stellar MLS #G5110801 Report a problem | ||
| 5/18/2026 | Price change | $425,000-2.3%$259/sqft |
Source: Stellar MLS #G5110801 Report a problem | ||
| 5/4/2026 | Price change | $435,000-3.3%$265/sqft |
Source: Stellar MLS #G5110801 Report a problem | ||
| 4/15/2026 | Listed for sale | $450,000+76.5%$274/sqft |
Source: Stellar MLS #G5110801 Report a problem | ||
| 10/27/2020 | Sold | $255,000+2%$155/sqft |
Source: Public Record Report a problem | ||
| 3/17/2020 | Sold | $250,117$152/sqft |
Source: Public Record Report a problem | ||
Public tax history
| Year | Property taxes | Tax assessment |
|---|---|---|
| 2025 | $4,672 +1.6% | $237,250 +2.9% |
| 2024 | $4,598 +6.6% | $230,570 +3% |
| 2023 | $4,314 +1.5% | $223,860 +3% |
| 2022 | $4,248 -3.5% | $217,340 +3% |
| 2021 | $4,402 -16.1% | $211,010 -2.9% |
| 2020 | $5,248 | $217,310 +1168.6% |
| 2019 | $5,248 | $17,130 |
Find assessor info on the county website
Monthly payment
Est. payment
Payment breakdown
Explore the cost of this home by adjusting the details. Changes won't be saved.Climate risks
Neighborhood: 32163
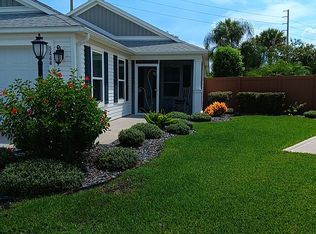
Similar homes
- $370,0003 bd2 ba1.4k sqft6305 DANIELSON LOOP, THE VILLAGES, FL 32163For Sale

 MLS ID #G5115564, Katrina McNeely, REALTY EXECUTIVES IN THE VILLAGES. Stellar MLS
 - $449,9003 bd2 ba1.4k sqft3501 CONNOR WAY, THE VILLAGES, FL 32163For Sale
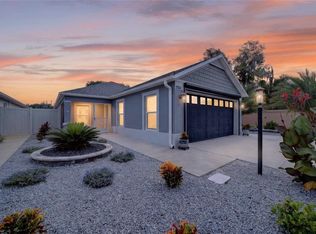 MLS ID #G5115705, Melissa Huennekens, REALTY EXECUTIVES IN THE VILLAGES. Stellar MLS
 - $374,9903 bd2 ba1.6k sqft2604 ALCADE PLACE, THE VILLAGES, FL 32163For Sale
 MLS ID #O6397201, Jared Dunn, LIVE MVRK LLC. Stellar MLS
 - $475,0003 bd2 ba1.6k sqft4686 HILES PLACE, THE VILLAGES, FL 32163For Sale
 MLS ID #G5114791, Matthew Roberts LLC, RE/MAX PREMIER REALTY. Stellar MLS
 - $319,9002 bd2 ba1.4k sqft1930 RHETT ROAD, THE VILLAGES, FL 32163For SaleMLS ID #G5116149, Chris Day, WORTH CLARK REALTY. Stellar MLS
- $365,0003 bd2 ba1.5k sqft4151 BALCHARAN TERRACE, THE VILLAGES, FL 32163For SaleMLS ID #G5111115, Regina Rodriguez, CENTURY 21 ALTON CLARK. Stellar MLS
- $349,1112 bd2 ba1.2k sqft1942 DETWILER LANE, THE VILLAGES, FL 32163For SaleMLS ID #G5113479, Guy Williams Jr. LLC, RE/MAX PREMIER REALTY. Stellar MLS
- $399,9003 bd2 ba1.4k sqft6125 ROSEN COURT, THE VILLAGES, FL 34762For SaleMLS ID #OM730888, Star Amador, SALLY LOVE REAL ESTATE. Stellar MLS
- $580,0003 bd2 ba1.6k sqft5288 HURTT STREET, THE VILLAGES, FL 32163For SaleMLS ID #G5108670, Talia Franchi, WORTH CLARK REALTY. Stellar MLS
- $435,0003 bd2 ba1.9k sqft1529 STRATON WAY, THE VILLAGES, FL 32162For SaleMLS ID #G5112471, Tina Teraskiewicz, PA, FONTANA REALTY. Stellar MLS
- $297,0002 bd2 ba1.1k sqft4986 ELLIE LANE, THE VILLAGES, FL 32163For SaleMLS ID #G5116520, John Reed, LPT REALTY, LLC. Stellar MLS
- $380,0003 bd2 ba1.5k sqft6710 NEWELL LOOP, THE VILLAGES, FL 34762For SaleMLS ID #G5116135, Kaitlyn Walker, LPT REALTY, LLC. Stellar MLS
- $419,9003 bd2 ba1.9k sqft2024 MCMURTRIE LOOP, THE VILLAGES, FL 34762For SaleMLS ID #G5115887, Jenna Werner, OLYMPUS EXECUTIVE REALTY INC. Stellar MLS
- $570,0003 bd2 ba2k sqft595 RANDALL ROAD, THE VILLAGES, FL 32163For SaleMLS ID #G5114386, Tina Teraskiewicz, PA, FONTANA REALTY. Stellar MLS
- $419,0003 bd2 ba2k sqft10212 JULIA ISLES AVENUE, OXFORD, FL 34484For SaleMLS ID #G5114899, Dave Monty, LPT REALTY, LLC. Stellar MLS
- $379,0003 bd2 ba1.5k sqft16840 SE 97TH WILDWOOD COURT, THE VILLAGES, FL 32162For SaleMLS ID #G5116354, Melissa Huennekens, REALTY EXECUTIVES IN THE VILLAGES. Stellar MLS
- $397,0003 bd2 ba1.5k sqft7520 FAR HILLS LOOP, THE VILLAGES, FL 34762For SaleMLS ID #G5112786, Alan Lauder, REALTY EXECUTIVES IN THE VILLAGES. Stellar MLS
- $499,0004 bd2 ba2k sqft1194 MCDONOUGH PLACE, THE VILLAGES, FL 32163For SaleMLS ID #G5107637, Holly McEntire, REALTY EXECUTIVES IN THE VILLAGES. Stellar MLS
- $369,0003 bd2 ba1.4k sqft1606 RHOADS COURT, THE VILLAGES, FL 34762For SaleMLS ID #G5116426, Kelly Watson, SUCCESS HOME SALES, LLC. Stellar MLS
- $550,0003 bd2 ba1.9k sqft2873 CHARLEVOIX STREET, THE VILLAGES, FL 32163For SaleMLS ID #G5110573, Matthew Roberts LLC, RE/MAX PREMIER REALTY. Stellar MLS
