Skip main navigation
Sold for $372,000
  • $372,000

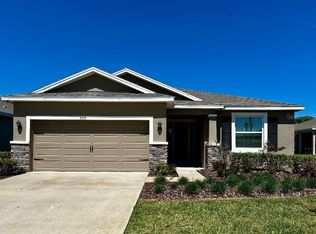
    5450 SUNSHINE DRIVE, WILDWOOD, FL 34785

    4beds
    2,031sqft
    Single Family Residence
    Built in 2020
    5,800 Square Feet Lot
    $346,500 Zestimate®
    $183/sqft
    $2,753 Estimated rent

    Home value

    $346,500

    $329,000 - $364,000

    $2,753/mo

    Zestimate® history
    Loading
    Loading...

    Owner options

    List your home for rent

    $2,753/mo

    Rent Zestimate®

    Find your next renter with Zillow Rental Manager. Plus, with online applications, you can quickly screen prospective tenants – for free.

    Learn more

    $2,753/mo

    Rent Zestimate®

    Refinance and save

    $2,505/mo

    Est. payment

    Refinancing to a lower rate could help reduce your monthly payments and save thousands over the life of the loan.

    See today's rates

    $2,505/mo

    Est. payment

    Explore your selling options

    Work with a Zillow partner agent

    Leverage their expertise and Zillow's premium Showcase listings to get your home seen by more buyers.

    Get started

    List with your own agent

    Get your home in front of millions of buyers by listing it on Zillow.

    Learn how to do it

    Sell it yourself

    Take full control of how buyers see your home on Zillow by listing For Sale by Owner (FSBO).

    List your home

    What's special

    Resort style poolModern ceiling fansExtended and screened lanaiGranite counter topsPremium staggered cabinetsHigh volume ceilingsBarn door for privacy
    Newer home with 4 bedrooms and over 2, 000 sq ft in the beautiful community of Beaumont. A quick golf cart or car ride to get you anywhere in Trailwinds Village including Lowes, Publix, Target, Aldi's, ABC Store, ER facility, dentists, banks, restaurants, salons, and more. The clubhouse and fitness center are state of the art and the resort style pool is dreamy. Florida living at it's best! This home is a Smart home with options for additional security. The home has ceramic tile laid on a diagonal everywhere except 3 of the bedrooms which are carpeted, double glazed low E windows, sliding glass doors, high volume ceilings, extended and screened lanai, and 2-car garage. The kitchen has stainless steel appliances, 36' premium staggered cabinets, granite counter tops and backsplash, and a huge pantry. The master bedroom is oversized with two walk-in closets and the master bathroom is large with double vanity and walk-in shower w/bench. Two of the bedrooms and bathroom are separated with a barn door for privacy. There are several more upgrades including extended and screened lanai, modern ceiling fans, premium interior paint throughout, new kitchen and bathroom faucets. Home is a short walk to the pool, clubhouse, and fitness center. Lawn maintenance, high speed internet and basic cable are all included in the HOA fee. Fantastic location backing up to The Villages and near the Florida Turnpike and I-75 with quick access to Ocala and Orlando. The home is move in ready!

    Zillow last checked:

    Listing updated:

    Listed by:

    Douglas Addeo 561-251-3408,

    COMMUNITY REALTY ASSOCIATES 561-852-1341

    Bought with:

    Mary Johnson, 3506136

    RE/MAX PREMIER REALTY

    Source: Stellar MLS,MLS#: TB8339297MLS LogoOriginating MLS: Suncoast Tampa

    Facts & features

    Interior

    Bedrooms & bathrooms
    • Bedrooms: 4
    • Bathrooms: 2
    • Full bathrooms: 2
    Rooms
    • Room types: Great Room, Utility Room
    Primary bedroom
    • Features: Dual Sinks, Shower No Tub, Walk-In Closet(s)
    • Level: First
    • Area: 255 Square Feet
    • Dimensions: 15x17
    Bedroom 2
    • Features: Built-in Closet
    • Level: First
    • Area: 132 Square Feet
    • Dimensions: 12x11
    Bedroom 3
    • Features: Built-in Closet
    • Level: First
    • Area: 120 Square Feet
    • Dimensions: 12x10
    Bedroom 4
    • Features: Built-in Closet
    • Level: First
    • Area: 132 Square Feet
    • Dimensions: 12x11
    Dining room
    • Level: First
    • Area: 132 Square Feet
    • Dimensions: 12x11
    Great room
    • Level: First
    • Area: 260 Square Feet
    • Dimensions: 13x20
    Kitchen
    • Level: First
    • Area: 168 Square Feet
    • Dimensions: 12x14
    Heating
    • Central, Electric
    Cooling
    • Central Air
    Appliances
    • Included: Dishwasher, Disposal, Electric Water Heater, Microwave, Range, Refrigerator
    • Laundry: Electric Dryer Hookup, Laundry Room, Washer Hookup
    Features
    • Ceiling Fan(s), Walk-In Closet(s)
    • Flooring: Carpet, Ceramic Tile
    • Windows: Blinds
    • Has fireplace: No
    Interior area
    • Total structure area: 2,277
    • Total interior livable area: 2,031 sqft

    Property

    Parking
    • Total spaces: 2
    • Parking features: Driveway, Garage Door Opener
    • Attached garage spaces: 2
    • Has uncovered spaces: Yes
    • Details: Garage Dimensions: 00x00
    Features
    • Levels: One
    • Stories: 1
    • Patio & porch: Porch, Screened
    • Exterior features: Irrigation System
    Lot
    • Size: 5,800 Square Feet
    • Features: Sidewalk
    Details
    • Parcel number: G04N051
    • Zoning: RES
    • Special conditions: None

    Construction

    Type & style
    • Home type: SingleFamily
    • Architectural style: Ranch
    • Property subtype: Single Family Residence
    Materials
    • Block, Stucco
    • Foundation: Slab
    • Roof: Shingle
    Condition
    • New construction: No
    • Year built: 2020

    Utilities & green energy

    • Sewer: Public Sewer
    • Water: Public
    • Utilities for property: Cable Available

    Community & HOA

    Community
    • Features: Deed Restrictions
    • Security: Fire Alarm, Security System Leased, Smoke Detector(s)
    • Pet fee: $0 monthly
    • Subdivision: BEAUMONT PH 1
    HOA
    • Has HOA: Yes
    • Amenities included: Clubhouse, Fitness Center, Pickleball Court(s), Pool
    • Services included: Cable TV, Maintenance Grounds, Recreational Facilities
    • HOA fee: $138 monthly
    • HOA name: Unknown
    Location
    • Region: Wildwood

    Financial & listing details

    • Price per square foot: $183/sqft
    • Tax assessed value: $297,020
    • Annual tax amount: $3,449
    • Date on market: 1/15/2025
    • Cumulative days on market: 83 days
    • Ownership: Fee Simple
    • Total actual rent: 0
    • Road surface type: Paved

    Price history

    DateEventPrice
    5/15/2025Sold$372,000-1.3%$183/sqft
    Source: Stellar MLS #TB8339297 Report a problem
    4/10/2025Pending sale$377,000$186/sqft
    Source: Stellar MLS #TB8339297 Report a problem
    1/15/2025Listed for sale$377,000-5.5%$186/sqft
    Source: Stellar MLS #TB8339297 Report a problem
    12/15/2023Listing removed--
    Source: Stellar MLS #P4926167 Report a problem
    8/31/2023Price change$398,900-0.3%$196/sqft
    Source: Stellar MLS #P4926167 Report a problem
    7/5/2023Price change$399,900-2.4%$197/sqft
    Source: Stellar MLS #P4926167 Report a problem
    6/16/2023Price change$409,900+3.8%$202/sqft
    Source: Stellar MLS #P4926167 Report a problem
    6/11/2023Listed for sale$395,000+2.9%$194/sqft
    Source: Owner Report a problem
    4/8/2022Sold$384,000$189/sqft
    Source: Public Record Report a problem
    2/9/2022Pending sale$384,000$189/sqft
    Source: Stellar MLS #G5050125 Report a problem
    1/27/2022Price change$384,000-0.3%$189/sqft
    Source: Stellar MLS #G5050125 Report a problem
    12/26/2021Listed for sale$385,000+43%$190/sqft
    Source: Stellar MLS #G5050125 Report a problem
    7/15/2020Sold$269,145$133/sqft
    Source: Public Record Report a problem

    Public tax history

    YearProperty taxesTax assessment
    2025$3,659 +6.1%$297,020 -1.2%
    2024$3,449 +7.6%$300,760 +3%
    2023$3,204 -35.3%$292,000 +53.5%
    2022$4,953 -3%$190,190 +3.4%
    2021$5,105 +104.4%$183,980 +1712.6%
    2020$2,498 $10,150
    Find assessor info on the county website

    Neighborhood: 34785

    Nearby schools

    GreatSchools rating
    Schools provided by the listing agent
    • Elementary: Wildwood Elementary
    • Middle: Wildwood Middle
    • High: Wildwood High

    Source: Stellar MLS. This data may not be complete. We recommend contacting the local school district to confirm school assignments for this home.

    Get a cash offer in 3 minutes
    Find out how much your home could sell for in as little as 3 minutes with a no-obligation cash offer.
    Estimated market value
    $346,500
    Get a cash offer in 3 minutes
    Find out how much your home could sell for in as little as 3 minutes with a no-obligation cash offer.
    Estimated market value
    $346,500