Skip main navigation
Closed
  • $387,130

    5450 Village Station Cir, Williamsville, NY 14221

    1beds
    1,572sqft
    Townhouse, Condominium
    Built in 1998
    -- sqft lot
    $408,700 Zestimate®
    $246/sqft
    $2,513 Estimated rent

    Home value

    $408,700

    $380,000 - $437,000

    $2,513/mo

    Zestimate® history
    Loading
    Loading...

    Owner options

    List your home for rent

    $2,513/mo

    Rent Zestimate®

    Find your next renter with Zillow Rental Manager. Plus, with online applications, you can quickly screen prospective tenants – for free.

    Learn more

    $2,513/mo

    Rent Zestimate®

    Refinance and save

    $2,975/mo

    Est. payment

    Refinancing to a lower rate could help reduce your monthly payments and save thousands over the life of the loan.

    See today's rates

    $2,975/mo

    Est. payment

    Explore your selling options

    Work with a Zillow partner agent

    Leverage their expertise and Zillow's premium Showcase listings to get your home seen by more buyers.

    Get started

    List with your own agent

    Get your home in front of millions of buyers by listing it on Zillow.

    Learn how to do it

    Sell it yourself

    Take full control of how buyers see your home on Zillow by listing For Sale by Owner (FSBO).

    List your home

    What's special

    Second floor loftNatural lightRenovated bathCharming patio areaEnd unit homeFirst floor primary suiteSecluded wooded lot
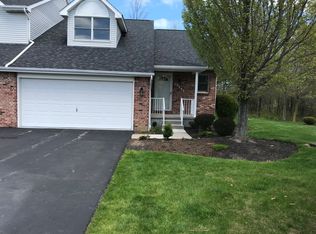
    Welcome to 5450 Village Station Circle a lovely bright and airy end unit home with a wonderful open lay out. This unit boasts a primary Bedroom ensuite on the first floor! The inviting foyer opens to a cozy den, first floor laundry room and an updated half bath. The spacious great room features cathedral ceilings complimented by Bruce laminate flooring. Skylights flood the space with natural light creating a warm and inviting atmosphere. Wall of window/sliders frame the picturesque views of the secluded wooded lot and charming patio area. Vaulted ceilings, generous walk in closet, a renovated bath with Quartz top vanity, LVT flooring and large shower with sleek glass doors creates a perfect retreat in the first floor primary suite. The second floor loft has a large closet with an alcove area offering so many possibilities for its use. This space could easily be converted for an additional Bedroom. The well laid out kitchen opens to the great room/dining area has ceramic floors, Corian countertops and ample cabinet space. 2 car attached garage and a full basement offer great storage space. Furnace/Ac '14, HWT '17.Garbage disposal '24 Williamsville schools. Conveniently located to all amenities. A must see! Offers reviewed 11/20/24 by 5 pm.

    Zillow last checked:

    Listing updated:

    Listed by:

    Anna Martinick 716-559-9972,

    WNY Metro Roberts Realty

    Bought with:

    Joseph A Trifilo, 40TR0760579

    HUNT Real Estate Corporation

    Source: NYSAMLSs,MLS#: B1575670MLS LogoOriginating MLS: Buffalo

    Facts & features

    Interior

    Bedrooms & bathrooms
    • Bedrooms: 1
    • Bathrooms: 2
    • Full bathrooms: 1
    • 1/2 bathrooms: 1
    • Main level bathrooms: 2
    • Main level bedrooms: 1
    Bedroom 1
    • Level: First
    • Dimensions: 15.00 x 15.00
    Den
    • Level: First
    • Dimensions: 11.00 x 10.00
    Foyer
    • Level: First
    • Dimensions: 11.00 x 6.00
    Great room
    • Level: First
    • Dimensions: 26.00 x 16.00
    Kitchen
    • Level: First
    • Dimensions: 14.00 x 10.00
    Laundry
    • Level: First
    • Dimensions: 6.00 x 5.00
    Other
    • Level: Second
    • Dimensions: 16.00 x 12.00
    Other
    • Level: Second
    • Dimensions: 10.00 x 7.00
    Heating
    • Gas, Forced Air
    Cooling
    • Central Air
    Appliances
    • Included: Built-In Range, Built-In Oven, Dryer, Dishwasher, Gas Oven, Gas Range, Gas Water Heater, Refrigerator, Washer
    • Laundry: Main Level
    Features
    • Cathedral Ceiling(s), Den, Entrance Foyer, Great Room, Living/Dining Room, Sliding Glass Door(s), Solid Surface Counters, Skylights, Natural Woodwork, Loft, Main Level Primary, Primary Suite
    • Flooring: Carpet, Ceramic Tile, Laminate, Luxury Vinyl, Varies
    • Doors: Sliding Doors
    • Windows: Skylight(s)
    • Basement: Full,Sump Pump
    • Has fireplace: No
    Interior area
    • Total structure area: 1,572
    • Total interior livable area: 1,572 sqft

    Property

    Parking
    • Total spaces: 2
    • Parking features: Assigned, Attached, Garage, Other, Two Spaces, See Remarks, Garage Door Opener
    • Attached garage spaces: 2
    Features
    • Levels: One
    • Stories: 1
    • Patio & porch: Patio
    • Exterior features: Patio
    Lot
    • Size: 1,742 Square Feet
    • Dimensions: 29 x 59
    • Features: Rectangular, Rectangular Lot, Residential Lot, Wooded
    Details
    • Parcel number: 1432000571300003016000
    • Special conditions: Standard

    Construction

    Type & style
    • Home type: Condo
    • Property subtype: Townhouse, Condominium
    Materials
    • Aluminum Siding, Brick, Steel Siding
    Condition
    • Resale
    • Year built: 1998

    Utilities & green energy

    • Sewer: Connected
    • Water: Connected, Public
    • Utilities for property: Sewer Connected, Water Connected

    Community & HOA

    HOA
    • Services included: Common Area Maintenance, Common Area Insurance, Insurance, Maintenance Structure, Sewer, Snow Removal, Trash, Water
    • HOA fee: $299 monthly
    • HOA name: Fairwood
    • HOA phone: 716-656-9700
    Location
    • Region: Williamsville

    Financial & listing details

    • Price per square foot: $246/sqft
    • Tax assessed value: $221,000
    • Annual tax amount: $5,317
    • Date on market: 11/15/2024
    • Cumulative days on market: 5 days
    • Listing terms: Cash,Conventional

    Price history

    DateEventPrice
    1/3/2025Sold$387,130+18.1%$246/sqft
    Source: NYSAMLSs #B1575670 Report a problem
    11/21/2024Pending sale$327,900$209/sqft
    Source: NYSAMLSs #B1575670 Report a problem
    11/15/2024Listed for sale$327,900+134.4%$209/sqft
    Source: NYSAMLSs #B1575670 Report a problem
    10/14/1998Sold$139,900$89/sqft
    Source: Public Record Report a problem

    Public tax history

    YearProperty taxesTax assessment
    2025-- $308,000
    2024-- $308,000 +39.4%
    2023-- $221,000
    2022-- $221,000
    2021-- $221,000 +8.9%
    2020-- $203,000
    2019-- $203,000
    2018-- $203,000 +10.4%
    2017$3,722 +125.5%$183,900
    2016$1,650 $183,900
    2015-- $183,900 +6.3%
    2014-- $173,000
    2013-- $173,000
    2012-- $173,000
    2011-- $173,000
    2010-- $173,000
    2009-- $173,000
    2008-- $173,000
    2007-- $173,000
    2006-- $173,000 +8.1%
    2005-- $160,000 +10.3%
    2004-- $145,000 +7.5%
    2003-- $134,900
    2002-- $134,900
    2001-- $134,900
    2000-- $134,900
    Find assessor info on the county website

    Neighborhood: 14221

    Nearby schools

    GreatSchools rating
    Schools provided by the listing agent
    • District: Williamsville

    Source: NYSAMLSs. This data may not be complete. We recommend contacting the local school district to confirm school assignments for this home.

    Sell for more on Zillow
    Get a Zillow Showcase℠ listing at no additional cost and you could sell for .
    $408,700
    2% more
    +$8,174
    With Zillow Showcase(estimated)
    $416,874