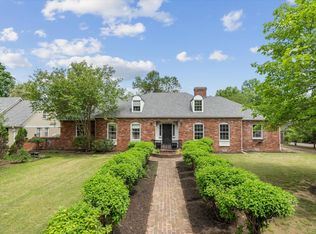
In the neighborhood everyone wants but few get to call home, sits a timeless classic that's ready for its next chapter. Walk through the door and you'll feel it — that rare mix of character and comfort that can't be built new. Every room tells a story, and fresh cosmetic updates throughout mean the next chapter is ready to be written the moment you turn the key. Then there's the backyard. Private, peaceful, and made for the moments that matter — birthday parties, quiet coffee mornings, evenings around the fire pit. Tucked into the corner, a backyard workshop waits for whatever you dream up next, whether that's woodworking, gardening, or a little solitude of your own. Conveniently located near Richland Elementary and White Station Middle, this home offers easy access to local schools and amenities. Some homes you buy. This one, you fall for.
Pending
Price cut: $15K (8/21)
$385,000
5450 Walnut Grove Rd, Memphis, TN 38120
4beds
2,903sqft
Single Family Residence
Built in 1958
0.38 Acres Lot
$379,000 Zestimate®
$133/sqft
$-- HOA
What's special
Fresh cosmetic updates throughout
- 73 days
- 869
- 86
Zillow last checked:
Listing updated:
Listed by:
Frank R Warren,
Real Broker 844-591-7325
Source: MAAR,MLS#: 10225780
Facts & features
Interior
Bedrooms & bathrooms
- Bedrooms: 4
- Bathrooms: 3
- Full bathrooms: 3
Primary bedroom
- Features: Walk-In Closet(s), Hardwood Floor
- Level: First
- Area: 238
- Dimensions: 14 x 17
Bedroom 2
- Features: Hardwood Floor
- Level: First
- Area: 154
- Dimensions: 11 x 14
Bedroom 3
- Features: Hardwood Floor
- Level: First
- Area: 156
- Dimensions: 12 x 13
Bedroom 4
- Features: Walk-In Closet(s), Hardwood Floor
- Level: Second
- Area: 216
- Dimensions: 12 x 18
Primary bathroom
- Features: Tile Floor, Full Bath
Dining room
- Features: Separate Dining Room
- Area: 180
- Dimensions: 12 x 15
Kitchen
- Features: Eat-in Kitchen
- Area: 198
- Dimensions: 11 x 18
Living room
- Features: Separate Living Room, Separate Den
- Area: 234
- Dimensions: 13 x 18
Office
- Level: First
- Area: 56
- Dimensions: 7 x 8
Bonus room
- Area: 208
- Dimensions: 13 x 16
Den
- Area: 260
- Dimensions: 13 x 20
Heating
- Central
Cooling
- Central Air
Features
- 1 or More BR Down, Primary Down, Separate Tub & Shower, Full Bath Down, Textured Ceiling, Living Room, Dining Room, Den/Great Room, Kitchen, Primary Bedroom, 2nd Bedroom, 3rd Bedroom, 2 or More Baths, Office, 4th or More Bedrooms, 1 Bath, Play Room/Rec Room, Square Feet Source: AutoFill (MAARdata) or Public Records (Cnty Assessor Site)
- Flooring: Part Hardwood, Brick
- Attic: Walk-In
- Number of fireplaces: 2
- Fireplace features: Living Room, In Den/Great Room
Interior area
- Total interior livable area: 2,903 sqft
Video & virtual tour
Property
Parking
- Total spaces: 2
- Parking features: Driveway/Pad, Workshop in Garage, Garage Faces Rear
- Has garage: Yes
- Covered spaces: 2
- Has uncovered spaces: Yes
Features
- Stories: 1.2
- Patio & porch: Patio
- Pool features: None
Lot
- Size: 0.38 Acres
- Dimensions: 100 x 169
- Features: Some Trees
Details
- Parcel number: 068023 00013
Construction
Type & style
- Home type: SingleFamily
- Architectural style: Traditional
- Property subtype: Single Family Residence
Materials
- Brick Veneer
- Roof: Composition Shingles
Condition
- New construction: No
- Year built: 1958
Community & HOA
Community
- Security: Burglar Alarm
- Subdivision: Smith & Pughs Walnut Grove Acres
Location
- Region: Memphis
Financial & listing details
- Price per square foot: $133/sqft
- Tax assessed value: $378,100
- Annual tax amount: $4,983
- Price range: $385K - $385K
- Date on market: 7/10/2026
- Cumulative days on market: 57 days
Estimated market value
$379,000
$360,000 - $398,000
$2,693/mo
Price history
| Date | Event | Price |
|---|---|---|
| 9/21/2026 | Pending sale | $385,000$133/sqft |
Source:  MAAR #10225780 Report a problem MAAR #10225780 Report a problem | ||
| 9/14/2026 | Listed for sale | $385,000$133/sqft |
Source: MAAR #10225780 Report a problem | ||
| 9/1/2026 | Pending sale | $385,000$133/sqft |
Source: MAAR #10225780 Report a problem | ||
| 8/21/2026 | Price change | $385,000-3.8%$133/sqft |
Source: MAAR #10225780 Report a problem | ||
| 7/25/2026 | Price change | $400,000-3.6%$138/sqft |
Source: MAAR #10225780 Report a problem | ||
| 7/10/2026 | Listed for sale | $415,000$143/sqft |
Source: MAAR #10225780 Report a problem | ||
Public tax history
| Year | Property taxes | Tax assessment |
|---|---|---|
| 2025 | $4,982 -6.9% | $94,525 +16.3% |
| 2024 | $5,351 +8.1% | $81,250 |
| 2023 | $4,949 | $81,250 |
| 2022 | -- | $81,250 |
| 2021 | -- | $81,250 +25% |
| 2020 | $2,077 | $65,000 |
| 2019 | $2,077 -21.1% | $65,000 |
| 2018 | $2,633 -50.7% | $65,000 -10.2% |
| 2017 | $5,344 +174% | $72,400 +26.2% |
| 2016 | $1,951 +6.6% | $57,375 |
| 2014 | $1,830 | $57,375 -18.2% |
| 2013 | -- | $70,125 +22.2% |
| 2012 | -- | $57,375 |
| 2011 | -- | $57,375 |
| 2010 | -- | $57,375 |
| 2009 | -- | $57,375 -7% |
| 2008 | -- | $61,700 |
| 2007 | -- | $61,700 -4.3% |
| 2006 | -- | $64,500 -3% |
| 2005 | -- | $66,475 +9.9% |
| 2004 | -- | $60,500 |
| 2003 | -- | $60,500 |
| 2002 | -- | $60,500 -6.5% |
| 2001 | -- | $64,725 +38.4% |
| 2000 | -- | $46,750 |
Find assessor info on the county website
Monthly payment
Est. payment
Payment breakdown
Explore the cost of this home by adjusting the details. Changes won't be saved.Climate risks
Neighborhood: East Memphis
Similar homes

- $434,0005 bd4 ba3.6k sqft5409 Sycamore Grove Ln, Memphis, TN 38120For Sale
 MLS ID #10225326, Leslie C O'Leary, McWaters & Associates. MAAR
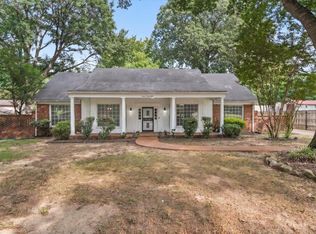
 - $399,9994 bd4 ba2.9k sqft1528 Eastridge Dr, Memphis, TN 38120For Sale
 MLS ID #10228351, Kathryn E Garland, Crye-Leike, Inc., REALTORS. MAAR
 - $340,0003 bd3 ba1.6k sqft5491 Laurie Ln, Memphis, TN 38120For Sale
 MLS ID #10228362, Tracie Benetz, Emmett Baird Realty, LLC. MAAR
 - $400,0003 bd2 ba2.5k sqft252 Barry Rd, Memphis, TN 38117For Sale
 MLS ID #10224229, Shelly B Rainwater, Ware Jones, REALTORS. MAAR
