Skip main navigation
Sold for $460,000
  • $460,000

    5450 Westbury Dr, Enola, PA 17025

    4beds
    2,968sqft
    Single Family Residence
    Built in 1995
    10,454 Square Feet Lot
    $-- Zestimate®
    $155/sqft
    $2,857 Estimated rent

    Home value

    Not available

    Estimated sales range

    Not available

    $2,857/mo

    Zestimate® history
    Loading
    Loading...

    Owner options

    List your home for rent

    $2,857/mo

    Rent Zestimate®

    Find your next renter with Zillow Rental Manager. Plus, with online applications, you can quickly screen prospective tenants – for free.

    Learn more

    $2,857/mo

    Rent Zestimate®

    Refinance and save

    $3,053/mo

    Est. payment

    Refinancing to a lower rate could help reduce your monthly payments and save thousands over the life of the loan.

    See today's rates

    $3,053/mo

    Est. payment

    Explore your selling options

    Work with a Zillow partner agent

    Leverage their expertise and Zillow's premium Showcase listings to get your home seen by more buyers.

    Get started

    List with your own agent

    Get your home in front of millions of buyers by listing it on Zillow.

    Learn how to do it

    Sell it yourself

    Take full control of how buyers see your home on Zillow by listing For Sale by Owner (FSBO).

    List your home

    What's special

    Gas fireplaceWhole house entertainment speakersFinished walkout basementSoccer fieldBaseball fieldThree-car garageWalking path
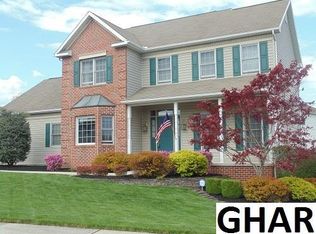
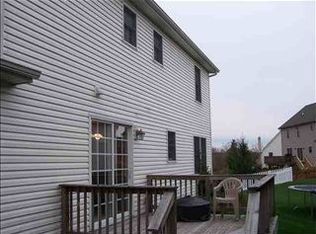
    Opportunity knocks! This estate property is now PRICED TO SELL, with recent reductions reflecting valuable feedback about some cosmetic updates needed to make it truly shine. Bring your vision and earn instant sweat equity in this sought-after Hampden township- CV schools neighborhood. Whether you’re an investor or a buyer ready to personalize your dream home, this property offers incredible potential. Don’t miss out on this chance to transform a solid foundation into a standout gem! Westbury community, featuring a THREE-CAR GARAGE and efficient GEOTHERMAL HEATING. With 4 bedrooms and 2.5 baths, this residence offers ample space for comfortable and luxurious living. The first floor boasts soaring 9 FOOT CEILINGS, creating an open and airy atmosphere. The family room, complete with a GAS fireplace and built-in bookshelves, is a cozy retreat for gatherings. The lower level features a sizeable FINISHED WALKOUT BASEMENT, thoughtfully designed to provide additional living and recreational space—ideal for socializing and unwinding. It also includes convenient storage areas, making organization easy. Additional features of this home include whole house ENTERTAINMENT SPEAKERS. This home has been FRESHLY PAINTED. Westbury offers a 7+ acre park within its borders with a walking path, baseball field, soccer field, and playground ! Located in Hampden Township within the CUMBERLAND VALLEY SCHOOL District, it offers proximity to premier hospitals, top-rated schools, shopping centers, and major highways. Don't miss the opportunity to own this captivating home—schedule a viewing today!

    Zillow last checked:

    Listing updated:

    Listed by:

    DIANE LEBO 717-802-0615,

    Berkshire Hathaway HomeServices Homesale Realty

    Bought with:

    Glenda Shull, RS356521

    Iron Valley Real Estate of Central PA

    Source: Bright MLS,MLS#: PACB2034244MLS Logo

    Facts & features

    Interior

    Bedrooms & bathrooms
    • Bedrooms: 4
    • Bathrooms: 3
    • Full bathrooms: 2
    • 1/2 bathrooms: 1
    • Main level bathrooms: 1
    Rooms
    • Room types: Living Room, Dining Room, Kitchen, Family Room, Recreation Room
    Basement
    • Area: 940
    Heating
    • Heat Pump, Geothermal
    Cooling
    • Central Air, Geothermal, Electric
    Appliances
    • Included: Electric Water Heater
    Features
    • Built-in Features, Central Vacuum, Chair Railings, Crown Molding, Pantry, Sound System
    • Basement: Partial,Full,Heated,Exterior Entry,Partially Finished
    • Number of fireplaces: 1
    • Fireplace features: Gas/Propane
    Interior area
    • Total structure area: 3,068
    • Total interior livable area: 2,968 sqft
    • Finished area above ground: 2,128
    • Finished area below ground: 840

    Property

    Parking
    • Total spaces: 3
    • Parking features: Garage Faces Front, Garage Door Opener, Inside Entrance, Concrete, Attached
    • Attached garage spaces: 3
    • Has uncovered spaces: Yes
    Accessibility
    • Accessibility features: 2+ Access Exits, Doors - Swing In
    Features
    • Levels: Two
    • Stories: 2
    • Pool features: None
    Lot
    • Size: 10,454 Square Feet
    Details
    • Additional structures: Above Grade, Below Grade
    • Parcel number: 10130993064
    • Zoning: RESIDENTIAL
    • Special conditions: Standard

    Construction

    Type & style
    • Home type: SingleFamily
    • Architectural style: Traditional
    • Property subtype: Single Family Residence
    Materials
    • Vinyl Siding
    • Foundation: Permanent
    Condition
    • New construction: No
    • Year built: 1995

    Utilities & green energy

    • Electric: 200+ Amp Service
    • Sewer: Public Sewer
    • Water: Public
    • Utilities for property: Underground Utilities

    Community & HOA

    Community
    • Subdivision: Westbury
    HOA
    • Has HOA: Yes
    • Amenities included: Basketball Court, Tot Lots/Playground, Baseball Field, Jogging Path, Soccer Field
    • Services included: Common Area Maintenance
    • HOA fee: $155 annually
    Location
    • Region: Enola
    • Municipality: HAMPDEN TWP

    Financial & listing details

    • Price per square foot: $155/sqft
    • Tax assessed value: $265,600
    • Annual tax amount: $3,680
    • Date on market: 9/13/2024
    • Listing agreement: Exclusive Right To Sell
    • Listing terms: Cash,Conventional,VA Loan
    • Inclusions: Refrigerator, Washer, Dryer, 2 Freezers
    • Ownership: Fee Simple

    Price history

    DateEventPrice
    1/9/2025Sold$460,000+0%$155/sqft
    Source: Bright MLS #PACB2034244 Report a problem
    12/1/2024Pending sale$459,900$155/sqft
    Source: Bright MLS #PACB2034244 Report a problem
    11/18/2024Price change$459,900-3.2%$155/sqft
    Source: Bright MLS #PACB2034244 Report a problem
    11/8/2024Price change$475,000-2.1%$160/sqft
    Source: Bright MLS #PACB2034244 Report a problem
    10/23/2024Price change$485,000-3%$163/sqft
    Source: Bright MLS #PACB2034244 Report a problem
    10/9/2024Listed for sale$500,000$168/sqft
    Source: Bright MLS #PACB2034244 Report a problem
    9/30/2024Pending sale$500,000$168/sqft
    Source: Berkshire Hathaway HomeServices Homesale Realty #PACB2034244 Report a problem
    9/30/2024Contingent$500,000$168/sqft
    Source: Bright MLS #PACB2034244 Report a problem
    9/26/2024Listed for sale$500,000$168/sqft
    Source: Bright MLS #PACB2034244 Report a problem
    9/17/2024Pending sale$500,000$168/sqft
    Source: Bright MLS #PACB2034244 Report a problem
    9/13/2024Listed for sale$500,000$168/sqft
    Source: Bright MLS #PACB2034244 Report a problem

    Public tax history

    YearProperty taxesTax assessment
    2025$3,976 +8%$265,600
    2024$3,680 +3.3%$265,600
    2023$3,561 +2.7%$265,600
    2022$3,466 $265,600
    2021$3,466 +4.5%$265,600
    2020$3,316 +396%$265,600
    2019$669 -79.1%$265,600
    2018$3,196 $265,600
    2017-- $265,600
    2016-- $265,600
    2015-- $265,600
    2014-- $265,600
    2013-- $265,600
    2012-- $265,600
    2011-- $265,600 +10.2%
    2010-- $241,020
    2009-- $241,020
    2008-- $241,020
    2007-- $241,020
    2006-- $241,020
    2005-- $241,020 +14.3%
    2004-- $210,930
    2003$495 $210,930
    2000-- $210,930
    Find assessor info on the county website

    Neighborhood: 17025

    Nearby schools

    GreatSchools rating
    Schools provided by the listing agent
    • High: Cumberland Valley
    • District: Cumberland Valley

    Source: Bright MLS. This data may not be complete. We recommend contacting the local school district to confirm school assignments for this home.

    Get pre-qualified for a loan
    At Zillow Home Loans, we can pre-qualify you in as little as 5 minutes with no impact to your credit score.

    An equal housing lender. NMLS #10287.