Welcome to this beautifully maintained ground-level condominium in the highly sought-after Bethesda area. Enter through the main lobby with concierge service, then step into a bright, north-facing unit with an open living and dining room. High ceilings, recessed lighting, two expansive picture windows, and luxury vinyl flooring create a modern and airy atmosphere. At the same time, direct access to a private, oversized patio offers seamless indoor-outdoor living with convenient entry to the community pool and tot lot. The kitchen is thoughtfully designed with 42” cabinetry, ample storage, updated appliances, ceramic tile flooring, and a decorative tile backsplash that adds a stylish touch. The spacious primary suite provides plush carpeting, dual closets, and a private en-suite bath complete with a glass door walk-in shower and a storage vanity. A second bedroom and a well-appointed hall bath complete the sleeping quarters. Residents enjoy a full suite of amenities, including a library, pool, tennis courts, fitness center, and meeting rooms. The monthly condo fee covers water, cable, internet (electricity excluded), and concierge service 7 days a week. One assigned parking space (#62) is included in the garage. Ideally located near major commuter routes such as Interstate 495 and Maryland Route 187, offering easy access to points north and south. Recent updates include flooring and a refrigerator.
Sold for $330,000
Zestimate®
$330,000
5450 Whitley Park Ter APT 102, Bethesda, MD 20814
2beds
961sqft
Condominium
Built in 1965
-- sqft lot
$330,000 Zestimate®
$343/sqft
$2,557 Estimated rent
Home value
$330,000
$307,000 - $356,000
$2,557/mo
Zestimate® history
Owner options
List your home for rent
$2,557/mo
Rent Zestimate®
Find your next renter with Zillow Rental Manager. Plus, with online applications, you can quickly screen prospective tenants – for free.
$2,557/mo
Rent Zestimate®
Refinance and save
$2,047/mo
Est. payment
Refinancing to a lower rate could help reduce your monthly payments and save thousands over the life of the loan.
$2,047/mo
Est. payment
Explore your selling options
Work with a Zillow partner agent
Leverage their expertise and Zillow's premium Showcase listings to get your home seen by more buyers.
Get startedList with your own agent
Get your home in front of millions of buyers by listing it on Zillow.
Learn how to do itSell it yourself
Take full control of how buyers see your home on Zillow by listing For Sale by Owner (FSBO).
List your homeWhat's special
Zillow last checked:
Listing updated:
Listed by:
Renee Durakis 410-409-3977,
Northrop Realty
Bought with:
Kam Khazai, 0225238691
Real Broker, LLC - Gaithersburg
Source: Bright MLS,MLS#: MDMC2215206
Facts & features
Interior
Bedrooms & bathrooms
- Bedrooms: 2
- Bathrooms: 2
- Full bathrooms: 2
- Main level bathrooms: 2
- Main level bedrooms: 2
Rooms
- Room types: Living Room, Dining Room, Primary Bedroom, Bedroom 2, Kitchen, Foyer
Primary bedroom
- Features: Flooring - Carpet, Attached Bathroom, Ceiling Fan(s)
- Level: Main
- Area: 198 Square Feet
- Dimensions: 11 X 18
Bedroom 2
- Features: Flooring - Luxury Vinyl Plank
- Level: Main
- Area: 96 Square Feet
- Dimensions: 8 X 12
Dining room
- Features: Flooring - Luxury Vinyl Plank
- Level: Main
- Area: 104 Square Feet
- Dimensions: 8 X 13
Foyer
- Features: Flooring - Ceramic Tile
- Level: Main
- Area: 90 Square Feet
- Dimensions: 9 X 10
Kitchen
- Features: Flooring - Ceramic Tile, Kitchen - Electric Cooking
- Level: Main
- Area: 96 Square Feet
- Dimensions: 8 X 12
Living room
- Features: Flooring - Luxury Vinyl Plank
- Level: Main
- Area: 195 Square Feet
- Dimensions: 13 X 15
Heating
- Central, Electric
Cooling
- Central Air, Electric
Appliances
- Included: Microwave, Dishwasher, Disposal, Dryer, Freezer, Self Cleaning Oven, Oven, Oven/Range - Electric, Refrigerator, Washer, Electric Water Heater
- Laundry: Has Laundry, In Unit
Features
- Ceiling Fan(s), Combination Dining/Living, Entry Level Bedroom, Open Floorplan, Primary Bath(s), Recessed Lighting, Bathroom - Stall Shower, Bathroom - Tub Shower, Dry Wall, High Ceilings
- Flooring: Carpet, Ceramic Tile, Luxury Vinyl
- Doors: Six Panel, Sliding Glass
- Windows: Casement, Double Pane Windows
- Has basement: No
- Has fireplace: No
Interior area
- Total structure area: 961
- Total interior livable area: 961 sqft
- Finished area above ground: 961
- Finished area below ground: 0
Property
Parking
- Total spaces: 1
- Parking features: Storage, Garage Door Opener, Garage
- Garage spaces: 1
Accessibility
- Accessibility features: Accessible Entrance
Features
- Levels: One
- Stories: 1
- Patio & porch: Patio
- Exterior features: Lighting, Street Lights
- Pool features: Community
- Fencing: Back Yard,Wood
- Has view: Yes
- View description: Garden
Lot
- Features: Landscaped
Details
- Additional structures: Above Grade, Below Grade
- Parcel number: 160702904123
- Zoning: R30
- Special conditions: Standard
Construction
Type & style
- Home type: Condo
- Architectural style: Colonial
- Property subtype: Condominium
- Attached to another structure: Yes
Materials
- Brick
- Roof: Unknown
Condition
- New construction: No
- Year built: 1965
Utilities & green energy
- Sewer: Public Sewer
- Water: Public
Community & HOA
Community
- Features: Pool
- Security: 24 Hour Security, Desk in Lobby, Main Entrance Lock, Smoke Detector(s)
- Condo and coop fee: $1,045 monthly
- Subdivision: Whitley Park Condominium
HOA
- Has HOA: No
- Amenities included: Elevator(s), Fitness Center, Meeting Room, Party Room, Pool, Sauna, Tennis Court(s)
- Services included: Cable TV, Common Area Maintenance, Maintenance Structure, Insurance, Reserve Funds, Snow Removal, Trash, Water
Location
- Region: Bethesda
Financial & listing details
- Price per square foot: $343/sqft
- Tax assessed value: $290,000
- Annual tax amount: $3,448
- Date on market: 5/7/2026
- Listing agreement: Exclusive Right To Sell
- Ownership: Condominium
Price history
| Date | Event | Price |
|---|---|---|
| 8/20/2026 | Sold | $330,000+1.5%$343/sqft |
Source:  Bright MLS #MDMC2215206 Report a problem Bright MLS #MDMC2215206 Report a problem | ||
| 7/15/2026 | Contingent | $325,000$338/sqft |
Source: Bright MLS #MDMC2215206 Report a problem | ||
| 7/5/2026 | Price change | $325,000-7.1%$338/sqft |
Source: Bright MLS #MDMC2215206 Report a problem | ||
| 6/8/2026 | Price change | $350,000-2.8%$364/sqft |
Source: Bright MLS #MDMC2215206 Report a problem | ||
| 5/8/2026 | Listed for sale | $360,000$375/sqft |
Source: Bright MLS #MDMC2215206 Report a problem | ||
Public tax history
Tax history is unavailable.
Neighborhood: Alta Vista
Nearby homes
- $430,0002 bd2 ba1.4k sqft5450 Whitley Park Ter #HR-208, Bethesda, MD 20814Sold

- $357,0002 bd2 ba1.1k sqft5450 Whitley Park Ter APT 507, Bethesda, MD 20814Sold
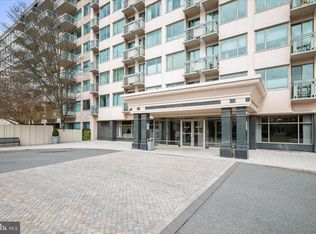
- $589,0002 bd3 ba1.9k sqft5450 Whitley Park Ter APT 512, Bethesda, MD 20814Sold

- $450,0002 bd2 ba1.8k sqft5450 Whitley Park Ter APT 604, Bethesda, MD 20814Sold

- $395,0002 bd2 ba1.7k sqft5450 Whitley Park Ter #HR-901, Bethesda, MD 20814Sold
- $549,0452 bd3 ba1.7k sqft5450 Whitley Park Ter #HR-903, Bethesda, MD 20814Sold
- $499,0002 bd2 ba1.6k sqftWhitley Park Terrace Whitley Park #5450-313, Bethesda, MD 20814Sold
- $590,0003 bd3 ba1.9k sqft5450 Whitley Park Ter APT 902, Bethesda, MD 20814Sold
- $515,0002 bd2 ba1.8k sqft5450 Whitley Park Ter APT 710, Bethesda, MD 20814Sold
Nearby schools
GreatSchools rating
- 9/10Ashburton Elementary SchoolGrades: K-5Distance: 0.9 mi
- 10/10North Bethesda Middle SchoolGrades: 6-8Distance: 1.1 mi
- 8/10Walter Johnson High SchoolGrades: 9-12Distance: 1.3 mi
Schools provided by the listing agent
- Elementary: Ashburton
- Middle: North Bethesda
- High: Walter Johnson
- District: Montgomery County Public Schools
Source: Bright MLS. This data may not be complete. We recommend contacting the local school district to confirm school assignments for this home.
Get a cash offer in 3 minutes
Find out how much your home could sell for in as little as 3 minutes with a no-obligation cash offer.
Estimated market value
$330,000
Get a cash offer in 3 minutes
Find out how much your home could sell for in as little as 3 minutes with a no-obligation cash offer.
Estimated market value
$330,000
- Maryland
- Montgomery County
- Bethesda
- 20814
- Alta Vista
- 5450 Whitley Park Ter Apartment 102
Nearby cities
Nearby neighborhoods
Nearby zip codes
Other Bethesda Topics
