This spacious, light-filled corner unit Cambridge model offers 1,756 square feet of beautifully maintained living space, featuring two bedrooms, two full bathrooms, a versatile den, and a convenient half bath. Thoughtful updates include a renovated kitchen with upgraded cabinets (2005), hall bathroom (2005), primary bathroom (2006), freshly painted throughout and new carpet in bedrooms (October 2025) along with numerous enhancements such as recessed lighting; custom closet organizers; built-in cabinetry in the kitchen, bedrooms, and laundry room; and elegant finishes including marble flooring in the foyer, hallway, and powder room. The primary suite boasts two generous walk-in closets, a large custom shower, double vanity. Recent appliance upgrades include a Bosch dishwasher (2022), Kitchenaid range, refrigerator (2004), built-in microwave hood (2024), Insinkerator garbage disposal (2024), and a hot water dispenser (2018). Whitley Park residents enjoy an impressive array of resort-style amenities, including full concierge service, an outdoor Olympic-sized swimming pool, year-round tennis courts (open-air in summer and climate-controlled in winter), a fully equipped fitness center with showers and sauna, library, party room, and basic cable service. This pet-friendly, well-managed community offers a comprehensive condo fee that covers water, sewer, HVAC maintenance and replacement, health club access, lawn care, snow and trash removal, and on-site management. A true bonus for residents, this home includes TWO DEEDED parking spaces (one garage and one surface) plus a dedicated storage unit—an uncommon and highly sought-after feature in this community. Perfectly situated along the Bethesda Trolley Trail and minutes from Grosvenor Metro, Rockville Pike, dining, shopping, parks, and I-495, this home offers the perfect combination of space, convenience, and lifestyle in one of the area’s most desirable communities. VIRTUALLY STAGED RENDERINGS WILL BE AVAILABLE ON FRIDAY, OCTOBER 31.
Sold for $410,000
$410,000
5450 Whitley Park Ter APT 311, Bethesda, MD 20814
2beds
1,756sqft
Condominium
Built in 1965
-- sqft lot
$413,700 Zestimate®
$233/sqft
$3,276 Estimated rent
Home value
$413,700
$381,000 - $451,000
$3,276/mo
Zestimate® history
Owner options
List your home for rent
$3,276/mo
Rent Zestimate®
Find your next renter with Zillow Rental Manager. Plus, with online applications, you can quickly screen prospective tenants – for free.
$3,276/mo
Rent Zestimate®
Refinance and save
$2,543/mo
Est. payment
Refinancing to a lower rate could help reduce your monthly payments and save thousands over the life of the loan.
$2,543/mo
Est. payment
Explore your selling options
Work with a Zillow partner agent
Leverage their expertise and Zillow's premium Showcase listings to get your home seen by more buyers.
Get startedList with your own agent
Get your home in front of millions of buyers by listing it on Zillow.
Learn how to do itSell it yourself
Take full control of how buyers see your home on Zillow by listing For Sale by Owner (FSBO).
List your homeWhat's special
Outdoor olympic-sized swimming poolElegant finishesDedicated storage unitRenovated kitchenCustom closet organizersDouble vanityBuilt-in cabinetry
Zillow last checked:
Listing updated:
Listed by:
Jacqueline Band-Olinger 301-928-4669,
Greystone Realty, LLC.
Bought with:
Thiago Freitas, 674551
Samson Properties
Source: Bright MLS,MLS#: MDMC2204846
Facts & features
Interior
Bedrooms & bathrooms
- Bedrooms: 2
- Bathrooms: 3
- Full bathrooms: 2
- 1/2 bathrooms: 1
- Main level bathrooms: 3
- Main level bedrooms: 2
Rooms
- Room types: Living Room, Dining Room, Primary Bedroom, Den, Bedroom 1, Laundry, Primary Bathroom, Full Bath, Half Bath
Primary bedroom
- Level: Main
Bedroom 1
- Level: Main
Primary bathroom
- Level: Main
Den
- Level: Main
Dining room
- Level: Main
Other
- Level: Main
Half bath
- Level: Main
Laundry
- Level: Main
Living room
- Level: Main
Heating
- Heat Pump, Electric
Cooling
- Heat Pump, Electric
Appliances
- Included: Microwave, Built-In Range, Dishwasher, Disposal, Dryer, Exhaust Fan, Freezer, Instant Hot Water, Refrigerator, Stainless Steel Appliance(s), Washer, Water Heater, Electric Water Heater
- Laundry: Dryer In Unit, Has Laundry, Washer In Unit, Laundry Room, In Unit
Features
- Bathroom - Stall Shower, Bathroom - Tub Shower, Built-in Features, Combination Dining/Living, Dining Area, Eat-in Kitchen, Kitchen - Table Space, Primary Bath(s), Recessed Lighting, Walk-In Closet(s)
- Flooring: Carpet, Ceramic Tile, Marble
- Doors: Sliding Glass
- Has basement: No
- Has fireplace: No
Interior area
- Total structure area: 1,756
- Total interior livable area: 1,756 sqft
- Finished area above ground: 1,756
Property
Parking
- Total spaces: 2
- Parking features: Covered, Inside Entrance, Underground, Garage Door Opener, Secured, Surface, Parking Space Conveys, Lighted, Assigned, Attached, Parking Lot
- Attached garage spaces: 1
- Details: Assigned Parking, Assigned Space #: 24, 215
Accessibility
- Accessibility features: No Stairs, Accessible Elevator Installed, Accessible Entrance
Features
- Levels: One
- Stories: 1
- Exterior features: Tennis Court(s), Balcony
- Pool features: Community
Details
- Additional structures: Above Grade
- Parcel number: 160702904442
- Zoning: U
- Special conditions: Standard
Construction
Type & style
- Home type: Condo
- Architectural style: Contemporary
- Property subtype: Condominium
- Attached to another structure: Yes
Materials
- Brick
Condition
- Excellent
- New construction: No
- Year built: 1965
Details
- Builder model: Cambridge
Utilities & green energy
- Sewer: Public Sewer
- Water: Public
Community & HOA
Community
- Security: 24 Hour Security, Desk in Lobby, Main Entrance Lock, Resident Manager, Smoke Detector(s)
- Condo and coop fee: $1,608 monthly
- Subdivision: Whitley Park Condominium
HOA
- Has HOA: No
- Amenities included: Common Grounds, Pool, Party Room, Concierge, Elevator(s), Fitness Center, Library, Reserved/Assigned Parking, Security, Tennis Court(s), Tot Lots/Playground
- Services included: Common Area Maintenance, Management, Pool(s), Water, Sewer, Maintenance Structure, Reserve Funds
- HOA name: Whitley Park Condominium Association
Location
- Region: Bethesda
Financial & listing details
- Price per square foot: $233/sqft
- Tax assessed value: $530,000
- Annual tax amount: $5,518
- Date on market: 10/30/2025
- Listing agreement: Exclusive Right To Sell
- Ownership: Condominium
Price history
| Date | Event | Price |
|---|---|---|
| 11/25/2025 | Sold | $410,000-4.4%$233/sqft |
Source:  Bright MLS #MDMC2204846 Report a problem Bright MLS #MDMC2204846 Report a problem | ||
| 11/16/2025 | Pending sale | $429,000$244/sqft |
Source: Bright MLS #MDMC2204846 Report a problem | ||
| 10/30/2025 | Listed for sale | $429,000$244/sqft |
Source: Bright MLS #MDMC2204846 Report a problem | ||
Public tax history
Tax history is unavailable.
Neighborhood: Alta Vista
Nearby homes
- $430,0002 bd2 ba1.4k sqft5450 Whitley Park Ter #HR-208, Bethesda, MD 20814Sold

- $357,0002 bd2 ba1.1k sqft5450 Whitley Park Ter APT 507, Bethesda, MD 20814Sold
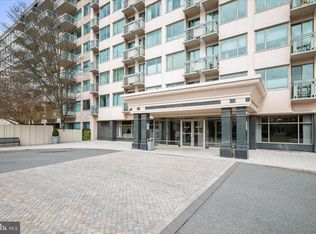
- $589,0002 bd3 ba1.9k sqft5450 Whitley Park Ter APT 512, Bethesda, MD 20814Sold

- $450,0002 bd2 ba1.8k sqft5450 Whitley Park Ter APT 604, Bethesda, MD 20814Sold

- $395,0002 bd2 ba1.7k sqft5450 Whitley Park Ter #HR-901, Bethesda, MD 20814Sold
- $549,0452 bd3 ba1.7k sqft5450 Whitley Park Ter #HR-903, Bethesda, MD 20814Sold
- $499,0002 bd2 ba1.6k sqftWhitley Park Terrace Whitley Park #5450-313, Bethesda, MD 20814Sold
- $590,0003 bd3 ba1.9k sqft5450 Whitley Park Ter APT 902, Bethesda, MD 20814Sold
- $515,0002 bd2 ba1.8k sqft5450 Whitley Park Ter APT 710, Bethesda, MD 20814Sold
Nearby schools
GreatSchools rating
- 9/10Ashburton Elementary SchoolGrades: K-5Distance: 0.9 mi
- 9/10North Bethesda Middle SchoolGrades: 6-8Distance: 1.1 mi
- 9/10Walter Johnson High SchoolGrades: 9-12Distance: 1.3 mi
Schools provided by the listing agent
- Elementary: Ashburton
- Middle: North Bethesda
- High: Walter Johnson
- District: Montgomery County Public Schools
Source: Bright MLS. This data may not be complete. We recommend contacting the local school district to confirm school assignments for this home.
Get a cash offer in 3 minutes
Find out how much your home could sell for in as little as 3 minutes with a no-obligation cash offer.
Estimated market value
$413,700
Get a cash offer in 3 minutes
Find out how much your home could sell for in as little as 3 minutes with a no-obligation cash offer.
Estimated market value
$413,700
- Maryland
- Montgomery County
- Bethesda
- 20814
- Alta Vista
- 5450 Whitley Park Ter Apartment 311
Nearby cities
Nearby neighborhoods
Nearby zip codes
Other Bethesda Topics
