5450 Whitley Park Terrace #413 – Exceptional Bethesda Living Offered at $390,000. Discover outstanding value in one of Bethesda’s most desirable communities! This beautifully maintained 2-bedroom, 2-bath condo with a versatile den/office offers the perfect blend of comfort, convenience, and low-maintenance living in sought-after Whitley Park. Filled with natural light from expansive windows, the spacious open-concept living and dining areas create an inviting atmosphere ideal for both everyday living and entertaining. The flexible den provides the perfect space for a home office, reading room, or guest area. The generously sized primary suite features a large walk-in closet and private en-suite bath, offering a peaceful retreat at the end of the day. Residents enjoy an impressive array of resort-style amenities including a swimming pool, fitness center, tennis courts, library, party room, concierge service, and secure building access—all within a beautifully maintained community. Ideally located just minutes from downtown Bethesda, NIH, Metro access, I-495, and I-270, this home offers unbeatable convenience to shopping, dining, entertainment, and major commuter routes. Enjoy easy, sophisticated living in a prime Bethesda location at an exceptional price!
Sold for $370,000
Zestimate®
$370,000
5450 Whitley Park Ter APT 413, Bethesda, MD 20814
2beds
1,605sqft
Condominium
Built in 1965
-- sqft lot
$370,000 Zestimate®
$231/sqft
$3,050 Estimated rent
Home value
$370,000
$344,000 - $400,000
$3,050/mo
Zestimate® history
Owner options
List your home for rent
$3,050/mo
Rent Zestimate®
Find your next renter with Zillow Rental Manager. Plus, with online applications, you can quickly screen prospective tenants – for free.
$3,050/mo
Rent Zestimate®
Refinance and save
$2,284/mo
Est. payment
Refinancing to a lower rate could help reduce your monthly payments and save thousands over the life of the loan.
$2,284/mo
Est. payment
Explore your selling options
Work with a Zillow partner agent
Leverage their expertise and Zillow's premium Showcase listings to get your home seen by more buyers.
Get startedList with your own agent
Get your home in front of millions of buyers by listing it on Zillow.
Learn how to do itSell it yourself
Take full control of how buyers see your home on Zillow by listing For Sale by Owner (FSBO).
List your homeWhat's special
Large walk-in closetBeautifully maintained communityPrivate en-suite bathGenerously sized primary suiteTennis courts
Zillow last checked:
Listing updated:
Listed by:
Sandra Quinn 301-730-2266,
Berkshire Hathaway HomeServices PenFed Realty
Bought with:
Mary Lynn White, 512448
Compass
Source: Bright MLS,MLS#: MDMC2203418
Facts & features
Interior
Bedrooms & bathrooms
- Bedrooms: 2
- Bathrooms: 2
- Full bathrooms: 2
- Main level bathrooms: 2
- Main level bedrooms: 2
Rooms
- Room types: Living Room, Dining Room, Primary Bedroom, Bedroom 2, Kitchen, Den, Foyer, Laundry, Bathroom 1, Primary Bathroom
Primary bedroom
- Features: Balcony Access, Attached Bathroom, Flooring - Carpet, Walk-In Closet(s), Window Treatments
- Level: Main
Bedroom 2
- Features: Attached Bathroom, Bathroom - Tub Shower, Countertop(s) - Solid Surface, Flooring - Ceramic Tile, Walk-In Closet(s), Window Treatments
- Level: Main
Primary bathroom
- Features: Soaking Tub, Bathroom - Stall Shower, Countertop(s) - Solid Surface, Double Sink, Flooring - Ceramic Tile, Hot Tub/Spa
- Level: Main
Bathroom 1
- Features: Bathroom - Tub Shower, Countertop(s) - Solid Surface, Flooring - Ceramic Tile
- Level: Main
Den
- Features: Flooring - Carpet, Window Treatments
- Level: Main
Dining room
- Level: Main
Foyer
- Level: Main
Kitchen
- Level: Main
Laundry
- Level: Main
Living room
- Features: Balcony Access, Flooring - Carpet, Living/Dining Room Combo, Window Treatments
- Level: Main
Heating
- Heat Pump, Electric
Cooling
- Central Air, Electric
Appliances
- Included: Dishwasher, Disposal, Dryer, Exhaust Fan, Microwave, Oven/Range - Electric, Refrigerator, Washer, Electric Water Heater
- Laundry: Main Level, Laundry Room, In Unit
Features
- Soaking Tub, Bathroom - Stall Shower, Combination Dining/Living, Dining Area, Entry Level Bedroom, Eat-in Kitchen, Open Floorplan
- Flooring: Carpet
- Has basement: No
- Has fireplace: No
Interior area
- Total structure area: 1,605
- Total interior livable area: 1,605 sqft
- Finished area above ground: 1,605
- Finished area below ground: 0
Property
Parking
- Total spaces: 2
- Parking features: Basement, Garage Faces Rear, Lighted, Handicap Parking, Parking Space Conveys, Paved, Parking Lot, Attached
- Attached garage spaces: 1
Accessibility
- Accessibility features: Accessible Elevator Installed, Accessible Entrance
Features
- Levels: One
- Stories: 1
- Exterior features: Lighting, Sidewalks, Street Lights, Tennis Court(s), Water Fountains, Balcony
- Pool features: Community
- Has spa: Yes
- Spa features: Bath
- Has view: Yes
- View description: Courtyard, Garden, Trees/Woods
Details
- Additional structures: Above Grade, Below Grade
- Parcel number: 160702904590
- Zoning: R30
- Zoning description: Residential Condominium
- Special conditions: Standard
Construction
Type & style
- Home type: Condo
- Architectural style: Contemporary
- Property subtype: Condominium
- Attached to another structure: Yes
Materials
- Brick, Concrete
Condition
- Very Good
- New construction: No
- Year built: 1965
Utilities & green energy
- Sewer: Public Sewer
- Water: Public
- Utilities for property: Cable
Community & HOA
Community
- Security: Desk in Lobby, Main Entrance Lock
- Condo and coop fee: $1,465 monthly
- Subdivision: Whitley Park Condominium
HOA
- Has HOA: No
- Amenities included: Elevator(s), Fitness Center, Library, Party Room, Pool, Security, Tennis Court(s), Tot Lots/Playground, Storage, Concierge
- Services included: Common Area Maintenance, Maintenance Structure, Insurance, Management, Maintenance Grounds, Trash, Water, Reserve Funds, Snow Removal
- HOA name: Whitley Park Condo Assoc
Location
- Region: Bethesda
Financial & listing details
- Price per square foot: $231/sqft
- Tax assessed value: $390,000
- Annual tax amount: $4,583
- Date on market: 10/22/2025
- Listing agreement: Exclusive Right To Sell
- Ownership: Condominium
Price history
| Date | Event | Price |
|---|---|---|
| 7/20/2026 | Sold | $370,000-5.1%$231/sqft |
Source:  Bright MLS #MDMC2203418 Report a problem Bright MLS #MDMC2203418 Report a problem | ||
| 5/29/2026 | Pending sale | $390,000$243/sqft |
Source: Bright MLS #MDMC2203418 Report a problem | ||
| 2/18/2026 | Price change | $390,000-4.9%$243/sqft |
Source: Bright MLS #MDMC2203418 Report a problem | ||
| 12/4/2025 | Price change | $410,000-4.3%$255/sqft |
Source: Bright MLS #MDMC2203418 Report a problem | ||
| 10/22/2025 | Listed for sale | $428,500$267/sqft |
Source: Bright MLS #MDMC2203418 Report a problem | ||
Public tax history
Tax history is unavailable.
Neighborhood: Alta Vista
Nearby homes
- $430,0002 bd2 ba1.4k sqft5450 Whitley Park Ter #HR-208, Bethesda, MD 20814Sold

- $357,0002 bd2 ba1.1k sqft5450 Whitley Park Ter APT 507, Bethesda, MD 20814Sold
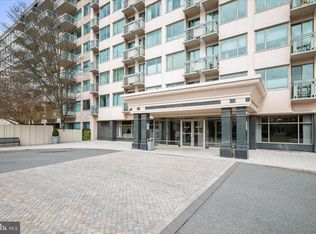
- $589,0002 bd3 ba1.9k sqft5450 Whitley Park Ter APT 512, Bethesda, MD 20814Sold

- $450,0002 bd2 ba1.8k sqft5450 Whitley Park Ter APT 604, Bethesda, MD 20814Sold

- $395,0002 bd2 ba1.7k sqft5450 Whitley Park Ter #HR-901, Bethesda, MD 20814Sold
- $549,0452 bd3 ba1.7k sqft5450 Whitley Park Ter #HR-903, Bethesda, MD 20814Sold
- $499,0002 bd2 ba1.6k sqftWhitley Park Terrace Whitley Park #5450-313, Bethesda, MD 20814Sold
- $590,0003 bd3 ba1.9k sqft5450 Whitley Park Ter APT 902, Bethesda, MD 20814Sold
- $515,0002 bd2 ba1.8k sqft5450 Whitley Park Ter APT 710, Bethesda, MD 20814Sold
Nearby schools
GreatSchools rating
- 9/10Ashburton Elementary SchoolGrades: K-5Distance: 0.9 mi
- 9/10North Bethesda Middle SchoolGrades: 6-8Distance: 1.1 mi
- 9/10Walter Johnson High SchoolGrades: 9-12Distance: 1.3 mi
Schools provided by the listing agent
- District: Montgomery County Public Schools
Source: Bright MLS. This data may not be complete. We recommend contacting the local school district to confirm school assignments for this home.
Get a cash offer in 3 minutes
Find out how much your home could sell for in as little as 3 minutes with a no-obligation cash offer.
Estimated market value
$370,000
Get a cash offer in 3 minutes
Find out how much your home could sell for in as little as 3 minutes with a no-obligation cash offer.
Estimated market value
$370,000
- Maryland
- Montgomery County
- Bethesda
- 20814
- Alta Vista
- 5450 Whitley Park Ter Apartment 413
Nearby cities
Nearby neighborhoods
Nearby zip codes
Other Bethesda Topics
