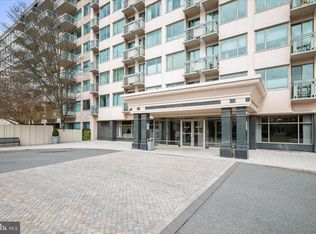
***MAKE AN OFFER*** This sun-filled and beautifully updated 2-bedroom, 2.5-bath end unit offers 1,756 square feet of spacious, single-level living in the sought-after Whitley Park community. With an abundance of natural light from expansive walls of windows—including an extra wall of windows exclusive to end units—this home boasts a bright and welcoming atmosphere throughout. Open-concept living and dining area features newly refinished genuine hardwood floors, complemented by freshly painted walls and ceilings for a crisp, modern finish and an outdoor balcony. The versatile office/study den also enjoys hardwood flooring and a full-wall of built-in shelving, with abundant sunlight. The eat-in kitchen includes generous cabinetry and granite countertops. All kitchen and laundry appliances are brand-new and come with extended warranties. The primary suite is a true retreat, complete with a full wall unit of shelving and drawers, as well as a large walk-in closet with custom shelving, a linen closet, and a spa-like ensuite bath featuring a Jacuzzi tub and separate glass-enclosed shower. The second bedroom also enjoys its own ensuite bath, ideal for guests or multi-generational living. Brand-new carpet adds comfort to the bedroom and hallway areas. Additional features include a reserved underground parking space, a personal locked storage unit on the lower level, and ample above-ground parking for additional cars. Residents of Whitley Park enjoy an impressive suite of amenities including an elegant lobby, full concierge service, outdoor Olympic-sized pool, year-round tennis courts (open-air in summer and climate-controlled in winter), a fully equipped fitness center with showers and sauna, library, party room, basic cable and more. The community is pet-friendly and exceptionally well-managed. The monthly condo fee covers water, sewer, common area maintenance, lawn care, snow and trash removal, health club access, on-site management—and even HVAC maintenance, repair, and replacement. Perfectly located, it directly connects to the four-mile-long Bethesda Trolley Hiking and Biking Trail, and is just minutes from the Grosvenor Metro, Rockville Pike, parks, dining, shopping, and I-495, this home combines luxurious, low-maintenance living with unbeatable convenience. Don’t miss this rare opportunity to own one of Whitley Park’s finest homes—schedule your private tour today! “MORTGAGE SAVINGS MAY BE AVAILABLE FOR BUYERS OF THIS LISTING.”
Sold for $430,000
$430,000
5450 Whitley Park Ter APT 511, Bethesda, MD 20814
2beds
1,756sqft
Condominium
Built in 1965
-- sqft lot
$433,900 Zestimate®
$245/sqft
$3,310 Estimated rent
Home value
$433,900
$399,000 - $473,000
$3,310/mo
Zestimate® history
Owner options
List your home for rent
$3,310/mo
Rent Zestimate®
Find your next renter with Zillow Rental Manager. Plus, with online applications, you can quickly screen prospective tenants – for free.
$3,310/mo
Rent Zestimate®
Refinance and save
$2,678/mo
Est. payment
Refinancing to a lower rate could help reduce your monthly payments and save thousands over the life of the loan.
$2,678/mo
Est. payment
Explore your selling options
Work with a Zillow partner agent
Leverage their expertise and Zillow's premium Showcase listings to get your home seen by more buyers.
Get startedList with your own agent
Get your home in front of millions of buyers by listing it on Zillow.
Learn how to do itSell it yourself
Take full control of how buyers see your home on Zillow by listing For Sale by Owner (FSBO).
List your homeWhat's special
Outdoor olympic-sized poolElegant lobbyLarge walk-in closetEnd unitBuilt-in shelvingSeparate glass-enclosed showerParty room
Zillow last checked:
Listing updated:
Listed by:
Bryan Kerrigan 301-525-7453,
Redfin Corp
Bought with:
Bob Chew, 0225277244
Samson Properties
Erica Hudak
Samson Properties
Source: Bright MLS,MLS#: MDMC2176240
Facts & features
Interior
Bedrooms & bathrooms
- Bedrooms: 2
- Bathrooms: 3
- Full bathrooms: 2
- 1/2 bathrooms: 1
- Main level bathrooms: 3
- Main level bedrooms: 2
Heating
- Heat Pump, Electric
Cooling
- Central Air, Electric
Appliances
- Included: Microwave, Dishwasher, Disposal, Oven, Oven/Range - Electric, Refrigerator, Stainless Steel Appliance(s), Washer, Dryer, Electric Water Heater
- Laundry: Has Laundry, Main Level, Washer In Unit, Dryer In Unit, In Unit
Features
- Bathroom - Stall Shower, Bathroom - Tub Shower, Bathroom - Walk-In Shower, Entry Level Bedroom, Open Floorplan, Eat-in Kitchen, Kitchen - Gourmet, Kitchen - Table Space, Upgraded Countertops, Dry Wall
- Flooring: Carpet, Hardwood, Ceramic Tile, Wood
- Doors: Six Panel, Sliding Glass
- Has basement: No
- Has fireplace: No
Interior area
- Total structure area: 1,756
- Total interior livable area: 1,756 sqft
- Finished area above ground: 1,756
Property
Parking
- Total spaces: 1
- Parking features: Other, Assigned, Attached
- Attached garage spaces: 1
- Details: Assigned Parking, Assigned Space #: 77
Accessibility
- Accessibility features: Other
Features
- Levels: One
- Stories: 1
- Exterior features: Tennis Court(s), Play Equipment, Lighting
- Pool features: Community
- Spa features: Bath
- Has view: Yes
- View description: Scenic Vista
Lot
- Features: Suburban
Details
- Additional structures: Above Grade, Below Grade
- Parcel number: 160702904704
- Zoning: RESIDENTIAL
- Special conditions: Standard
Construction
Type & style
- Home type: Condo
- Property subtype: Condominium
- Attached to another structure: Yes
Materials
- Combination
Condition
- Excellent
- New construction: No
- Year built: 1965
Utilities & green energy
- Sewer: Public Sewer
- Water: Public
Community & HOA
Community
- Features: Pool
- Security: Smoke Detector(s)
- Condo and coop fee: $1,608 monthly
- Subdivision: Whitley Park Condominium
HOA
- Has HOA: No
- Amenities included: Elevator(s), Fitness Center, Pool, Tennis Court(s)
- Services included: Maintenance Grounds, Management, Sewer, Trash, Water
- HOA name: Whitley Park Condominium
Location
- Region: Bethesda
Financial & listing details
- Price per square foot: $245/sqft
- Tax assessed value: $525,000
- Annual tax amount: $5,965
- Date on market: 5/2/2025
- Listing agreement: Exclusive Right To Sell
- Listing terms: Cash,Conventional,FHA,VA Loan
- Ownership: Condominium
- Road surface type: Paved
Price history
| Date | Event | Price |
|---|---|---|
| 10/24/2025 | Sold | $430,000-4.4%$245/sqft |
Source:  Bright MLS #MDMC2176240 Report a problem Bright MLS #MDMC2176240 Report a problem | ||
| 9/14/2025 | Pending sale | $449,900$256/sqft |
Source: Bright MLS #MDMC2176240 Report a problem | ||
| 8/27/2025 | Price change | $449,900-5.3%$256/sqft |
Source: Bright MLS #MDMC2176240 Report a problem | ||
| 8/9/2025 | Price change | $474,900-5%$270/sqft |
Source: Bright MLS #MDMC2176240 Report a problem | ||
| 7/24/2025 | Price change | $499,900-4.8%$285/sqft |
Source: Bright MLS #MDMC2176240 Report a problem | ||
| 5/15/2025 | Price change | $524,900-4.6%$299/sqft |
Source: Bright MLS #MDMC2176240 Report a problem | ||
| 5/2/2025 | Listed for sale | $550,000$313/sqft |
Source: Bright MLS #MDMC2176240 Report a problem | ||
Public tax history
Tax history is unavailable.
Neighborhood: Alta Vista
Nearby homes
- $430,0002 bd2 ba1.4k sqft5450 Whitley Park Ter #HR-208, Bethesda, MD 20814Sold

- $357,0002 bd2 ba1.1k sqft5450 Whitley Park Ter APT 507, Bethesda, MD 20814Sold
- $589,0002 bd3 ba1.9k sqft5450 Whitley Park Ter APT 512, Bethesda, MD 20814Sold

- $450,0002 bd2 ba1.8k sqft5450 Whitley Park Ter APT 604, Bethesda, MD 20814Sold

- $395,0002 bd2 ba1.7k sqft5450 Whitley Park Ter #HR-901, Bethesda, MD 20814Sold
- $549,0452 bd3 ba1.7k sqft5450 Whitley Park Ter #HR-903, Bethesda, MD 20814Sold
- $499,0002 bd2 ba1.6k sqftWhitley Park Terrace Whitley Park #5450-313, Bethesda, MD 20814Sold
- $590,0003 bd3 ba1.9k sqft5450 Whitley Park Ter APT 902, Bethesda, MD 20814Sold
- $515,0002 bd2 ba1.8k sqft5450 Whitley Park Ter APT 710, Bethesda, MD 20814Sold
Nearby schools
GreatSchools rating
- 9/10Ashburton Elementary SchoolGrades: K-5Distance: 0.9 mi
- 9/10North Bethesda Middle SchoolGrades: 6-8Distance: 1.1 mi
- 9/10Walter Johnson High SchoolGrades: 9-12Distance: 1.3 mi
Schools provided by the listing agent
- Elementary: Ashburton
- Middle: North Bethesda
- High: Walter Johnson
- District: Montgomery County Public Schools
Source: Bright MLS. This data may not be complete. We recommend contacting the local school district to confirm school assignments for this home.
Get a cash offer in 3 minutes
Find out how much your home could sell for in as little as 3 minutes with a no-obligation cash offer.
Estimated market value
$433,900
Get a cash offer in 3 minutes
Find out how much your home could sell for in as little as 3 minutes with a no-obligation cash offer.
Estimated market value
$433,900
- Maryland
- Montgomery County
- Bethesda
- 20814
- Alta Vista
- 5450 Whitley Park Ter Apartment 511
Nearby cities
Nearby neighborhoods
Nearby zip codes
Other Bethesda Topics
