Exceptional Value for this 8th floor residence at the Whitley Park Condominium, including 2 indoor garage parking spaces, extra storage unit, and in-unit washer & dryer. in a full service building. Unit #806 is a bright and airy sanctuary, perfectly positioned to capture beautiful, elevated views. The true hallmark of this home are the large windows that line the walls, bathing the spacious interiors in natural light and creating an inspiring, light-filled atmosphere throughout. Experience the ease of low-maintenance luxury within a thoughtfully designed floor plan that offers distinct living spaces. You'll find a spacious living room perfect for gathering, a separate dining area ideal for formal meals, and a well-appointed kitchen with ample cabinet space for all your culinary needs. Enjoy seamless indoor-outdoor living with a private balcony, perfect for sipping your morning coffee or unwinding in the evening. The home also boasts an expansive primary suite complete with a luxurious ensuite bath and walk in closet, offering a private retreat at the end of the day. As a resident of Whitley Park, you will benefit from an impressive suite of amenities, including a full-service concierge, on-site maintenance, an Olympic-sized outdoor pool, year-round indoor/outdoor tennis courts, and a fully equipped fitness center with a sauna. Not only does this unit convey two secure indoor garage parking spaces, it also conveys an extra storage space. Conveniently located just minutes from the Grosvenor Metro, I-495, and the vibrant shops and restaurants of Bethesda, this unit combines premium features with unparalleled access. This is your chance to own a sun-drenched, 8th Floor Unit where every day feels like a retreat. Welcome home!
Sold for $365,000
$365,000
5450 Whitley Park Ter APT 806, Bethesda, MD 20814
2beds
1,450sqft
Condominium
Built in 1965
-- sqft lot
$363,500 Zestimate®
$252/sqft
$2,944 Estimated rent
Home value
$363,500
$334,000 - $396,000
$2,944/mo
Zestimate® history
Owner options
List your home for rent
$2,944/mo
Rent Zestimate®
Find your next renter with Zillow Rental Manager. Plus, with online applications, you can quickly screen prospective tenants – for free.
$2,944/mo
Rent Zestimate®
Refinance and save
$2,250/mo
Est. payment
Refinancing to a lower rate could help reduce your monthly payments and save thousands over the life of the loan.
$2,250/mo
Est. payment
Explore your selling options
Work with a Zillow partner agent
Leverage their expertise and Zillow's premium Showcase listings to get your home seen by more buyers.
Get startedList with your own agent
Get your home in front of millions of buyers by listing it on Zillow.
Learn how to do itSell it yourself
Take full control of how buyers see your home on Zillow by listing For Sale by Owner (FSBO).
List your homeWhat's special
Zillow last checked:
Listing updated:
Listed by:
Cathy Johnson 301-980-5242,
Compass,
Co-Listing Agent: Sondra S Mulheron 301-785-9536,
Compass
Bought with:
Ms. Nicole K Apanda, 650628
Corcoran McEnearney
Source: Bright MLS,MLS#: MDMC2210522
Facts & features
Interior
Bedrooms & bathrooms
- Bedrooms: 2
- Bathrooms: 2
- Full bathrooms: 2
- Main level bathrooms: 2
- Main level bedrooms: 2
Basement
- Area: 0
Heating
- Heat Pump, Electric
Cooling
- Central Air, Heat Pump, Electric
Appliances
- Included: Microwave, Dishwasher, Disposal, Dryer, Exhaust Fan, Oven/Range - Electric, Refrigerator, Washer, Electric Water Heater
- Laundry: Dryer In Unit, Washer In Unit, In Unit
Features
- Soaking Tub, Bathroom - Stall Shower, Combination Dining/Living, Walk-In Closet(s)
- Flooring: Carpet, Ceramic Tile
- Doors: Six Panel
- Has basement: No
- Has fireplace: No
Interior area
- Total structure area: 1,450
- Total interior livable area: 1,450 sqft
- Finished area above ground: 1,450
- Finished area below ground: 0
Property
Parking
- Total spaces: 2
- Parking features: Underground, Garage Door Opener, Inside Entrance, Assigned, Lighted, Garage
- Garage spaces: 2
- Details: Assigned Parking, Assigned Space #: #97, #118
Accessibility
- Accessibility features: Accessible Entrance, Accessible Elevator Installed
Features
- Levels: One
- Stories: 1
- Exterior features: Balcony
- Pool features: Community
- Spa features: Bath
Details
- Additional structures: Above Grade, Below Grade
- Parcel number: 160702905047
- Zoning: U
- Special conditions: Standard
Construction
Type & style
- Home type: Condo
- Architectural style: Traditional
- Property subtype: Condominium
- Attached to another structure: Yes
Materials
- Brick
Condition
- New construction: No
- Year built: 1965
Utilities & green energy
- Sewer: Public Sewer
- Water: Public
Community & HOA
Community
- Features: Pool
- Security: Desk in Lobby, Main Entrance Lock
- Condo and coop fee: $1,372 monthly
- Subdivision: Whitley Park Condominium
HOA
- Has HOA: No
- Amenities included: Concierge, Elevator(s), Fitness Center, Library, Party Room, Pool, Tennis Court(s), Storage
- Services included: Common Area Maintenance, Cable TV, Maintenance Structure, Management, Sewer, Snow Removal, Trash, Water
- HOA name: Whitley Park Condo Association
Location
- Region: Bethesda
Financial & listing details
- Price per square foot: $252/sqft
- Tax assessed value: $415,000
- Annual tax amount: $4,871
- Date on market: 12/10/2025
- Listing agreement: Exclusive Right To Sell
- Listing terms: Conventional,VA Loan,Cash
- Ownership: Condominium
Price history
| Date | Event | Price |
|---|---|---|
| 2/27/2026 | Sold | $365,000-5.2%$252/sqft |
Source:  Bright MLS #MDMC2210522 Report a problem Bright MLS #MDMC2210522 Report a problem | ||
| 2/20/2026 | Pending sale | $385,000$266/sqft |
Source: Bright MLS #MDMC2210522 Report a problem | ||
| 2/4/2026 | Contingent | $385,000$266/sqft |
Source: Bright MLS #MDMC2210522 Report a problem | ||
| 12/10/2025 | Price change | $385,000-3.8%$266/sqft |
Source: Bright MLS #MDMC2210522 Report a problem | ||
| 10/16/2025 | Price change | $400,000-6.8%$276/sqft |
Source: Bright MLS #MDMC2195094 Report a problem | ||
| 10/10/2025 | Listed for sale | $429,000-1.4%$296/sqft |
Source: Bright MLS #MDMC2195094 Report a problem | ||
| 7/15/2022 | Sold | $435,000$300/sqft |
Source: Bright MLS #MDMC2052458 Report a problem | ||
| 5/24/2022 | Pending sale | $435,000$300/sqft |
Source:  RE/MAX International #MDMC2052458 Report a problem RE/MAX International #MDMC2052458 Report a problem | ||
| 5/24/2022 | Contingent | $435,000$300/sqft |
Source: Bright MLS #MDMC2052458 Report a problem | ||
| 5/23/2022 | Listed for sale | $435,000$300/sqft |
Source: Bright MLS #MDMC2052458 Report a problem | ||
Public tax history
Tax history is unavailable.
Neighborhood: Alta Vista
Nearby homes
- $430,0002 bd2 ba1.4k sqft5450 Whitley Park Ter #HR-208, Bethesda, MD 20814Sold

- $357,0002 bd2 ba1.1k sqft5450 Whitley Park Ter APT 507, Bethesda, MD 20814Sold
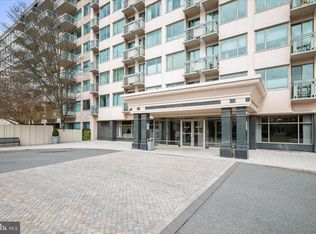
- $589,0002 bd3 ba1.9k sqft5450 Whitley Park Ter APT 512, Bethesda, MD 20814Sold

- $450,0002 bd2 ba1.8k sqft5450 Whitley Park Ter APT 604, Bethesda, MD 20814Sold

- $395,0002 bd2 ba1.7k sqft5450 Whitley Park Ter #HR-901, Bethesda, MD 20814Sold
- $549,0452 bd3 ba1.7k sqft5450 Whitley Park Ter #HR-903, Bethesda, MD 20814Sold
- $499,0002 bd2 ba1.6k sqftWhitley Park Terrace Whitley Park #5450-313, Bethesda, MD 20814Sold
- $590,0003 bd3 ba1.9k sqft5450 Whitley Park Ter APT 902, Bethesda, MD 20814Sold
- $515,0002 bd2 ba1.8k sqft5450 Whitley Park Ter APT 710, Bethesda, MD 20814Sold
Nearby schools
GreatSchools rating
- 9/10Ashburton Elementary SchoolGrades: K-5Distance: 0.9 mi
- 10/10North Bethesda Middle SchoolGrades: 6-8Distance: 1.1 mi
- 8/10Walter Johnson High SchoolGrades: 9-12Distance: 1.3 mi
Schools provided by the listing agent
- District: Montgomery County Public Schools
Source: Bright MLS. This data may not be complete. We recommend contacting the local school district to confirm school assignments for this home.
Get a cash offer in 3 minutes
Find out how much your home could sell for in as little as 3 minutes with a no-obligation cash offer.
Estimated market value
$363,500
Get a cash offer in 3 minutes
Find out how much your home could sell for in as little as 3 minutes with a no-obligation cash offer.
Estimated market value
$363,500
- Maryland
- Montgomery County
- Bethesda
- 20814
- Alta Vista
- 5450 Whitley Park Ter Apartment 806
Nearby cities
Nearby neighborhoods
Nearby zip codes
Other Bethesda Topics
