Skip main navigation
Sold for $429,900
  • $429,900

    54500 Mockingbird Dr, Chesterfield, MI 48047

    4beds
    2,427sqft
    Single Family Residence
    Built in 2024
    9,880 Square Feet Lot
    $445,100 Zestimate®
    $177/sqft
    $3,678 Estimated rent

    Home value

    $445,100

    $409,000 - $485,000

    $3,678/mo

    Zestimate® history
    Loading
    Loading...

    Owner options

    List your home for rent

    $3,678/mo

    Rent Zestimate®

    Find your next renter with Zillow Rental Manager. Plus, with online applications, you can quickly screen prospective tenants – for free.

    Learn more

    $3,678/mo

    Rent Zestimate®

    Refinance and save

    $2,831/mo

    Est. payment

    Refinancing to a lower rate could help reduce your monthly payments and save thousands over the life of the loan.

    See today's rates

    $2,831/mo

    Est. payment

    Explore your selling options

    Work with a Zillow partner agent

    Leverage their expertise and Zillow's premium Showcase listings to get your home seen by more buyers.

    Get started

    List with your own agent

    Get your home in front of millions of buyers by listing it on Zillow.

    Learn how to do it

    Sell it yourself

    Take full control of how buyers see your home on Zillow by listing For Sale by Owner (FSBO).

    List your home

    What's special

    Open floorplanElegant curb appealAmple cabinet spaceSpacious layoutTop-of-the-line appliances
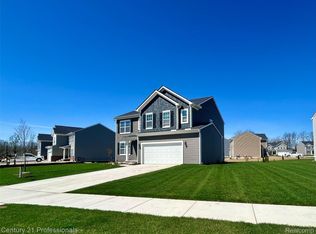
    Welcome to this stunning 4-bedroom, 2.5-bathroom home located at 54500 Mockingbird in Chesterfield, MI. Nestled in a desirable area, this new construction home offers modern amenities and a spacious layout perfect for comfortable living. As you step inside, you'll be greeted by an open floorplan that seamlessly flows from the inviting entry into the living spaces. The kitchen, a focal point of the home, is designed for both functionality and style. With ample cabinet space and top-of-the-line appliances, this kitchen is a chef's dream. Whether you're preparing a quick breakfast or hosting a dinner party, this space has you covered. Upstairs, you'll find the 4 well-appointed bedrooms, creating individual retreats for relaxation. The en-suite owner’s bathroom adds a touch of luxury, offering a private sanctuary to unwind after a long day. This home also boasts a 2.5-car garage. With a total of 2,427 square feet, there's plenty of room for both entertainment and relaxation, making it ideal for families or those who love to host gatherings. The property was meticulously built by M/I Homes, known for their quality craftsmanship and attention to detail. The exterior features elegant curb appeal, blending seamlessly with the surrounding neighborhood. Located in a vibrant community, this residence offers easy access to local amenities, parks, schools, and more. Enjoy the convenience of nearby shopping centers, dining options, and recreational facilities, making this location perfect for those seeking a balance between urban convenience and suburban tranquility. Ready to learn more about this brand new home at 54500 Mockingbird? Reach out to our team!

    Zillow last checked:

    Listing updated:

    Listed by:

    Scott Fader 248-836-4578,

    M/I Homes of Michigan, LLC

    Bought with:

    Scott Fader, 6502430975

    M/I Homes of Michigan, LLC

    Source: Realcomp II,MLS#: 20240079066MLS Logo

    Facts & features

    Interior

    Bedrooms & bathrooms
    • Bedrooms: 4
    • Bathrooms: 3
    • Full bathrooms: 2
    • 1/2 bathrooms: 1
    Primary bedroom
    • Level: Second
    • Area: 210
    • Dimensions: 14 x 15
    Bedroom
    • Level: Second
    • Area: 110
    • Dimensions: 11 x 10
    Bedroom
    • Level: Second
    • Area: 110
    • Dimensions: 11 x 10
    Bedroom
    • Level: Second
    • Area: 132
    • Dimensions: 11 x 12
    Primary bathroom
    • Level: Second
    Other
    • Level: Second
    Other
    • Level: Entry
    Other
    • Level: Entry
    • Area: 144
    • Dimensions: 16 x 9
    Family room
    • Level: Entry
    • Area: 234
    • Dimensions: 18 x 13
    Kitchen
    • Level: Entry
    • Area: 128
    • Dimensions: 16 x 8
    Laundry
    • Level: Second
    Loft
    • Level: Second
    • Area: 130
    • Dimensions: 13 x 10
    Heating
    • Forced Air, Natural Gas
    Appliances
    • Included: Dishwasher, Free Standing Gas Range, Microwave, Stainless Steel Appliances
    • Laundry: Laundry Room
    Features
    • Basement: Full,Unfinished
    • Has fireplace: No
    Interior area
    • Total interior livable area: 2,427 sqft
    • Finished area above ground: 2,427

    Property

    Parking
    • Total spaces: 2.5
    • Parking features: Twoand Half Car Garage, Attached
    • Attached garage spaces: 2.5
    Features
    • Levels: Two
    • Stories: 2
    • Entry location: GroundLevelwSteps
    • Pool features: None
    Lot
    • Size: 9,880 sqft
    • Dimensions: 76 x 130
    Details
    • Parcel number: 0911205074
    • Special conditions: Short Sale No,Standard

    Construction

    Type & style
    • Home type: SingleFamily
    • Architectural style: Traditional
    • Property subtype: Single Family Residence
    Materials
    • Brick Veneer, Vinyl Siding
    • Foundation: Basement, Poured
    Condition
    • New Construction
    • New construction: Yes
    • Year built: 2024
    Details
    • Warranty included: Yes

    Utilities & green energy

    • Sewer: Public Sewer
    • Water: Public

    Community & neighborhood

    Location
    • Region: Chesterfield

    HOA & financial

    HOA
    • Has HOA: Yes
    • HOA fee: $60 monthly
    • Association phone: 248-377-9933

    Other

    Other facts
    • Listing agreement: Exclusive Right To Sell
    • Listing terms: Cash,Conventional,FHA,Va Loan

    Price history

    DateEventPrice
    2/24/2025Sold$429,900$177/sqft
    Source: Realcomp II #20240079066 Report a problem
    1/28/2025Pending sale$429,900$177/sqft
    Source: Realcomp II #20240079066 Report a problem
    12/28/2024Price change$429,900-7.4%$177/sqft
    Source: Realcomp II #20240079066 Report a problem
    4/14/2024Price change$464,250+0.4%$191/sqft
    Source: M/I Homes Report a problem
    4/5/2024Listed for sale$462,600$191/sqft
    Source: M/I Homes Report a problem

    Public tax history

    Tax history is unavailable.

    Neighborhood: 48047

    Nearby schools

    GreatSchools rating
    Get a cash offer in 3 minutes
    Find out how much your home could sell for in as little as 3 minutes with a no-obligation cash offer.
    Estimated market value
    $445,100
    Get a cash offer in 3 minutes
    Find out how much your home could sell for in as little as 3 minutes with a no-obligation cash offer.
    Estimated market value
    $445,100