Skip main navigation
For sale
  • $1,099,000

    5451 Black St, Pittsburgh, PA 15206

    5beds
    --sqft
    : 
    Loading
    Get pre-qualified
    Single Family Residence
    Built in 1910
    4,181 Square Feet Lot
    $1,065,500 Zestimate®
    $--/sqft
    $-- HOA

    What's special

    Traditional millwork detailingThoughtfully layered bedroom levelCalacatta superior quartz surfaces
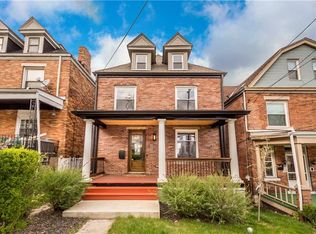
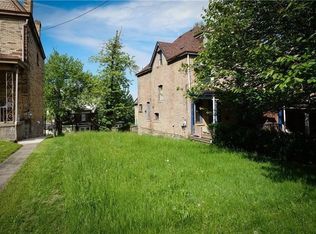
    A bold reimagining of a classic Victorian, 5451 Black Street delivers a design-forward renovation where original character and modern execution feel intentionally connected. Professionally curated with interiors by ByBinetti, this East End residence balances architectural detail, elevated materials, and highly functional living spaces across every level. The main floor unfolds through an open layout designed for both everyday living and entertaining. Upgraded Dal Tile vinyl plank herringbone flooring creates a strong visual foundation while layered textures, custom finishes, and carefully selected materials bring warmth and depth throughout. The dining room creates a memorable focal point with a French blue Toile de Jouy landscape mural, traditional millwork detailing, and modern brass lighting that strikes a balance between classic and contemporary. Designed as the centerpiece of the home, the custom ByBinetti kitchen showcases Blue Mist and Truffle cabinetry with ribbed glass detailing, Calacatta Superior quartz surfaces, and polished Grecian white marble subway tile. A custom hood anchors the space alongside a complete GE Monogram appliance suite including a 36-inch French door refrigerator, 6-burner gas range, microwave drawer, and dishwasher. Brushed brass Kingston Brass fixtures, including a bridge faucet and pot filler, complete the composition. Just beyond, a scullery-style pantry functions as both a prep space and organization hub, featuring custom built-ins, quartz surfaces, designer wallcoverings, and thoughtful storage. Accordion-style glass doors extend the living area outward to the TimberTech composite deck, creating a seamless indoor-outdoor connection and a modern approach to city living. The second floor introduces a thoughtfully layered bedroom level anchored by the primary suite. Designed with a more tailored feel, the suite features a custom walnut ribbed dual vanity, natural stone surfaces, polished brass fixtures, multiple shower heads, and layered tile selections that create a spa-inspired atmosphere. A secondary suite offers its own standout moment with a custom tray ceiling inspired by historic pressed tin detailing, furniture-style dual vanities, floor-to-ceiling tilework, and custom built-ins that elevate the space beyond a typical guest bedroom. The upper level continues with a dramatic vaulted bedroom painted in a striking green palette and framed by French doors, creating an ideal guest retreat, office, or creative space. Two additional bedrooms and another beautifully executed full bath continue the home's blend of historical references and modern refinement. The finished lower level is a rare East End offering, designed as an extension of the home rather than an afterthought. A spacious game room with a built-in bar, full bath, and direct access to the rear patio and yard creates an ideal setting for entertaining. Outside, the fenced rear yard offers an unusually expansive green space rarely found in city properties. Designer lighting selections from Hudson Valley, Mitzi, and Jonathan Adler continue the curated aesthetic throughout. Positioned in the heart of Pittsburgh's East End, moments from Bakery Square, Whole Foods, Google, Duolingo, universities, hospitals, and top city restaurants, the location complements a home built around design, lifestyle, and convenience.
    55 days
    |
    952
    |
    49
    |

    Zillow last checked:

    Listing updated:

    Listed by:

    Sarah Madia 412-924-1085,

    RE/MAX SELECT REALTY 724-933-6300

    Source: WPMLS,MLS#: 1753669MLS LogoOriginating MLS: West Penn Multi-List

    Loading...

      Facts & features

      Interior

      Bedrooms & bathrooms
      • Bedrooms: 5
      • Bathrooms: 5
      • Full bathrooms: 4
      • 1/2 bathrooms: 1
      Primary bedroom
      • Level: Upper
      • Dimensions: 14X13
      Bedroom 2
      • Level: Upper
      • Dimensions: 14x12
      Bedroom 3
      • Level: Upper
      • Dimensions: 15X14
      Bedroom 4
      • Level: Upper
      • Dimensions: 14X9
      Bedroom 5
      • Level: Upper
      • Dimensions: 14X9
      Dining room
      • Level: Main
      • Dimensions: 11X11
      Entry foyer
      • Level: Main
      • Dimensions: 6X5
      Game room
      • Level: Lower
      • Dimensions: 23X16
      Kitchen
      • Level: Main
      • Dimensions: 16X11
      Laundry
      • Level: Upper
      • Dimensions: 6X5
      Living room
      • Level: Main
      • Dimensions: 23X14
      Heating
      • Forced Air, Gas
      Cooling
      • Central Air
      Appliances
      • Included: Some Gas Appliances, Dishwasher, Microwave, Refrigerator, Stove
      Features
      • Wet Bar, Kitchen Island, Pantry
      • Flooring: Tile, Vinyl
      • Basement: Finished,Walk-Out Access

      Property

      Features
      • Levels: Three Or More
      • Stories: 3
      Lot
      • Size: 4,181 Square Feet
      • Dimensions: 29 x 139 x 28 x 139 M/L
      Details
      • Parcel number: 0083A00074000000

      Construction

      Type & style
      • Home type: SingleFamily
      • Architectural style: Three Story,Victorian
      • Property subtype: Single Family Residence
      Materials
      • Brick
      Condition
      • Resale
      • Year built: 1910

      Utilities & green energy

      • Sewer: Public Sewer
      • Water: Public

      Community & HOA

      Location
      • Region: Pittsburgh

      Financial & listing details

      • Tax assessed value: $60,000
      • Annual tax amount: $1,581
      • Date on market: 5/15/2026

        Estimated market value

        $1,065,500

        $1.01M - $1.12M

        $3,218/mo

        Price history

        DateEventPrice
        5/15/2026Listed for sale$1,099,000+574.2%
        Source: WPMLS #1753669 Report a problem
        2/17/2023Sold$163,000
        Source: Public Record Report a problem

        Public tax history

        YearProperty taxesTax assessment
        2025$1,477 +6.8%$60,000
        2024$1,382 +387.1%$60,000
        2023$284 $60,000
        2022$284 $60,000
        2021$284 +2%$60,000
        2020$278 -2%$60,000
        2019$284 -79.1%$60,000
        2018$1,358 $60,000
        2017$1,358 +378.4%$60,000
        2016$284 -78.6%$60,000
        2015$1,328 +661%$60,000
        2014$174 $60,000
        2013-- $60,000 +61.3%
        2012-- $37,200
        2011-- $37,200
        2010-- $37,200
        2009-- $37,200
        2008-- $37,200
        2007-- $37,200
        2006-- $37,200
        2005-- $37,200
        2004-- $37,200
        2003-- $37,200
        2002-- $37,200

        Find assessor info on the county website

        Monthly payment

        Est. payment

        Payment breakdown

        Explore the cost of this home by adjusting the details. Changes won't be saved.
        All calculations are estimates and provided by Zillow, Inc. for informational purposes only. Actual amounts may vary.
        HOA fees may include property taxes on listings classified as Co-Ops. Contact the listing agent and/or owner for fee details.
        Mortgage interest rates are dependent on a number of factors, including credit score, down payment, and repayment length. Interest rate data provided by Zillow Group Marketplace, Inc. as of 1/1/1970 from various mortgage lenders with which we have lead or other similar arrangements; the Estimated Payment is an average of those rates.
        See how much you could borrow to make a competitive offer.

        Climate risks

        Neighborhood: East Liberty

        Getting around

        63 / 100
        Somewhat Walkable
        52 / 100
        Good Transit
        66 / 100
        Bikeable

        Nearby schools

        GreatSchools rating
        Schools provided by the listing agent
        • District: Pittsburgh

        Source: WPMLS. This data may not be complete. We recommend contacting the local school district to confirm school assignments for this home.

        A local agent can set up tours, give advice and negotiate with sellers.

        A local lender can help you make sure your offer is ready when you are.

        Browse local experts

        Similar homes

        Skip to the end of the carouselSkip to the beginning of the carousel