Lots to like here! This ONE owner, ALL BRICK 3 bedroom / 2 full bath ranch is located in the mature neighborhood of West Harbour in Noblesville. The primary bedroom has a spacious walk-in closet and a full-sized bathroom. Two guests bedrooms offer the perfect space for family and guests alike and the 2nd full bath is perfectly situated for easy access to both guest bedrooms. An oversized family room with a fireplace is the perfect spot for endless gatherings. The well designed kitchen is uber functional and a spacious dining area is perfectly situated for easy access to/from the kitchen. The laundry room features a full sized washer & dryer. Step out back and your appreciation for this wonderful property gets serious! An oversized covered porch is the ideal spot for countless evenings outside. A 6ft full-yard privacy fence provides the perfect blend of peace and tranquility (and if your family includes any four-legged friends - they will be in HEAVEN!) A full sized storage shed offers the perfect place for toys, lawn equipment, etc. Easy access to Little Chicago Road and minutes from downtown Noblesville and all of the exceptional dining options that await (Indie Coffee Roasters, Courthouse Club Restaurant, 9th Street Bistro and of course a few of the tried and true spots - Syd's and Uptown Cafe). Award winning schools, parks and ALL that Noblesville has to offer awaits you! Get your showing scheduled ASAP!
Sold
$300,000
5451 Buttonwood Dr, Noblesville, IN 46062
3beds
1,568sqft
Residential, Single Family Residence
Built in 1980
0.35 Acres Lot
$309,700 Zestimate®
$191/sqft
$2,000 Estimated rent
Home value
$309,700
$291,000 - $328,000
$2,000/mo
Zestimate® history
Owner options
List your home for rent
$2,000/mo
Rent Zestimate®
Find your next renter with Zillow Rental Manager. Plus, with online applications, you can quickly screen prospective tenants – for free.
$2,000/mo
Rent Zestimate®
Refinance and save
$2,376/mo
Est. payment
Refinancing to a lower rate could help reduce your monthly payments and save thousands over the life of the loan.
$2,376/mo
Est. payment
Explore your selling options
Work with a Zillow partner agent
Leverage their expertise and Zillow's premium Showcase listings to get your home seen by more buyers.
Get startedList with your own agent
Get your home in front of millions of buyers by listing it on Zillow.
Learn how to do itSell it yourself
Take full control of how buyers see your home on Zillow by listing For Sale by Owner (FSBO).
List your homeWhat's special
Oversized covered porchOversized family roomSpacious walk-in closetAll brickSpacious dining areaWell designed kitchen
Zillow last checked:
Listing updated:
Listed by:
Chris Golightly 317-502-1243,
F.C. Tucker Company,
Bif Ward
Bought with:
Kathryn Lory
F.C. Tucker Company
Bif Ward
F.C. Tucker Company
Source: MIBOR as distributed by MLS GRID,MLS#: 22025088
Facts & features
Interior
Bedrooms & bathrooms
- Bedrooms: 3
- Bathrooms: 2
- Full bathrooms: 2
- Main level bathrooms: 2
- Main level bedrooms: 3
Primary bedroom
- Features: Carpet
- Level: Main
- Area: 224 Square Feet
- Dimensions: 16x14
Bedroom 2
- Features: Carpet
- Level: Main
- Area: 110 Square Feet
- Dimensions: 11x10
Bedroom 3
- Features: Carpet
- Level: Main
- Area: 140 Square Feet
- Dimensions: 14x10
Dining room
- Features: Carpet
- Level: Main
- Area: 130 Square Feet
- Dimensions: 13x10
Kitchen
- Features: Vinyl
- Level: Main
- Area: 100 Square Feet
- Dimensions: 10x10
Living room
- Features: Carpet
- Level: Main
- Area: 364 Square Feet
- Dimensions: 26x14
Heating
- Forced Air
Cooling
- Has cooling: Yes
Appliances
- Included: Gas Cooktop, Dishwasher, Dryer, Disposal, Gas Water Heater, Microwave, Gas Oven, Refrigerator, Washer, Water Heater, Water Softener Rented
- Laundry: Main Level
Features
- Attic Access, Breakfast Bar, Vaulted Ceiling(s), Ceiling Fan(s), High Speed Internet, Wired for Data, Pantry, Walk-In Closet(s)
- Windows: Windows Vinyl
- Has basement: No
- Attic: Access Only
- Number of fireplaces: 1
- Fireplace features: Living Room, Masonry, Wood Burning
Interior area
- Total structure area: 1,568
- Total interior livable area: 1,568 sqft
Property
Parking
- Total spaces: 2
- Parking features: Attached
- Attached garage spaces: 2
- Details: Garage Parking Other(Finished Garage, Guest Street Parking)
Features
- Levels: One
- Stories: 1
- Patio & porch: Covered, Patio
- Exterior features: Sprinkler System
- Fencing: Fenced
Lot
- Size: 0.35 Acres
- Features: Access, Corner Lot, Sidewalks, Street Lights, Suburb
Details
- Additional structures: Storage
- Parcel number: 290622307006000013
- Horse amenities: None
Construction
Type & style
- Home type: SingleFamily
- Architectural style: Traditional
- Property subtype: Residential, Single Family Residence
Materials
- Brick
- Foundation: Crawl Space
Condition
- New construction: No
- Year built: 1980
Utilities & green energy
- Electric: 200+ Amp Service
- Water: Municipal/City
- Utilities for property: Electricity Connected, Sewer Connected, Water Connected
Community & HOA
Community
- Features: Clubhouse
- Subdivision: West Harbour
HOA
- Has HOA: Yes
- Amenities included: Management
- Services included: Management
- HOA fee: $505 annually
- HOA phone: 317-292-8582
Location
- Region: Noblesville
Financial & listing details
- Price per square foot: $191/sqft
- Tax assessed value: $298,500
- Annual tax amount: $630
- Date on market: 3/6/2025
- Cumulative days on market: 2 days
- Electric utility on property: Yes
Price history
| Date | Event | Price |
|---|---|---|
| 3/31/2025 | Sold | $300,000+7.1%$191/sqft |
Source:  MIBOR as distributed by MLS GRID #22025088 Report a problem MIBOR as distributed by MLS GRID #22025088 Report a problem | ||
| 3/9/2025 | Pending sale | $280,000$179/sqft |
Source: MIBOR as distributed by MLS GRID #22025088 Report a problem | ||
| 3/6/2025 | Listed for sale | $280,000$179/sqft |
Source: MIBOR as distributed by MLS GRID #22025088 Report a problem | ||
Public tax history
| Year | Property taxes | Tax assessment |
|---|---|---|
| 2025 | $2,807 +346.1% | $298,500 +7.4% |
| 2024 | $629 +2% | $277,900 +11.2% |
| 2023 | $617 +2% | $250,000 +12.6% |
| 2022 | $605 +2% | $222,100 +16.5% |
| 2021 | $593 -43.8% | $190,600 +20% |
| 2020 | $1,055 +12.4% | $158,800 -10.4% |
| 2019 | $939 +2% | $177,300 +9.8% |
| 2018 | $920 -20% | $161,500 +6.3% |
| 2017 | $1,151 +5.2% | $151,900 +4% |
| 2016 | $1,094 +2% | $146,000 +5.6% |
| 2014 | $1,072 +2% | $138,300 |
| 2013 | $1,051 +2% | $138,300 +2.1% |
| 2012 | $1,031 +1.5% | $135,400 +3.8% |
| 2011 | $1,016 +2% | $130,500 |
| 2010 | $996 +2% | $130,500 |
| 2009 | $977 -29.4% | $130,500 -3.9% |
| 2007 | $1,383 -15.9% | $135,800 |
| 2006 | $1,644 | $135,800 +15.2% |
| 2005 | -- | $117,900 +50% |
| 2002 | $1,888 +4.4% | $78,600 +200% |
| 2001 | $1,808 | $26,200 |
Find assessor info on the county website
Neighborhood: 46062
Nearby homes
- $395,0004 bd3 ba1.8k sqft303 Redbay Dr, Noblesville, IN 46062Sold
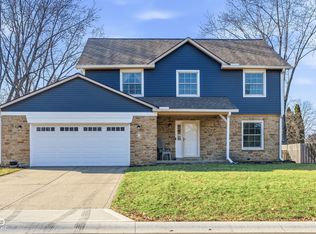
- $353,6003 bd2 ba2.2k sqft5431 Buttonwood Dr, Noblesville, IN 46062Off Market
- $340,3003 bd2 ba1.8k sqft5565 Buttonwood Dr, Noblesville, IN 46062Off Market

- $369,5004 bd3 ba1.9k sqft305 Redbay Dr, Noblesville, IN 46062Off Market

- $380,7004 bd3 ba2k sqft5450 Buttonwood Dr, Noblesville, IN 46062Off Market
- $426,4005 bd4 ba2.6k sqft5440 Buttonwood Dr, Noblesville, IN 46062Off Market
- $333,2004 bd2 ba1.8k sqft5421 Buttonwood Dr, Noblesville, IN 46062Off Market
- $372,4004 bd3 ba2k sqft5560 Buttonwood Dr, Noblesville, IN 46062Off Market
Nearby schools
GreatSchools rating
- 8/10Hinkle Creek Elementary SchoolGrades: PK-5Distance: 1.3 mi
- 9/10Noblesville West Middle SchoolGrades: 6-8Distance: 1.9 mi
- 10/10Noblesville High SchoolGrades: 9-12Distance: 4.1 mi
Get a cash offer in 3 minutes
Find out how much your home could sell for in as little as 3 minutes with a no-obligation cash offer.
Estimated market value
$309,700
Get a cash offer in 3 minutes
Find out how much your home could sell for in as little as 3 minutes with a no-obligation cash offer.
Estimated market value
$309,700
- Indiana
- Hamilton County
- Noblesville
- 46062
- 5451 Buttonwood Dr
Nearby cities
Nearby neighborhoods
Nearby zip codes
Other Noblesville Topics
