Welcome Home! This beautiful townhouse is located in the highly desirable Colony Green complex in Blossom Valley. As you enter this amazing property you will immediately be captivated by the spacious living area with soaring vaulted ceilings followed by how meticulously this unit has been maintained. The well equipped remodeled kitchen features plenty of cabinets, ample counter space recessed lighting a breakfast bar and cozy breakfast nook that looks out over the green belt. Upstairs you will find a large primary suite with 2 closets and a vanity area along with spacious secondary bedrooms. As an added benefit this unit has an amazing location within the complex that is open to the park like green belt in front and a huge attached 2 car garage. The location of this complex provides easy access to the new Martial Cottle Park as well as freeways, light rail and shopping, Don't miss the opportunity to make this fantastic home yours, a true must-see! Move in and experience the comfort and convenience of living in this updated, well-maintained and strategically positioned townhouse.
Sold for $906,000
$906,000
5451 Colony Green Dr, San Jose, CA 95123
3beds
1,356sqft
Townhouse, Residential
Built in 1984
1,091 Square Feet Lot
$887,200 Zestimate®
$668/sqft
$3,928 Estimated rent
Home value
$887,200
$843,000 - $932,000
$3,928/mo
Zestimate® history
Owner options
List your home for rent
$3,928/mo
Rent Zestimate®
Find your next renter with Zillow Rental Manager. Plus, with online applications, you can quickly screen prospective tenants – for free.
$3,928/mo
Rent Zestimate®
Refinance and save
$6,338/mo
Est. payment
Refinancing to a lower rate could help reduce your monthly payments and save thousands over the life of the loan.
$6,338/mo
Est. payment
Explore your selling options
Work with a Zillow partner agent
Leverage their expertise and Zillow's premium Showcase listings to get your home seen by more buyers.
Get startedList with your own agent
Get your home in front of millions of buyers by listing it on Zillow.
Learn how to do itSell it yourself
Take full control of how buyers see your home on Zillow by listing For Sale by Owner (FSBO).
List your homeWhat's special
Green beltBreakfast barSpacious secondary bedroomsLight railPlenty of cabinetsWell equipped remodeled kitchenBlossom valley
Zillow last checked:
Listing updated:
Listed by:
Matthew Tenczar 01147849 408-605-8124,
Compass 408-427-8963,
Cameron Lockard 02189172 408-603-6606,
Compass
Bought with:
David Guardanapo, 02043995
Intero Real Estate Services
, 02193667
Intero Real Estate Services
Source: MLSListings Inc,MLS#: ML81952724
Facts & features
Interior
Bedrooms & bathrooms
- Bedrooms: 3
- Bathrooms: 2
- Full bathrooms: 1
- 1/2 bathrooms: 1
Bedroom
- Features: PrimarySuiteRetreat
Bathroom
- Features: ShoweroverTub1, SplitBath, UpdatedBaths, HalfonGroundFloor
Dining room
- Features: BreakfastBar, BreakfastRoom, EatinKitchen
Family room
- Features: NoFamilyRoom
Kitchen
- Features: ExhaustFan, Pantry
Heating
- Central Forced Air Gas
Cooling
- Ceiling Fan(s), Central Air
Appliances
- Included: Dishwasher, Exhaust Fan, Disposal, Microwave, Electric Oven, Refrigerator
- Laundry: In Garage
Features
- Vaulted Ceiling(s)
- Flooring: Carpet, Laminate
Interior area
- Total structure area: 1,356
- Total interior livable area: 1,356 sqft
Property
Parking
- Total spaces: 2
- Parking features: Attached, Garage Door Opener
- Attached garage spaces: 2
Features
- Stories: 2
Lot
- Size: 1,091 Square Feet
Details
- Parcel number: 46455039
- Zoning: A-PD
- Special conditions: Standard
Construction
Type & style
- Home type: Townhouse
- Architectural style: Traditional
- Property subtype: Townhouse, Residential
Materials
- Foundation: Slab
- Roof: Tile
Condition
- New construction: No
- Year built: 1984
Utilities & green energy
- Gas: PublicUtilities
- Sewer: Public Sewer
- Water: Public
- Utilities for property: Public Utilities, Water Public
Community & HOA
HOA
- Has HOA: Yes
- Amenities included: None
- Services included: Water
- HOA fee: $487 monthly
Location
- Region: San Jose
Financial & listing details
- Price per square foot: $668/sqft
- Tax assessed value: $924,120
- Annual tax amount: $12,793
- Date on market: 1/29/2024
- Listing agreement: ExclusiveRightToSell
Price history
| Date | Event | Price |
|---|---|---|
| 2/29/2024 | Sold | $906,000+3.5%$668/sqft |
Source:  MLSListings Inc #ML81952724 Report a problem MLSListings Inc #ML81952724 Report a problem | ||
| 2/6/2024 | Pending sale | $875,000$645/sqft |
Source: MLSListings Inc #ML81952724 Report a problem | ||
| 1/29/2024 | Listed for sale | $875,000$645/sqft |
Source: MLSListings Inc #ML81952724 Report a problem | ||
Public tax history
| Year | Property taxes | Tax assessment |
|---|---|---|
| 2025 | $12,793 +198.3% | $924,120 +272.1% |
| 2024 | $4,288 +2.2% | $248,339 +2% |
| 2023 | $4,197 +0.7% | $243,471 +2% |
| 2022 | $4,168 +2.4% | $238,698 +2% |
| 2021 | $4,068 +3.3% | $234,019 +1% |
| 2020 | $3,936 | $231,620 +2% |
| 2019 | $3,936 +4% | $227,079 +2% |
| 2018 | $3,783 | $222,627 +2% |
| 2017 | $3,783 +1.5% | $218,263 +2% |
| 2016 | $3,726 +7.5% | $213,985 +1.5% |
| 2015 | $3,466 +19.3% | $210,771 +2% |
| 2014 | $2,907 | $206,643 +0.5% |
| 2013 | -- | $205,710 +2% |
| 2012 | -- | $201,677 +2% |
| 2011 | -- | $197,724 +0.8% |
| 2010 | -- | $196,247 -0.2% |
| 2009 | -- | $196,714 +2% |
| 2008 | -- | $192,857 +2% |
| 2007 | -- | $189,076 +2% |
| 2006 | -- | $185,370 +2% |
| 2005 | -- | $181,736 +2% |
| 2004 | -- | $178,174 +1.9% |
| 2003 | -- | $174,910 +2% |
| 2002 | -- | $171,481 +2% |
| 2001 | -- | $168,119 |
Find assessor info on the county website
Neighborhood: Blossom Valley
Nearby homes
- $790,0002 bd3 ba1.2k sqft5453 Colony Green Dr, San Jose, CA 95123Sold
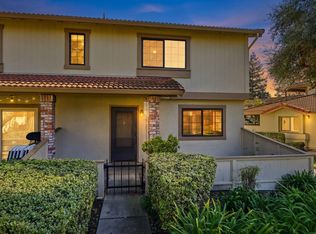
- $604,0002 bd1 ba436 sqft5449 Colony Green Dr, San Jose, CA 95123Off Market

- $599,5002 bd1 ba919 sqft5447 Colony Green Dr, San Jose, CA 95123Off Market
- $635,6002 bd1 ba942 sqft403 Colony Cove Dr, San Jose, CA 95123Off Market
- $587,1002 bd1 ba919 sqft5448 Colony Green Dr, San Jose, CA 95123Off Market
- $759,6003 bd1 ba1.2k sqft5452 Colony Green Dr, San Jose, CA 95123Off Market
- $855,0002 bd3 ba1.2k sqft5454 Colony Green Dr, San Jose, CA 95123Sold
- $587,7002 bd1 ba919 sqft401 Colony Cove Dr, San Jose, CA 95123Off Market
Nearby schools
GreatSchools rating
- 7/10Del Roble Elementary SchoolGrades: K-6Distance: 1.1 mi
- 10/10Herman (Leonard) Intermediate SchoolGrades: 5-8Distance: 1.1 mi
- 8/10Santa Teresa High SchoolGrades: 9-12Distance: 1.6 mi
Schools provided by the listing agent
- Elementary: DelRobleElementary
- Middle: LeonardHermanIntermediate
- High: SantaTeresaHigh
- District: OakGroveElementary
Source: MLSListings Inc. This data may not be complete. We recommend contacting the local school district to confirm school assignments for this home.
Get a cash offer in 3 minutes
Find out how much your home could sell for in as little as 3 minutes with a no-obligation cash offer.
Estimated market value
$887,200
Get a cash offer in 3 minutes
Find out how much your home could sell for in as little as 3 minutes with a no-obligation cash offer.
Estimated market value
$887,200
- California
- Santa Clara County
- San Jose
- 95123
- Blossom Valley
- 5451 Colony Green Dr
Nearby cities
Nearby neighborhoods
Nearby zip codes
Other San Jose Topics
