Skip main navigation
Closed
  • Listed by: Savio Realty, LLC • Carol Savio • Contact: 314-772-8600
    Bought with: Savio Realty, LLC
    $261,500

    5451 Columbia Ave, Saint Louis, MO 63110

    4beds
    1,772sqft
    Single Family Residence
    Built in 1926
    5,227 Square Feet Lot
    $261,500 Zestimate®
    $148/sqft
    $2,324 Estimated rent

    Home value

    $261,500

    $207,000 - $322,000

    $2,324/mo

    Zestimate® history
    Loading
    Loading...

    Owner options

    List your home for rent

    $2,324/mo

    Rent Zestimate®

    Find your next renter with Zillow Rental Manager. Plus, with online applications, you can quickly screen prospective tenants – for free.

    Learn more

    $2,324/mo

    Rent Zestimate®

    Refinance and save

    $1,698/mo

    Est. payment

    Refinancing to a lower rate could help reduce your monthly payments and save thousands over the life of the loan.

    See today's rates

    $1,698/mo

    Est. payment

    Explore your selling options

    Work with a Zillow partner agent

    Leverage their expertise and Zillow's premium Showcase listings to get your home seen by more buyers.

    Get started

    List with your own agent

    Get your home in front of millions of buyers by listing it on Zillow.

    Learn how to do it

    Sell it yourself

    Take full control of how buyers see your home on Zillow by listing For Sale by Owner (FSBO).

    List your home

    What's special

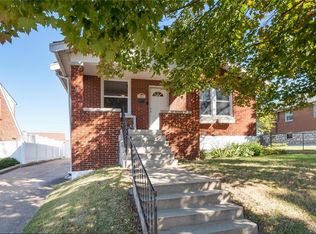
    Custom everything in this one of a kind home on The Hill with supurb curb appeal. Sunny living room with decorative fireplace leads into large center hall plan with gorgeous wood floors. Dream come true kitchen, warm and inviting with gorgeous granite, undermount sink, custom built-in cabinetry, ceramic tile flooring, and high end fixtures. The archway over the island opens into a family sized dining room and wet bar room with matching granite. All with great flow off the relaxing sunroom. Check out the stylish paint colors, professional window treatments on new windows, 6 year old roof, storage space galore and a fun pool with deck leading from the sunroom. Seems like another house downstairs with full kitchen, cheerful family room, 4th bedroom and abundance of storage space including walk in cedar closet. Additional Rooms: Sun Room

    This property is off market, which means it's not currently listed for sale or rent on Zillow. This may be different from what's available on other websites or public sources.

    Zillow last checked:

    Listing updated:

    Listed by:

    Carol Savio 314-772-8600,

    Savio Realty, LLC

    Bought with:

    Carol Savio, 1999124379

    Savio Realty, LLC

    Source: MARIS,MLS#: 12041925MLS LogoOriginating MLS: St. Louis Association of REALTORS

    Facts & features

    Interior

    Bedrooms & bathrooms
    • Bedrooms: 4
    • Bathrooms: 1
    • Full bathrooms: 1
    • Main level bathrooms: 1
    • Main level bedrooms: 3
    Primary bedroom
    • Features: Floor Covering: Carpeting, Wall Covering: Some
    • Level: Main
    • Area: 182
    • Dimensions: 14x13
    Bedroom
    • Features: Floor Covering: Wood, Wall Covering: Some
    • Level: Main
    • Area: 100
    • Dimensions: 10x10
    Bedroom
    • Features: Floor Covering: Carpeting, Wall Covering: Some
    • Level: Lower
    • Area: 100
    • Dimensions: 10x10
    Bedroom
    • Features: Floor Covering: Ceramic Tile, Wall Covering: Some
    • Level: Main
    • Area: 132
    • Dimensions: 11x12
    Dining room
    • Features: Floor Covering: Wood, Wall Covering: Some
    • Level: Main
    • Area: 182
    • Dimensions: 14x13
    Family room
    • Features: Floor Covering: Carpeting, Wall Covering: Some
    • Level: Lower
    • Area: 312
    • Dimensions: 26x12
    Kitchen
    • Features: Floor Covering: Ceramic Tile, Wall Covering: Some
    • Level: Main
    • Area: 182
    • Dimensions: 14x13
    Living room
    • Features: Floor Covering: Carpeting, Wall Covering: Some
    • Level: Main
    • Area: 182
    • Dimensions: 14x13
    Sitting room
    • Features: Floor Covering: Wood, Wall Covering: Some
    • Level: Main
    • Area: 96
    • Dimensions: 12x8
    Heating
    • Forced Air, Natural Gas
    Cooling
    • Ceiling Fan(s), Central Air, Electric
    Appliances
    • Included: Dishwasher, Disposal, Microwave, Refrigerator, Gas Range, Gas Oven, Gas Water Heater
    Features
    • High Speed Internet, Center Hall Floorplan, Open Floorplan, Walk-In Closet(s), Bar, Workshop/Hobby Area, Separate Dining, Breakfast Bar, Pantry, Solid Surface Countertop(s)
    • Flooring: Carpet, Hardwood
    • Doors: French Doors, Storm Door(s)
    • Windows: Storm Window(s), Window Treatments
    • Basement: Full,Sleeping Area,Storage Space,Walk-Out Access
    • Has fireplace: Yes
    • Fireplace features: Decorative, Recreation Room, Living Room
    Interior area
    • Total structure area: 1,772
    • Total interior livable area: 1,772 sqft
    • Finished area above ground: 1,772

    Property

    Parking
    • Parking features: Off Street, Storage, Workshop in Garage
    Features
    • Levels: One
    • Patio & porch: Covered, Deck, Patio, Screened
    • Pool features: Above Ground
    Lot
    • Size: 5,227 Square Feet
    • Dimensions: 39 x 125
    • Features: Near Public Transit
    Details
    • Additional structures: Shed(s)
    • Parcel number: 58570003000

    Construction

    Type & style
    • Home type: SingleFamily
    • Architectural style: Bungalow,Traditional
    • Property subtype: Single Family Residence
    Materials
    • Brick
    Condition
    • Year built: 1926

    Utilities & green energy

    • Sewer: Public Sewer
    • Water: Public

    Community & HOA

    Community
    • Security: Smoke Detector(s)
    • Subdivision: The Hill
    Location
    • Region: Saint Louis

    Financial & listing details

    • Price per square foot: $148/sqft
    • Annual tax amount: $1,652
    • Date on market: 7/17/2012
    • Cumulative days on market: 24 days
    • Listing terms: Cash,Conventional,FHA
    • Ownership: Private

    Price history

    DateEventPrice
    9/21/2012Sold--
    Source: MARIS #12041925 Report a problem

    Public tax history

    Tax history is unavailable.

    Neighborhood: The Hill

    Nearby schools

    GreatSchools rating
    Schools provided by the listing agent
    • Elementary: Mason/Shaw/Charter/St Ambrose
    • Middle: Charter/St. Ambrose/Public
    • High: Private/Roosevelt

    Source: MARIS. This data may not be complete. We recommend contacting the local school district to confirm school assignments for this home.

    Get a cash offer in 3 minutes
    Find out how much your home could sell for in as little as 3 minutes with a no-obligation cash offer.
    Estimated market value
    $261,500
    Get a cash offer in 3 minutes
    Find out how much your home could sell for in as little as 3 minutes with a no-obligation cash offer.
    Estimated market value
    $261,500