Ramm Construction's Dotty ranch plan, greeting you w/ an extended covered porch flanked by columns, complementing natural stone & Marvin windows. Inside, durable engineered wood floors span from the LR to dining and kitchen featuring GE profile appliances. Custom, locally-crafted cabinets add to the storage provided by the large walk-in pantry, extended kitchen island, and built-in hutch. Natural stone appears on the fireplace, drawing the eye up to custom ceiling details. Upgrades carry through to the bathrooms w/ quartz countertops, chrome fixtures, and ceramic tile (and so. much. storage!). You'll love this floor plan featuring two ensuite bedrooms on the main floor. Finished lower level flex room, family room, and a well-equipped wet bar. 3-car garage. Composite deck to view of the WKO lot. RAMM CONSTRUCTION'S POPULAR DOTTY RANCH. PHOTOS OF SIMILAR HOME. AMA. AATLA.
Sold for $654,000
Street View
$654,000
5451 Kestrel Pkwy, Elkhorn, NE 68022
4beds
3,195sqft
Single Family Residence
Built in 2025
0.28 Acres Lot
$663,200 Zestimate®
$205/sqft
$3,496 Estimated rent
Home value
$663,200
$610,000 - $723,000
$3,496/mo
Zestimate® history
Owner options
List your home for rent
$3,496/mo
Rent Zestimate®
Find your next renter with Zillow Rental Manager. Plus, with online applications, you can quickly screen prospective tenants – for free.
$3,496/mo
Rent Zestimate®
Refinance and save
$3,691/mo
Est. payment
Refinancing to a lower rate could help reduce your monthly payments and save thousands over the life of the loan.
$3,691/mo
Est. payment
Explore your selling options
Work with a Zillow partner agent
Leverage their expertise and Zillow's premium Showcase listings to get your home seen by more buyers.
Get startedList with your own agent
Get your home in front of millions of buyers by listing it on Zillow.
Learn how to do itSell it yourself
Take full control of how buyers see your home on Zillow by listing For Sale by Owner (FSBO).
List your homeWhat's special
Family roomNatural stoneChrome fixturesExtended kitchen islandWell-equipped wet barComposite deckLocally-crafted cabinets
Zillow last checked:
Listing updated:
Listed by:
J D Erb 402-201-7653,
BHHS Ambassador Real Estate
Bought with:
Deb Raymond, 20100177
Stonebridge Solutions R E LLC
Source: GPRMLS,MLS#: 22505221
Facts & features
Interior
Bedrooms & bathrooms
- Bedrooms: 4
- Bathrooms: 3
- Full bathrooms: 1
- 3/4 bathrooms: 2
- Main level bathrooms: 2
Primary bedroom
- Level: Main
Bedroom 2
- Level: Main
Bedroom 3
- Level: Basement
Bedroom 4
- Level: Basement
Primary bathroom
- Features: 3/4, Shower, Double Sinks
Basement
- Area: 1868
Heating
- Natural Gas, Forced Air
Cooling
- Central Air
Appliances
- Included: Range, Dishwasher, Disposal, Microwave
Features
- High Ceilings, Pantry
- Flooring: Wood, Carpet, Ceramic Tile, Engineered Hardwood
- Basement: Walk-Out Access,Partially Finished
- Number of fireplaces: 1
- Fireplace features: Direct-Vent Gas Fire
Interior area
- Total structure area: 3,195
- Total interior livable area: 3,195 sqft
- Finished area above ground: 1,868
- Finished area below ground: 1,327
Property
Parking
- Total spaces: 3
- Parking features: Attached
- Attached garage spaces: 3
Features
- Patio & porch: Porch, Covered Deck
- Exterior features: Sprinkler System
- Fencing: None
Lot
- Size: 0.28 Acres
- Dimensions: 49.57 x 169.28 x 90.26 x 147
- Features: Over 1/4 up to 1/2 Acre, Public Sidewalk, Curb Cut, Curb and Gutter
Details
- Parcel number: 2403230730
Construction
Type & style
- Home type: SingleFamily
- Architectural style: Ranch,Traditional
- Property subtype: Single Family Residence
Materials
- Stone, Masonite
- Foundation: Concrete Perimeter
- Roof: Composition
Condition
- Under Construction
- New construction: Yes
- Year built: 2025
Details
- Builder name: Ramm Construction
Utilities & green energy
- Sewer: Public Sewer
- Water: Public
- Utilities for property: Electricity Available, Natural Gas Available, Water Available, Sewer Available
Community & HOA
Community
- Subdivision: Calarosa
HOA
- Has HOA: No
Location
- Region: Elkhorn
Financial & listing details
- Price per square foot: $205/sqft
- Annual tax amount: $731
- Date on market: 3/5/2025
- Listing terms: Conventional,Cash
- Ownership: Fee Simple
- Electric utility on property: Yes
Price history
| Date | Event | Price |
|---|---|---|
| 6/12/2025 | Sold | $654,000+1.4%$205/sqft |
Source:  GPRMLS #22505221 Report a problem GPRMLS #22505221 Report a problem | ||
| 3/26/2025 | Pending sale | $645,000$202/sqft |
Source: GPRMLS #22505221 Report a problem | ||
| 3/5/2025 | Listed for sale | $645,000$202/sqft |
Source: GPRMLS #22505221 Report a problem | ||
Public tax history
Tax history is unavailable.
Neighborhood: Elkhorn
Nearby homes
- $510,0004 bd3 ba2.1k sqft5501 Kestrel Pkwy, Elkhorn, NE 68022Sold

- $625,0006 bd3 ba3.8k sqft5445 Kestrel Pkwy, Omaha, NE 68022Sold

- $634,9006 bd3 ba3.8k sqft5445 Kestrel Pkwy, Elkhorn, NE 68022Sold
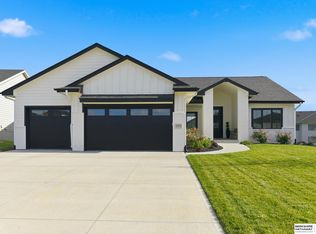
- $570,0005 bd3 ba3.3k sqft5507 Kestrel Pkwy, Elkhorn, NE 68022Sold
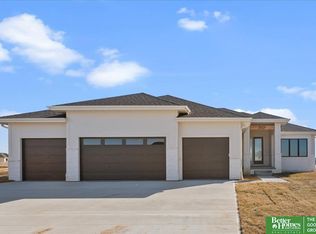
- $533,6865 bd3 ba3.3k sqft5507 Kestrel Pkwy, Elkhorn, NE 68022Sold
- $640,0004 bd3 ba3.1k sqft5439 Kestrel Pkwy, Elkhorn, NE 68022Sold
- $625,0006 bd3 ba3.9k sqft20976 Jaynes St, Elkhorn, NE 68022Sold
- $570,0005 bd3 ba3.5k sqft20951 Ellison Ave, Elkhorn, NE 68022Sold
Nearby schools
GreatSchools rating
- 9/10Arbor View Elementary SchoolGrades: PK-5Distance: 0.4 mi
- 9/10ELKHORN NORTH RIDGE MIDDLE SCHOOLGrades: 6-8Distance: 2.2 mi
- 9/10Elkhorn High SchoolGrades: 9-12Distance: 2.7 mi
Schools provided by the listing agent
- Elementary: Arbor View
- Middle: Elkhorn North Ridge
- High: Elkhorn
- District: Elkhorn
Source: GPRMLS. This data may not be complete. We recommend contacting the local school district to confirm school assignments for this home.


Get pre-qualified for a loan
At Zillow Home Loans, we can pre-qualify you in as little as 5 minutes with no impact to your credit score.An equal housing lender. NMLS #10287.
Sell for more on Zillow
Get a Zillow Showcase℠ listing at no additional cost and you could sell for .
$663,200
2% more
+$13,264
With Zillow Showcase(estimated)
$676,464
- Nebraska
- Douglas County
- Omaha
- 68022
- Elkhorn
- 5451 Kestrel Pkwy
Nearby cities
Nearby neighborhoods
Nearby zip codes
Other Omaha Topics
