Gorgeous Cambrian Park Home! Completely remodeled 2017
Close to great schools! Leigh High School. Choice of 2 Middle & 2 Elementary schools. Noddin or Lietz Elementary; Union or Dartmouth Middle School.
New, Modern Curb Appeal. 2,769 sq. ft. Living space. 5 Bedrooms--2 Suites with full baths. 5th Bed closet was removed. 4 Full baths are remodeled. Indoor Laundry Room/Drop Zone. Owned solar system-Incredibly low PG&E.
Fabulous, remodeled kitchen. Skylights keep it bright. Huge prep island with sink, dishwasher and bar seating.
Extra spacious dining area. Owner used as combination dining area, family room wired for T.V. and piano.
Supersize Living Room for gathering family & friends. Space for a huge screen T.V.
Fabulous Laundry Room & Drop Off.
Garage widened.
Luxurious, Primary Suite with Incredible walk-in closet, plus 2nd closet. huge Spa-like bath.
Guest Suite-could combine with adjacent bedroom as sitting room.
Other: Sundance Hot Tub. Springless trampoline. Fruit trees & garden grow boxes. R.V. parking/super-reinforced gate. 2 Pergolas.
FANTASTIC LOCATION: Easy access to Hwy 85/17. Close to dining, shopping, parks, library, Belgatos Park with Trails. All
All information deemed reliable; buyer verifies schools & information to satisfaction.
Sold for $2,839,000
$2,839,000
5451 Lauren Dr, San Jose, CA 95124
5beds
2,769sqft
Single Family Residence, Residential
Built in 1958
9,000 Square Feet Lot
$2,814,600 Zestimate®
$1,025/sqft
$7,637 Estimated rent
Home value
$2,814,600
Estimated sales range
Not available
$7,637/mo
Zestimate® history
Owner options
List your home for rent
$7,637/mo
Rent Zestimate®
Find your next renter with Zillow Rental Manager. Plus, with online applications, you can quickly screen prospective tenants – for free.
$7,637/mo
Rent Zestimate®
Refinance and save
$18,063/mo
Est. payment
Refinancing to a lower rate could help reduce your monthly payments and save thousands over the life of the loan.
$18,063/mo
Est. payment
Explore your selling options
Work with a Zillow partner agent
Leverage their expertise and Zillow's premium Showcase listings to get your home seen by more buyers.
Get startedList with your own agent
Get your home in front of millions of buyers by listing it on Zillow.
Learn how to do itSell it yourself
Take full control of how buyers see your home on Zillow by listing For Sale by Owner (FSBO).
List your homeWhat's special
Guest suiteExtra spacious dining areaSkylights keep it brightNew modern curb appealSundance hot tubFabulous remodeled kitchenGorgeous spa-like bathroom
Zillow last checked:
Listing updated:
Listed by:
Richard Tygerson 01109245 408-309-4388,
Richard Tygerson, Broker 408-309-4394,
Laurie Tygerson 01919209 408-309-4394,
Realty Source Inc
Bought with:
Henry Cai, 02149273
Keller Williams Thrive
Source: MLSListings Inc,MLS#: ML82034652
Facts & features
Interior
Bedrooms & bathrooms
- Bedrooms: 5
- Bathrooms: 4
- Full bathrooms: 4
Bathroom
- Features: FullonGroundFloor
Dining room
- Features: DiningArea
Family room
- Features: KitchenFamilyRoomCombo
Heating
- 2 plus Zones, Radiant Floor, Solar and Gas
Cooling
- Central Air, Zoned
Appliances
- Laundry: Inside
Features
- One Or More Skylights, Walk-In Closet(s)
- Flooring: Hardwood, Other, Tile, Vinyl Linoleum
Interior area
- Total structure area: 2,769
- Total interior livable area: 2,769 sqft
Property
Parking
- Total spaces: 2
- Parking features: Attached
- Attached garage spaces: 2
Features
- Stories: 1
- Patio & porch: Balcony/Patio
- Exterior features: Storage Shed Structure
- Spa features: Other
Lot
- Size: 9,000 Square Feet
Details
- Additional structures: Pergola, Sheds
- Parcel number: 56712040
- Zoning: R1-8
- Special conditions: Standard
Construction
Type & style
- Home type: SingleFamily
- Property subtype: Single Family Residence, Residential
Materials
- Foundation: Concrete Perimeter and Slab
- Roof: Composition
Condition
- New construction: No
- Year built: 1958
Utilities & green energy
- Gas: PublicUtilities
- Sewer: Public Sewer
- Water: Public
- Utilities for property: Public Utilities, Water Public, Solar
Community & HOA
Location
- Region: San Jose
Financial & listing details
- Price per square foot: $1,025/sqft
- Tax assessed value: $1,069,004
- Date on market: 2/11/2026
- Listing agreement: ExclusiveRightToSell
Price history
| Date | Event | Price |
|---|---|---|
| 3/16/2026 | Sold | $2,839,000+13.6%$1,025/sqft |
Source:  MLSListings Inc #ML82034652 Report a problem MLSListings Inc #ML82034652 Report a problem | ||
| 2/21/2026 | Pending sale | $2,499,000$902/sqft |
Source: MLSListings Inc #ML82034652 Report a problem | ||
| 2/12/2026 | Listed for sale | $2,499,000$902/sqft |
Source: MLSListings Inc #ML82034652 Report a problem | ||
| 2/12/2026 | Pending sale | $2,499,000$902/sqft |
Source: MLSListings Inc #ML82034652 Report a problem | ||
| 2/11/2026 | Listed for sale | $2,499,000+285.1%$902/sqft |
Source: MLSListings Inc #ML82034652 Report a problem | ||
| 11/15/2002 | Sold | $649,000+195%$234/sqft |
Source: Public Record Report a problem | ||
| 12/4/1995 | Sold | $220,000$79/sqft |
Source: Public Record Report a problem | ||
| 7/18/1995 | Sold | $220,000$79/sqft |
Source: Public Record Report a problem | ||
Public tax history
| Year | Property taxes | Tax assessment |
|---|---|---|
| 2026 | -- | $1,069,004 +2% |
| 2025 | $14,873 +2.7% | $1,048,044 +2% |
| 2024 | $14,479 +2.1% | $1,027,495 +2% |
| 2023 | $14,184 +2.1% | $1,007,349 +2% |
| 2022 | $13,893 +2% | $987,598 +2% |
| 2021 | $13,623 +2.1% | $968,234 +1% |
| 2020 | $13,343 | $958,307 +2% |
| 2019 | $13,343 +4.4% | $939,517 +2% |
| 2018 | $12,787 | $921,096 +6.1% |
| 2017 | $12,787 +6.2% | $868,219 +9.3% |
| 2016 | $12,041 +12.2% | $794,020 +1.5% |
| 2015 | $10,733 +5.8% | $782,094 +2% |
| 2014 | $10,145 | $766,774 +0.5% |
| 2013 | -- | $763,310 +2% |
| 2012 | -- | $748,344 +2% |
| 2011 | -- | $733,672 +0.8% |
| 2010 | -- | $728,190 -0.2% |
| 2009 | -- | $729,921 +2% |
| 2008 | -- | $715,610 +2% |
| 2007 | -- | $701,579 +2% |
| 2006 | -- | $687,823 +2% |
| 2005 | -- | $674,337 +2% |
| 2004 | -- | $661,116 +2.9% |
| 2003 | -- | $642,500 +159.7% |
| 2002 | -- | $247,394 +2% |
| 2001 | -- | $242,545 |
Find assessor info on the county website
Neighborhood: Cambrian Park
Nearby homes
- $1,715,1004 bd2 ba1.3k sqft5463 Lauren Dr, San Jose, CA 95124Off Market
- $1,785,1004 bd2 ba1.3k sqft5454 Drysdale Dr, San Jose, CA 95124Off Market

- $1,948,9003 bd2 ba1.7k sqft5466 Drysdale Dr, San Jose, CA 95124Off Market
- $1,899,0003 bd2 ba1.6k sqft5473 Lauren Dr, San Jose, CA 95124Off Market
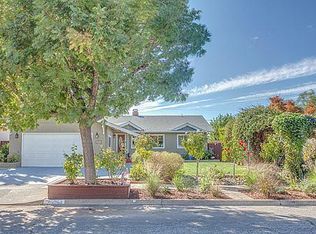
- $1,745,5003 bd2 ba1.3k sqft1667 Clovis Ave, San Jose, CA 95124Off Market
- $2,086,9004 bd2 ba1.3k sqft1663 Clovis Ave, San Jose, CA 95124Off Market
- $1,812,6003 bd2 ba1.7k sqft1671 Clovis Ave, San Jose, CA 95124Off Market
- $2,072,6004 bd2 ba2k sqft5452 Lauren Dr, San Jose, CA 95124Off Market
Nearby schools
GreatSchools rating
- 9/10Noddin Elementary SchoolGrades: K-5Distance: 0.4 mi
- 8/10Dartmouth Middle SchoolGrades: 6-8Distance: 0.5 mi
- 10/10Leigh High SchoolGrades: 9-12Distance: 0.8 mi
Schools provided by the listing agent
- Elementary: NoddinElementary
- High: LeighHigh
- District: UnionElementary
Source: MLSListings Inc. This data may not be complete. We recommend contacting the local school district to confirm school assignments for this home.
Get a cash offer in 3 minutes
Find out how much your home could sell for in as little as 3 minutes with a no-obligation cash offer.
Estimated market value
$2,814,600
Get a cash offer in 3 minutes
Find out how much your home could sell for in as little as 3 minutes with a no-obligation cash offer.
Estimated market value
$2,814,600
- California
- Santa Clara County
- San Jose
- 95124
- Cambrian Park
- 5451 Lauren Dr
Nearby cities
Nearby neighborhoods
Nearby zip codes
Other San Jose Topics
