Skip main navigation
Sold for $240,750
  • $240,750

    5451 Longview Ct Unit 4, Johnston, IA 50131

    2beds
    1,494sqft
    Townhouse, Condominium
    Built in 1998
    2,526 Square Feet Lot
    $240,100 Zestimate®
    $161/sqft
    $1,709 Estimated rent

    Home value

    $240,100

    $226,000 - $255,000

    $1,709/mo

    Zestimate® history
    Loading
    Loading...

    Owner options

    List your home for rent

    $1,709/mo

    Rent Zestimate®

    Find your next renter with Zillow Rental Manager. Plus, with online applications, you can quickly screen prospective tenants – for free.

    Learn more

    $1,709/mo

    Rent Zestimate®

    Refinance and save

    $1,967/mo

    Est. payment

    Refinancing to a lower rate could help reduce your monthly payments and save thousands over the life of the loan.

    See today's rates

    $1,967/mo

    Est. payment

    Explore your selling options

    Work with a Zillow partner agent

    Leverage their expertise and Zillow's premium Showcase listings to get your home seen by more buyers.

    Get started

    List with your own agent

    Get your home in front of millions of buyers by listing it on Zillow.

    Learn how to do it

    Sell it yourself

    Take full control of how buyers see your home on Zillow by listing For Sale by Owner (FSBO).

    List your home

    What's special

    Inviting gas fireplaceModern paintFirst-floor laundryStylish countertopsVersatile four-seasons roomMature treesUpdated mirrors
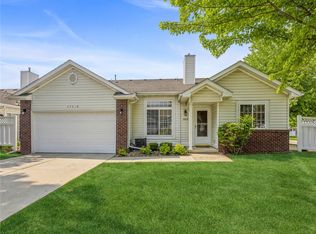
    Enjoy easy, low-maintenance living in this beautifully updated ranch-style townhome, perfectly situated on a desirable corner lot in a charming neighborhood with mature trees. Step inside to find fresh flooring, new appliances, modern paint, stylish countertops, updated mirrors, and contemporary fixtures throughout. Large primary suite with vaulted ceiling, dual sinks and spacious walk-in closet. The inviting gas fireplace with a tile surround creates a cozy focal point in the living area, while the versatile four-seasons room offers the perfect spot for an office, reading nook, or relaxation space. From here, access your private patio and side yard - ideal for outdoor dining. Convenience is built in with first-floor laundry and a nearly zero-entry design, featuring just a small step from the garage into the kitchen. This home blends comfort and style in a serene setting, offering everything you need for easy living.

    Zillow last checked:

    Listing updated:

    Listed by:

    Erin Rundall (515)326-0369,

    Keller Williams Realty GDM

    Bought with:

    Matt Fuelberth

    Iowa Realty Mills Crossing

    Source: DMMLS,MLS#: 724374MLS LogoOriginating MLS: Des Moines Area Association of REALTORS

    Facts & features

    Interior

    Bedrooms & bathrooms
    • Bedrooms: 2
    • Bathrooms: 2
    • Full bathrooms: 1
    • 3/4 bathrooms: 1
    • Main level bedrooms: 2
    Heating
    • Forced Air, Gas, Natural Gas
    Cooling
    • Central Air
    Appliances
    • Included: Dryer, Dishwasher, Microwave, Refrigerator, Stove, Washer
    • Laundry: Main Level
    Features
    • Flooring: Carpet
    • Number of fireplaces: 1
    Interior area
    • Total structure area: 1,494
    • Total interior livable area: 1,494 sqft

    Property

    Parking
    • Total spaces: 2
    • Parking features: Attached, Garage, Two Car Garage
    • Attached garage spaces: 2
    Features
    • Levels: One
    • Stories: 1
    • Patio & porch: Open, Patio
    • Exterior features: Patio
    Lot
    • Size: 2,526 Square Feet
    • Dimensions: 55 x 45.7
    Details
    • Parcel number: 24100348215000
    • Zoning: Res

    Construction

    Type & style
    • Home type: Townhouse
    • Architectural style: Ranch
    • Property subtype: Townhouse, Condominium
    Materials
    • Vinyl Siding
    • Foundation: Poured, Slab
    • Roof: Asphalt,Shingle
    Condition
    • Year built: 1998
    Details
    • Warranty included: Yes

    Utilities & green energy

    • Sewer: Public Sewer
    • Water: Public

    Community & HOA

    HOA
    • Has HOA: Yes
    • Services included: Maintenance Grounds, Maintenance Structure, Snow Removal
    • HOA fee: $250 monthly
    • HOA name: Bent Tree Villas
    • Second HOA name: Sentry Mgmt
    • Second HOA phone: 515-222-3699
    Location
    • Region: Johnston

    Financial & listing details

    • Price per square foot: $161/sqft
    • Tax assessed value: $231,500
    • Annual tax amount: $3,595
    • Date on market: 8/15/2025
    • Cumulative days on market: 4 days
    • Listing terms: Cash,Conventional
    • Road surface type: Concrete

    Price history

    DateEventPrice
    8/29/2025Sold$240,750+0.3%$161/sqft
    Source: DMMLS #724374 Report a problem
    8/19/2025Pending sale$240,000$161/sqft
    Source: DMMLS #724374 Report a problem
    8/15/2025Listed for sale$240,000+45.5%$161/sqft
    Source: DMMLS #724374 Report a problem
    7/18/2025Sold$165,000+20.4%$110/sqft
    Source: Public Record Report a problem
    7/29/2003Sold$137,000+2.2%$92/sqft
    Source: Public Record Report a problem
    9/29/2000Sold$134,000$90/sqft
    Source: Public Record Report a problem

    Public tax history

    YearProperty taxesTax assessment
    2025$3,416 +5.2%$231,500 +13.5%
    2024$3,246 +1.1%$204,000
    2023$3,212 -10.4%$204,000 +15.1%
    2022$3,586 +2%$177,300
    2021$3,514 +1.8%$177,300 +7%
    2020$3,452 +4.2%$165,700
    2019$3,314 +2.7%$165,700 +11.8%
    2018$3,226 $148,200
    2017$3,226 +10.4%$148,200 +9.5%
    2016$2,922 $135,300
    2015$2,922 +7.7%$135,300 +4.9%
    2014$2,712 $129,000
    2013-- $129,000 +0.1%
    2012-- $128,900
    2011-- $128,900 -7.9%
    2010-- $139,900
    2009-- $139,900 -0.1%
    2008-- $140,100
    2007-- $140,100 +2.2%
    2006-- $137,100
    2005-- $137,100 +9.7%
    2003-- $125,030 +2.1%
    2002-- $122,460
    2001-- $122,460
    Find assessor info on the county website

    Neighborhood: 50131

    Nearby schools

    GreatSchools rating
    Schools provided by the listing agent
    • District: Johnston

    Source: DMMLS. This data may not be complete. We recommend contacting the local school district to confirm school assignments for this home.

    Get pre-qualified for a loan
    At Zillow Home Loans, we can pre-qualify you in as little as 5 minutes with no impact to your credit score.

    An equal housing lender. NMLS #10287.

    Sell for more on Zillow
    Get a Zillow Showcase℠ listing at no additional cost and you could sell for .
    $240,100
    2% more
    +$4,802
    With Zillow Showcase(estimated)
    $244,902