Skip main navigation
Closed
  • $277,000

    5451 Marcella Rd, Merrillville, IN 46410

    4beds
    2,024sqft
    Single Family Residence
    Built in 1956
    0.31 Acres Lot
    $274,400 Zestimate®
    $137/sqft
    $2,398 Estimated rent

    Home value

    $274,400

    $261,000 - $288,000

    $2,398/mo

    Zestimate® history
    Loading
    Loading...

    Owner options

    List your home for rent

    $2,398/mo

    Rent Zestimate®

    Find your next renter with Zillow Rental Manager. Plus, with online applications, you can quickly screen prospective tenants – for free.

    Learn more

    $2,398/mo

    Rent Zestimate®

    Refinance and save

    $1,397/mo

    Est. payment

    Refinancing to a lower rate could help reduce your monthly payments and save thousands over the life of the loan.

    See today's rates

    $1,397/mo

    Est. payment

    Explore your selling options

    Work with a Zillow partner agent

    Leverage their expertise and Zillow's premium Showcase listings to get your home seen by more buyers.

    Get started

    List with your own agent

    Get your home in front of millions of buyers by listing it on Zillow.

    Learn how to do it

    Sell it yourself

    Take full control of how buyers see your home on Zillow by listing For Sale by Owner (FSBO).

    List your home

    What's special

    Quartz countertopsTwo storage shedsDesirable split-bedroom floor planUtility closetOne-level livingOpen inviting layoutGenerous walk-in closet
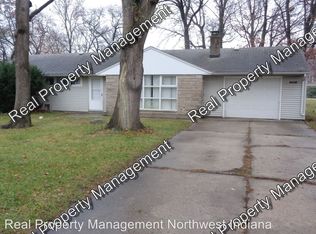
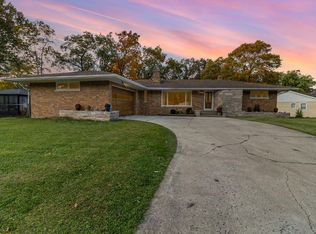
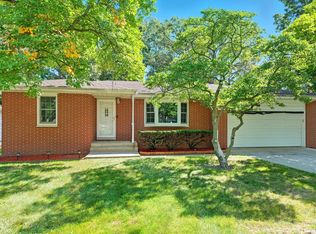
    Are you looking for an updated, move in ready home with plenty of space, one-level living, and no HOA? This 4 bed, 2 bath ranch checks all the boxes. Situated in a quiet neighborhood, this home offers more than 2,000 square feet with a desirable split-bedroom floor plan. The home has been thoughtfully updated while keeping everyday functionality in mind. Step inside to an open, inviting layout where LVP flooring flows seamlessly throughout the entire home. Straight ahead, the spacious living room offers plenty of room to gather, while the beautifully updated kitchen features quartz countertops, soft-close cabinetry, stainless steel appliances, a metallic tile backsplash, and an oversized pantry. A spacious eat-in area provides plenty of room for dining and entertaining. Just beyond the kitchen, a secondary entrance offers convenient access from both the driveway and backyard. A beautifully finished 3/4 bath with eye-catching tilework sits just off the entry, while the adjoining hallway leads to a functional drop zone with a built-in bench, dedicated laundry closet, and utility closet. Tucked privately within this wing is the primary bedroom, featuring large windows that bring in an abundance of natural light, a generous walk-in closet, and direct backyard access. On the opposite side of the home, you'll find three additional generously sized bedrooms and a full bathroom, creating ideal separation within the split-bedroom layout. Outside, enjoy a 0.3-acre lot, a privacy fenced backyard, two storage sheds, and refreshed landscaping. Major improvements include a new shingle roof and fence in 2023, newer windows throughout (replaced in 2018 and 2020), a recently painted exterior, and new front landscaping. With more than 2,000 square feet all on one level, a beautifully updated interior, abundant storage, and major improvements already completed, all that's left to do is make it yours. Schedule your showing today and come see this beautiful home for yourself!

    Zillow last checked:

    Listing updated:

    Listed by:

    Ashley Schroeder,

    Realty Executives Premier 219-462-2224,

    Alexander Nickla,

    Realty Executives Premier

    Bought with:

    Jaclyn D'Andrea, RB19000288

    Village Realty of Indiana, Inc

    Source: NIRA as distributed by MLS GRID,MLS#: 844307MLS Logo

    Facts & features

    Interior

    Bedrooms & bathrooms
    • Bedrooms: 4
    • Bathrooms: 2
    • Full bathrooms: 1
    • 3/4 bathrooms: 1
    Rooms
    • Room types: Bedroom 2, Primary Bedroom, Living Room, Kitchen, Dining Room, Den, Bedroom 4, Bedroom 3
    Primary bedroom
    • Level: Main
    • Area: 198
    • Dimensions: 18.0 x 11.0
    Bedroom 2
    • Level: Main
    • Area: 156
    • Dimensions: 13.0 x 12.0
    Bedroom 3
    • Level: Main
    • Area: 117
    • Dimensions: 13.0 x 9.0
    Bedroom 4
    • Level: Main
    • Area: 110
    • Dimensions: 11.0 x 10.0
    Den
    • Level: Main
    • Area: 171
    • Dimensions: 19.0 x 9.0
    Dining room
    • Level: Main
    • Area: 121
    • Dimensions: 11.0 x 11.0
    Kitchen
    • Level: Main
    • Area: 204
    • Dimensions: 17.0 x 12.0
    Living room
    • Level: Main
    • Area: 252
    • Dimensions: 21.0 x 12.0
    Heating
    • Forced Air, Other, Natural Gas
    Appliances
    • Included: Dryer, Washer, Stainless Steel Appliance(s), Refrigerator, Microwave, Freezer, Dishwasher
    • Laundry: Gas Dryer Hookup, Washer Hookup, Main Level
    Features
    • Eat-in Kitchen, Walk-In Closet(s), Stone Counters, Recessed Lighting, Pantry, Open Floorplan
    • Windows: Aluminum Frames
    • Has basement: No
    • Has fireplace: No
    Interior area
    • Total structure area: 2,024
    • Total interior livable area: 2,024 sqft
    • Finished area above ground: 2,024

    Property

    Parking
    • Parking features: Concrete, Driveway
    • Has uncovered spaces: Yes
    Features
    • Levels: One
    • Patio & porch: Patio
    • Exterior features: Lighting, Storage, Rain Gutters
    • Pool features: None
    • Fencing: Back Yard,Fenced
    • Has view: Yes
    • View description: Neighborhood, Trees/Woods
    Lot
    • Size: 0.31 Acres
    • Features: Back Yard, Rectangular Lot, Landscaped, Front Yard, Few Trees
    Details
    • Parcel number: 451203202010000030
    • Special conditions: Standard

    Construction

    Type & style
    • Home type: SingleFamily
    • Property subtype: Single Family Residence
    Condition
    • New construction: No
    • Year built: 1956

    Utilities & green energy

    • Sewer: Public Sewer
    • Water: Public
    • Utilities for property: Cable Available, Water Connected, Sewer Connected, Natural Gas Connected, Electricity Connected

    Community & HOA

    Community
    • Security: Smoke Detector(s)
    • Subdivision: Georgia Heights
    HOA
    • Has HOA: No
    Location
    • Region: Merrillville

    Financial & listing details

    • Price per square foot: $137/sqft
    • Tax assessed value: $141,100
    • Annual tax amount: $1,158
    • Date on market: 8/25/2026
    • Listing agreement: Exclusive Right To Sell
    • Listing terms: Cash,VA Loan,FHA,Conventional

    Price history

    DateEventPrice
    9/30/2026Sold$277,000+0.8%$137/sqft
    Source: NIRA as distributed by MLS GRID #844307 Report a problem
    8/31/2026Pending sale$274,900$136/sqft
    Source: NIRA as distributed by MLS GRID #844307 Report a problem
    8/25/2026Listed for sale$274,900+52.7%$136/sqft
    Source: NIRA as distributed by MLS GRID #844307 Report a problem
    4/6/2026Sold$180,000-2.7%$89/sqft
    Source: NIRA as distributed by MLS GRID #834738 Report a problem
    3/4/2026Pending sale$184,900$91/sqft
    Source: NIRA as distributed by MLS GRID #834738 Report a problem
    3/2/2026Listed for sale$184,900+105.4%$91/sqft
    Source: NIRA as distributed by MLS GRID #834738 Report a problem
    6/16/2015Sold$90,000+0.1%$44/sqft
    Source: NIRA as distributed by MLS GRID #368274 Report a problem
    3/26/2015Listed for sale$89,900$44/sqft
    Source: McColly Real Estate #368274 Report a problem

    Public tax history

    YearProperty taxesTax assessment
    2025$1,158 +7.7%$142,300 +0.9%
    2024$1,076 +16%$141,100 +0.9%
    2023$927 +23.7%$139,800 +18.6%
    2022$750 +9.7%$117,900 +12.8%
    2021$684 +10%$104,500 +4.3%
    2020$621 -28.6%$100,200 +3.4%
    2019$870 -4.2%$96,900 +3.6%
    2018$908 +41.5%$93,500 +0.6%
    2017$642 $92,900 -2.4%
    2016$642 -6.7%$95,200 -4.2%
    2014$688 -5.2%$99,400 -0.6%
    2013$726 -13.9%$100,000 +0.8%
    2012$842 +1.5%$99,200 -1.4%
    2011$830 -0.2%$100,600 -1.1%
    2010$832 $101,700
    2009-- $101,700 +7.4%
    2007-- $94,700 +22%
    2006-- $77,600
    2005-- $77,600
    2004-- $77,600 +181.2%
    2003-- $27,600
    2002-- $27,600 +200%
    2001-- $9,200
    Find assessor info on the county website

    Neighborhood: 46410

    Nearby schools

    GreatSchools rating
    Get a cash offer in 3 minutes
    Find out how much your home could sell for in as little as 3 minutes with a no-obligation cash offer.
    Estimated market value

    $274,400

    Get a cash offer in 3 minutes
    Find out how much your home could sell for in as little as 3 minutes with a no-obligation cash offer.
    Estimated market value

    $274,400