Skip main navigation
Closed
  • $480,000

    5451 Middlebury Dr, Murfreesboro, TN 37128

    4beds
    2,641sqft
    Single Family Residence, Residential
    Built in 2004
    10,018.8 Square Feet Lot
    $479,900 Zestimate®
    $182/sqft
    $2,666 Estimated rent

    Home value

    $479,900

    $451,000 - $509,000

    $2,666/mo

    Zestimate® history
    Loading
    Loading...

    Owner options

    List your home for rent

    $2,666/mo

    Rent Zestimate®

    Find your next renter with Zillow Rental Manager. Plus, with online applications, you can quickly screen prospective tenants – for free.

    Learn more

    $2,666/mo

    Rent Zestimate®

    Refinance and save

    $2,822/mo

    Est. payment

    Refinancing to a lower rate could help reduce your monthly payments and save thousands over the life of the loan.

    See today's rates

    $2,822/mo

    Est. payment

    Explore your selling options

    Work with a Zillow partner agent

    Leverage their expertise and Zillow's premium Showcase listings to get your home seen by more buyers.

    Get started

    List with your own agent

    Get your home in front of millions of buyers by listing it on Zillow.

    Learn how to do it

    Sell it yourself

    Take full control of how buyers see your home on Zillow by listing For Sale by Owner (FSBO).

    List your home

    What's special

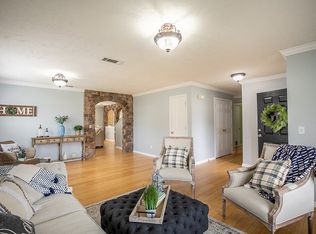
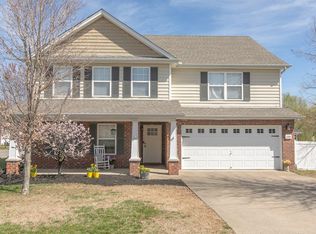
    MORE PHOTOS TO COME. Move in ready in Berkshire! With new carpet and fresh paint throughout, this lovely home in triple Blackman school district offers 4 spacious bedrooms with the primary suite on the main level. Both full baths recently renovated with new cabinets, granite countertops, tiled bath and shower. Dual-shower head in primary bath. Walk-in closet with adjustable organization system. Open living/kitchen/dining area with cozy corner fireplace. Quartz countertops in the kitchen. Hardwoods & tile on the 1st floor w/carpet in primary bedroom. Enjoy the large covered patio with ceiling fans. Whole-house water softener, HVAC and roof inspected and serviced. Expanded driveway can accommodate 6 cars. Fantastic location with easy access to I-840 and growing Veterans Pkwy corridor (restaurants, healthcare and groceries) along with Medical Center Pkwy. Agent is owner of house.

    Zillow last checked:

    Listing updated:

    Listing Provided by:

    Ann Hoke 615-397-4024,

    Huffaker & Hoke Realty Partners,

    Julie May 615-427-2106,

    Huffaker & Hoke Realty Partners

    Bought with:

    Karla Wiser, 348724

    simpliHOM - The Results Team

    Source: RealTracs MLS as distributed by MLS GRID,MLS#: 2940898MLS Logo

    Facts & features

    Interior

    Bedrooms & bathrooms
    • Bedrooms: 4
    • Bathrooms: 3
    • Full bathrooms: 2
    • 1/2 bathrooms: 1
    • Main level bedrooms: 1
    Heating
    • Central, Electric
    Cooling
    • Ceiling Fan(s), Central Air, Electric
    Appliances
    • Included: Electric Range, Dishwasher, Microwave, Refrigerator
    • Laundry: Electric Dryer Hookup, Washer Hookup
    Features
    • Ceiling Fan(s), Walk-In Closet(s), High Speed Internet
    • Flooring: Carpet, Wood, Tile, Vinyl
    • Basement: None
    Interior area
    • Total structure area: 2,641
    • Total interior livable area: 2,641 sqft
    • Finished area above ground: 2,641

    Property

    Parking
    • Total spaces: 2
    • Parking features: Garage Faces Front
    • Attached garage spaces: 2
    Features
    • Levels: Two
    • Stories: 2
    • Patio & porch: Patio, Covered, Porch
    • Pool features: Association
    • Fencing: Partial
    Lot
    • Size: 10,018 sqft
    • Dimensions: 86.60 x 143.71 IRR
    Details
    • Parcel number: 093B C 01700 R0058113
    • Special conditions: Standard
    • Other equipment: Satellite Dish

    Construction

    Type & style
    • Home type: SingleFamily
    • Property subtype: Single Family Residence, Residential
    Materials
    • Vinyl Siding
    Condition
    • New construction: No
    • Year built: 2004

    Utilities & green energy

    • Sewer: Public Sewer
    • Water: Public
    • Utilities for property: Electricity Available, Water Available, Cable Connected, Underground Utilities

    Community & neighborhood

    Security
    • Security features: Security System, Smoke Detector(s)
    Location
    • Region: Murfreesboro
    • Subdivision: Berkshire Sec 4 Ph 1

    HOA & financial

    HOA
    • Has HOA: Yes
    • HOA fee: $51 monthly
    • Amenities included: Clubhouse, Playground, Pool, Sidewalks, Underground Utilities
    • Services included: Recreation Facilities

    Price history

    DateEventPrice
    9/26/2025Sold$480,000+0%$182/sqft
    Source: RealTracs MLS as distributed by MLS GRID #2940898 Report a problem
    8/15/2025Contingent$479,900$182/sqft
    Source: RealTracs MLS as distributed by MLS GRID #2940898 Report a problem
    7/12/2025Price change$479,900-1.1%$182/sqft
    Source: RealTracs MLS as distributed by MLS GRID #2940898 Report a problem
    6/17/2025Listed for sale$485,000+131%$184/sqft
    Source: RealTracs MLS as distributed by MLS GRID #2915214 Report a problem
    5/8/2007Sold$210,000+20.7%$80/sqft
    Source: Public Record Report a problem
    2/16/2007Sold$174,000+4.6%$66/sqft
    Source: Public Record Report a problem
    9/21/2006Sold$166,320+6.5%$63/sqft
    Source: Public Record Report a problem
    2/27/2004Sold$156,129$59/sqft
    Source: Public Record Report a problem

    Public tax history

    YearProperty taxesTax assessment
    2025$2,863 +4.2%$101,225 +4.2%
    2024$2,748 $97,150
    2023$2,748 +10.1%$97,150
    2022$2,496 +6.3%$97,150 +45.2%
    2021$2,347 $66,900
    2020$2,347 +67%$66,900
    2019$1,405 -31.1%$66,900
    2018$2,039 +8.2%$66,900 +37.9%
    2017$1,885 $48,500
    2016$1,885 $48,500
    2015$1,885 $48,500 -0.1%
    2013$1,885 +3.8%$48,550
    2012$1,816 +0.1%$48,550
    2011$1,814 $48,550
    2010$1,814 +4.8%$48,550 +7.9%
    2008$1,731 $45,000
    2007$1,731 -0.1%$45,000 -0.1%
    2006$1,732 -4.9%$45,025 +11.7%
    2005$1,822 -11.1%$40,311 -11.1%
    2004$2,049 +547.7%$45,339 +547.7%
    2002$316 $7,000

    Find assessor info on the county website

    Neighborhood: Berkshire

    Nearby schools

    GreatSchools rating
    Schools provided by the listing agent
    • Elementary: Blackman Elementary School
    • Middle: Blackman Middle School
    • High: Blackman High School

    Source: RealTracs MLS as distributed by MLS GRID. This data may not be complete. We recommend contacting the local school district to confirm school assignments for this home.

    Get a cash offer in 3 minutes
    Find out how much your home could sell for in as little as 3 minutes with a no-obligation cash offer.
    Estimated market value
    $479,900
    Get a cash offer in 3 minutes
    Find out how much your home could sell for in as little as 3 minutes with a no-obligation cash offer.
    Estimated market value
    $479,900