Skip main navigation
Closed
  • $505,000

    5451 N Lynch Ave, Chicago, IL 60630

    4beds
    --sqft
    Single Family Residence
    Built in 1928
    3,125 Square Feet Lot
    $505,500 Zestimate®
    $--/sqft
    $3,012 Estimated rent

    Home value

    $505,500

    $460,000 - $556,000

    $3,012/mo

    Zestimate® history
    Loading
    Loading...

    Owner options

    List your home for rent

    $3,012/mo

    Rent Zestimate®

    Find your next renter with Zillow Rental Manager. Plus, with online applications, you can quickly screen prospective tenants – for free.

    Learn more

    $3,012/mo

    Rent Zestimate®

    Refinance and save

    $3,552/mo

    Est. payment

    Refinancing to a lower rate could help reduce your monthly payments and save thousands over the life of the loan.

    See today's rates

    $3,552/mo

    Est. payment

    Explore your selling options

    Work with a Zillow partner agent

    Leverage their expertise and Zillow's premium Showcase listings to get your home seen by more buyers.

    Get started

    List with your own agent

    Get your home in front of millions of buyers by listing it on Zillow.

    Learn how to do it

    Sell it yourself

    Take full control of how buyers see your home on Zillow by listing For Sale by Owner (FSBO).

    List your home

    What's special

    Detached two-car garageEnclosed back porchGranite countertopsBeautiful hardwood floors throughoutWalk-in closet
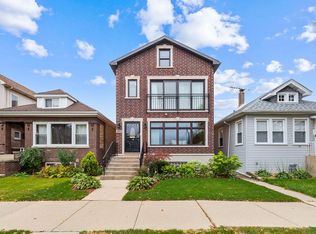
    Charming and spacious 4-bedroom, 2-bath brick bungalow with a full second-floor addition in the highly desirable Jefferson Park neighborhood. The main level features beautiful hardwood floors throughout, a bright and inviting living room, and an updated kitchen with stainless steel appliances, granite countertops, and a dining area with space for a full table, perfect for everyday living or entertaining. The first floor also includes a comfortable bedroom, a full bathroom, and an enclosed back porch that leads to a fenced backyard ideal for relaxing or hosting guests. Upstairs, the second level offers two generously sized bedrooms, including one with a walk-in closet, along with a spacious full bathroom featuring a jacuzzi tub and separate shower. The basement adds even more flexibility with an additional bedroom, washer and dryer, abundant storage space, and plenty of potential for future finishing. A detached two-car garage completes the property. Conveniently located near major expressways and public transit, including the Kennedy Expressway, Edens Expressway, and the CTA Blue Line at Jefferson Park Transit Center, making commuting and city access easy. A wonderful opportunity to own a classic Chicago bungalow with space, charm, and an unbeatable location. Sold As-Is.

    Zillow last checked:

    Listing updated:

    Listing courtesy of:

    Tim Stassi 312-371-1070,

    Dwell One Realty

    Bought with:

    Elias Masud

    Compass

    Source: MRED as distributed by MLS GRID,MLS#: 12653102MLS Logo

    Facts & features

    Interior

    Bedrooms & bathrooms
    • Bedrooms: 4
    • Bathrooms: 2
    • Full bathrooms: 2
    Primary bedroom
    • Features: Flooring (Carpet)
    • Level: Second
    • Area: 342 Square Feet
    • Dimensions: 18X19
    Bedroom 2
    • Features: Flooring (Carpet)
    • Level: Second
    • Area: 285 Square Feet
    • Dimensions: 15X19
    Bedroom 3
    • Features: Flooring (Hardwood)
    • Level: Main
    • Area: 126 Square Feet
    • Dimensions: 9X14
    Bedroom 4
    • Features: Flooring (Other)
    • Level: Basement
    • Area: 96 Square Feet
    • Dimensions: 8X12
    Dining room
    • Features: Flooring (Hardwood), Window Treatments (All)
    • Level: Main
    • Area: 99 Square Feet
    • Dimensions: 9X11
    Kitchen
    • Features: Kitchen (Eating Area-Table Space, Granite Counters, Updated Kitchen), Flooring (Hardwood), Window Treatments (All)
    • Level: Main
    • Area: 110 Square Feet
    • Dimensions: 10X11
    Living room
    • Features: Flooring (Hardwood), Window Treatments (All)
    • Level: Main
    • Area: 216 Square Feet
    • Dimensions: 12X18
    Screened porch
    • Features: Flooring (Ceramic Tile)
    • Level: Main
    • Area: 90 Square Feet
    • Dimensions: 6X15
    Heating
    • Baseboard, Radiant
    Cooling
    • Small Duct High Velocity
    Appliances
    • Included: Range, Microwave, Dishwasher, Refrigerator, Washer, Dryer, Stainless Steel Appliance(s), Gas Cooktop, Gas Oven
    • Laundry: Gas Dryer Hookup, In Unit, Sink
    Features
    • 1st Floor Bedroom, 1st Floor Full Bath, Walk-In Closet(s), High Ceilings, Dining Combo, Granite Counters
    • Flooring: Hardwood, Carpet
    • Windows: Screens
    • Basement: Partially Finished,Full
    Interior area
    • Total structure area: 0

    Property

    Parking
    • Total spaces: 2
    • Parking features: Off Alley, Garage Door Opener, Yes, Garage Owned, Detached, Garage
    • Garage spaces: 2
    • Has uncovered spaces: Yes
    Accessibility
    • Accessibility features: No Disability Access
    Features
    • Stories: 2
    • Patio & porch: Porch, Screened
    • Exterior features: Balcony, Fire Pit
    • Fencing: Fenced
    Lot
    • Size: 3,125 sqft
    • Dimensions: 25 X 125
    Details
    • Additional structures: None
    • Parcel number: 13091250140000
    • Special conditions: None
    • Other equipment: Ceiling Fan(s)

    Construction

    Type & style
    • Home type: SingleFamily
    • Architectural style: Bungalow
    • Property subtype: Single Family Residence
    Materials
    • Vinyl Siding, Brick
    • Foundation: Concrete Perimeter
    • Roof: Asphalt
    Condition
    • New construction: No
    • Year built: 1928
    • Major remodel year: 2014

    Utilities & green energy

    • Electric: 100 Amp Service
    • Sewer: Public Sewer
    • Water: Lake Michigan, Public

    Community & neighborhood

    Security
    • Security features: Carbon Monoxide Detector(s)
    Community
    • Community features: Curbs, Sidewalks, Street Lights, Street Paved
    Location
    • Region: Chicago

    HOA & financial

    HOA
    • Services included: None

    Other

    Other facts
    • Listing terms: Conventional
    • Ownership: Fee Simple

    Price history

    DateEventPrice
    6/18/2026Sold$505,000+6.3%
    Source: MRED as distributed by MLS GRID #12653102 Report a problem
    5/28/2026Contingent$475,000
    Source: MRED as distributed by MLS GRID #12653102 Report a problem
    5/22/2026Listed for sale$475,000+20.3%
    Source: MRED as distributed by MLS GRID #12653102 Report a problem
    7/3/2021Sold$395,000+19.7%
    Source: MRED as distributed by MLS GRID #11091186 Report a problem
    5/27/2021Pending sale$330,000
    Source: MRED as distributed by MLS GRID #11091186 Report a problem
    5/18/2021Listed for sale$330,000+15%
    Source: MRED as distributed by MLS GRID #11091186 Report a problem
    6/24/2014Sold$287,000-4%
    Source: Public Record Report a problem
    4/14/2014Pending sale$299,000
    Source: Unlimited NW LLC #08547035 Report a problem
    3/22/2014Price change$299,000-8%
    Source: Unlimited NW LLC #08547035 Report a problem
    3/1/2014Listed for sale$325,000+71.1%
    Source: Unlimited NW LLC #08547035 Report a problem
    11/22/2013Sold$190,000
    Source: Public Record Report a problem

    Public tax history

    YearProperty taxesTax assessment
    2024-- $46,000 +26.2%
    2023$6,993 -14.1%$36,441 -15.3%
    2022$8,145 -5.9%$43,000
    2021$8,652 +32.3%$43,000 +46.6%
    2020$6,538 -0.2%$29,333 -10%
    2019$6,552 +1.7%$32,593
    2018$6,442 -5.2%$32,593 +3.3%
    2017$6,796 +7.5%$31,553
    2016$6,323 +9.3%$31,553
    2015$5,785 +4.6%$31,553 +5.9%
    2014$5,533 +11.9%$29,800
    2013$4,945 +0.8%$29,800
    2012$4,904 +5.5%$29,800 -8.9%
    2011$4,647 -9.8%$32,696 -10.4%
    2010$5,154 +8.1%$36,498
    2009$4,770 -9.9%$36,498 -16.3%
    2008$5,297 +8.1%$43,610
    2007$4,899 +18.3%$43,610
    2006$4,143 +58.3%$43,610 +92%
    2005$2,616 +1.9%$22,708
    2004$2,567 +4.4%$22,708
    2003$2,458 -5.4%$22,708 +39.5%
    2002$2,599 +5.1%$16,274
    2001$2,472 +9.1%$16,274
    2000$2,265 -0.1%$16,274 +18.2%
    1999$2,268 $13,769

    Find assessor info on the county website

    Neighborhood: Jefferson Park

    Nearby schools

    GreatSchools rating
    Schools provided by the listing agent
    • Elementary: Farnsworth Elementary School
    • Middle: Farnsworth Elementary School
    • High: Taft High School
    • District: 299

    Source: MRED as distributed by MLS GRID. This data may not be complete. We recommend contacting the local school district to confirm school assignments for this home.

    Get a cash offer in 3 minutes
    Find out how much your home could sell for in as little as 3 minutes with a no-obligation cash offer.
    Estimated market value
    $505,500
    Get a cash offer in 3 minutes
    Find out how much your home could sell for in as little as 3 minutes with a no-obligation cash offer.
    Estimated market value
    $505,500